Array
(
[_address_concatenated] => Array
(
[0] => 7 Salisbury Road, Brinscall, Chorley, PR6 8RF
)
[_features_concatenated] => Array
(
[0] => A Mid Terraced Property|Three Bedrooms|Two Reception Rooms|Separate Kitchen|Rear Yard|Desirable Location
)
[_descriptions_concatenated] => Array
(
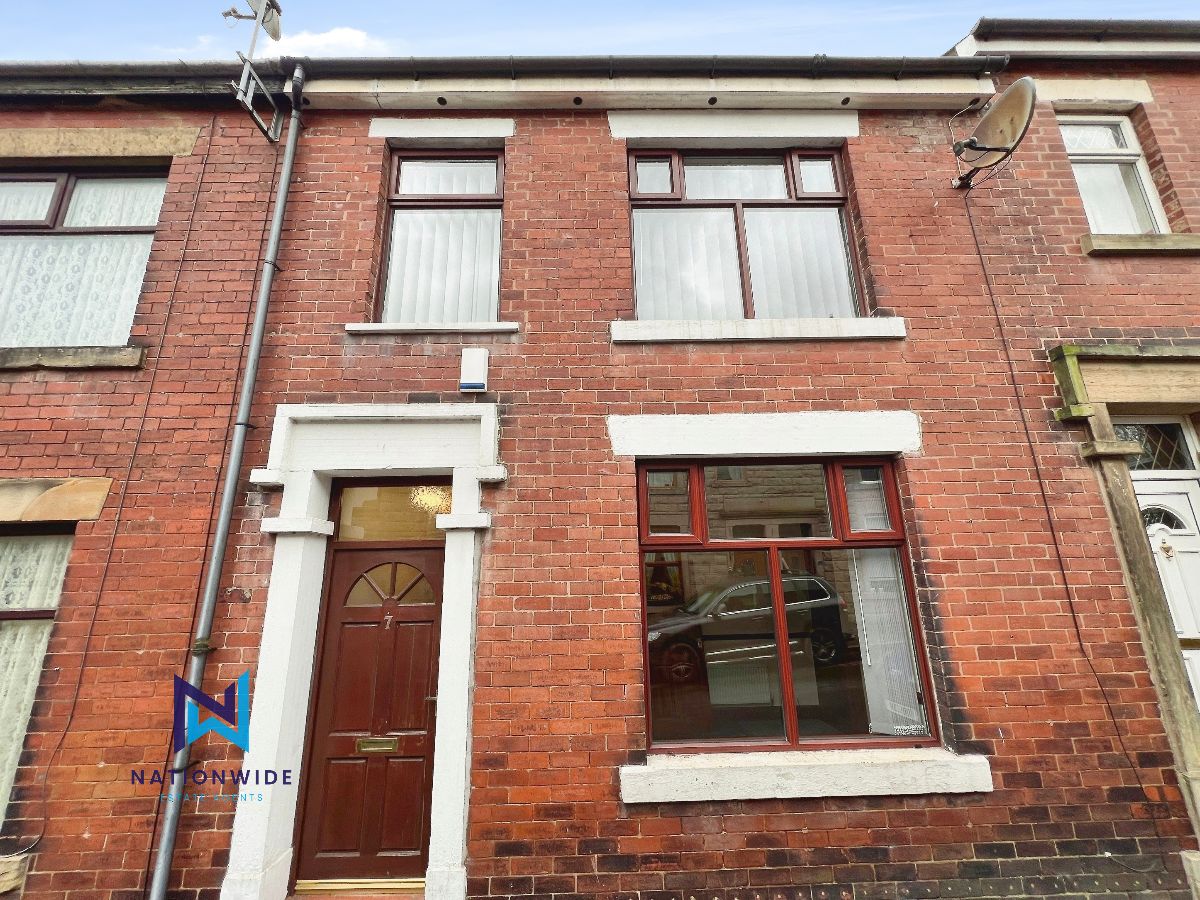
[0] => Situated in the highly sought after village of Brinscall, this spacious three-bedroom mid-terrace home offers well-proportioned accommodation throughout and is ideally located for convenient access to the M61 and M65, making it perfect for commuters.
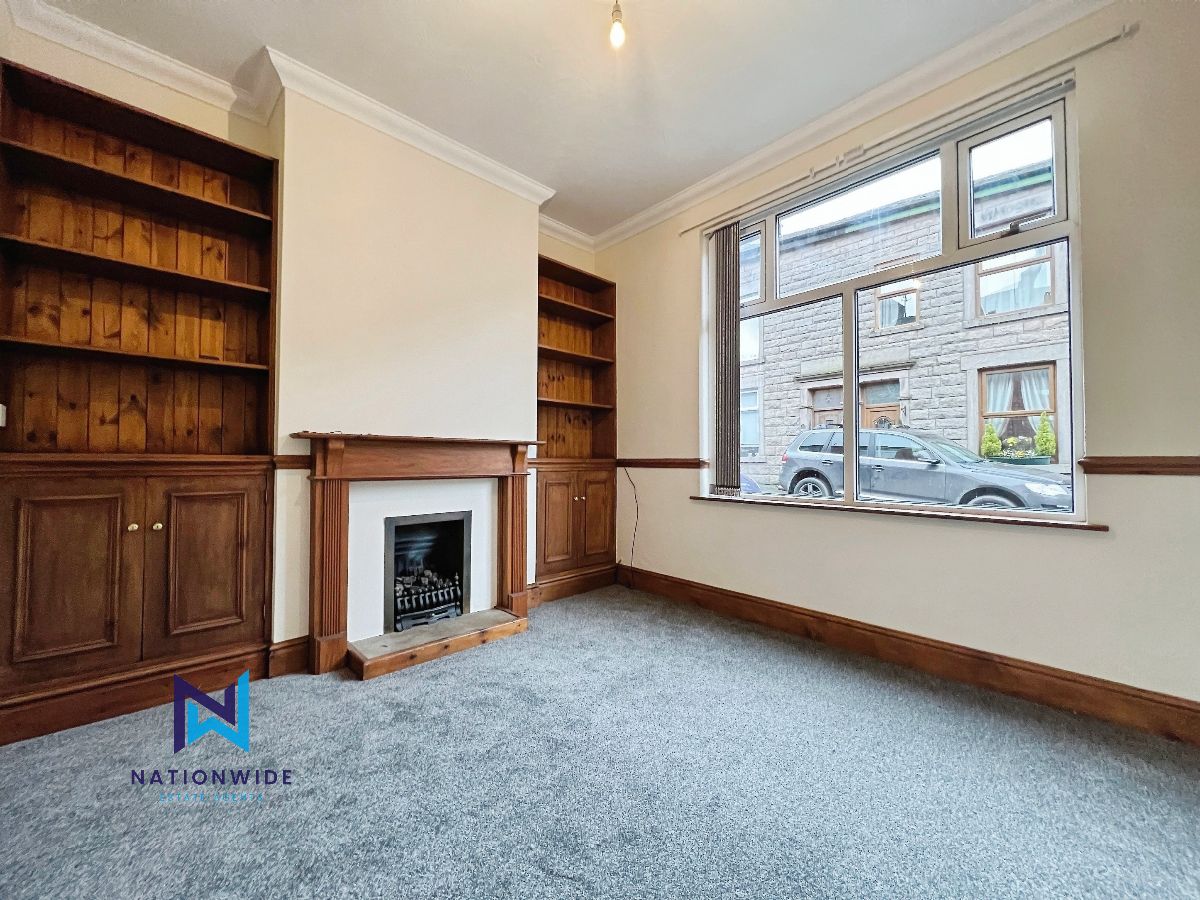
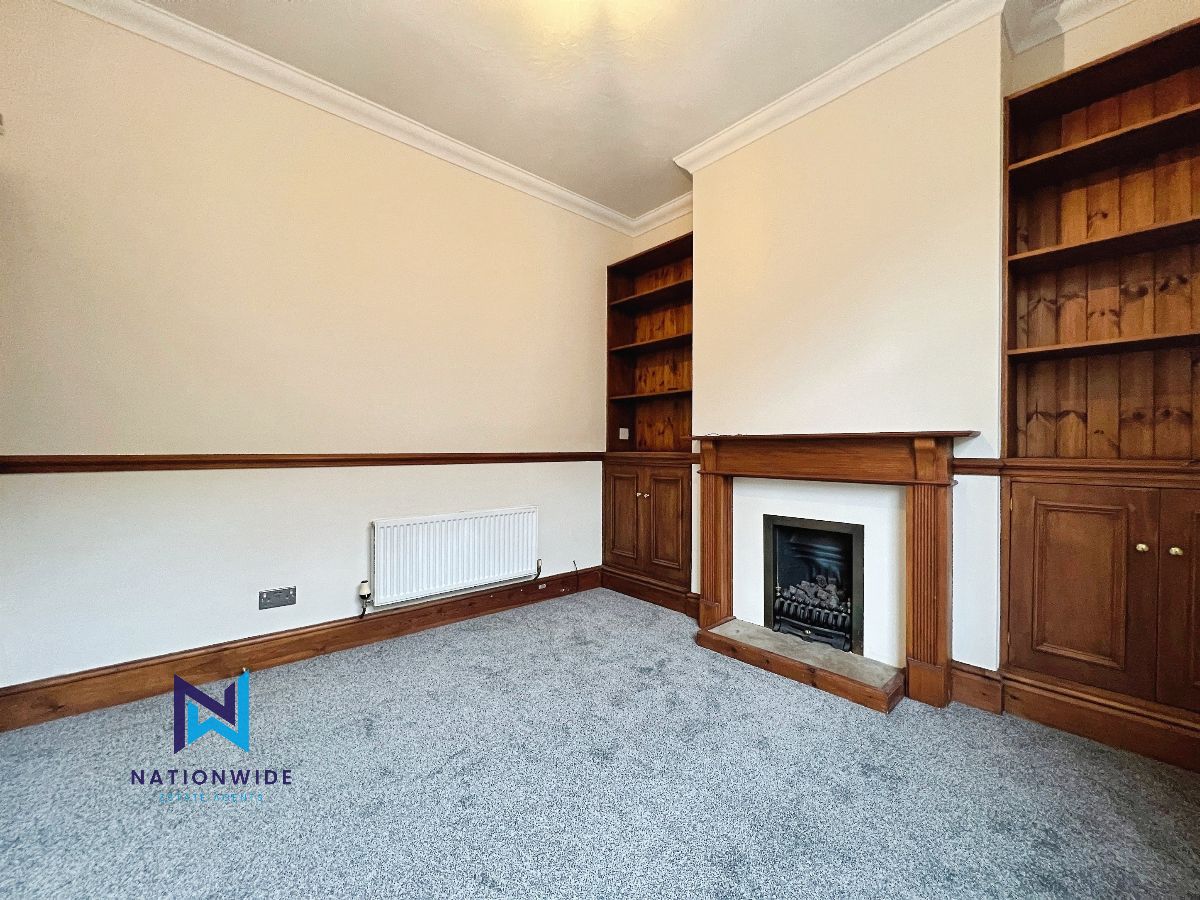
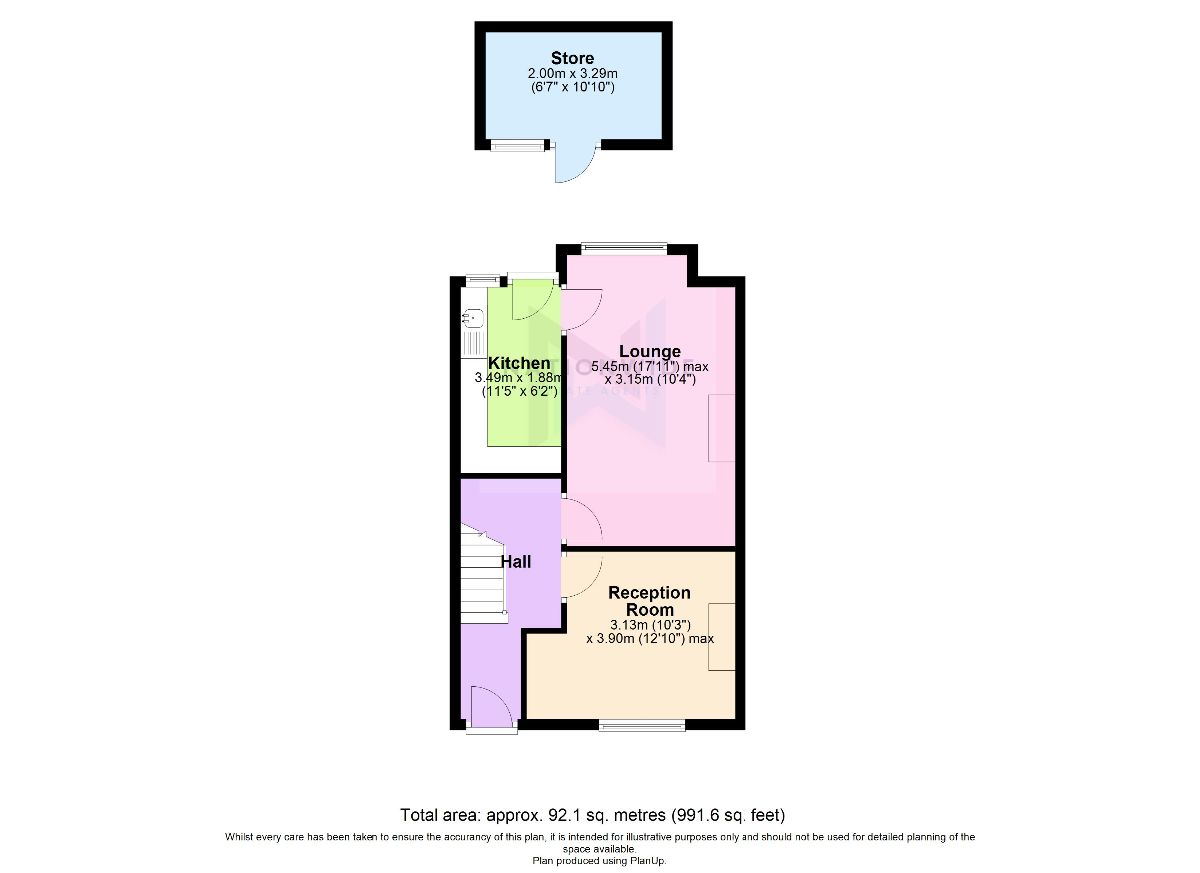
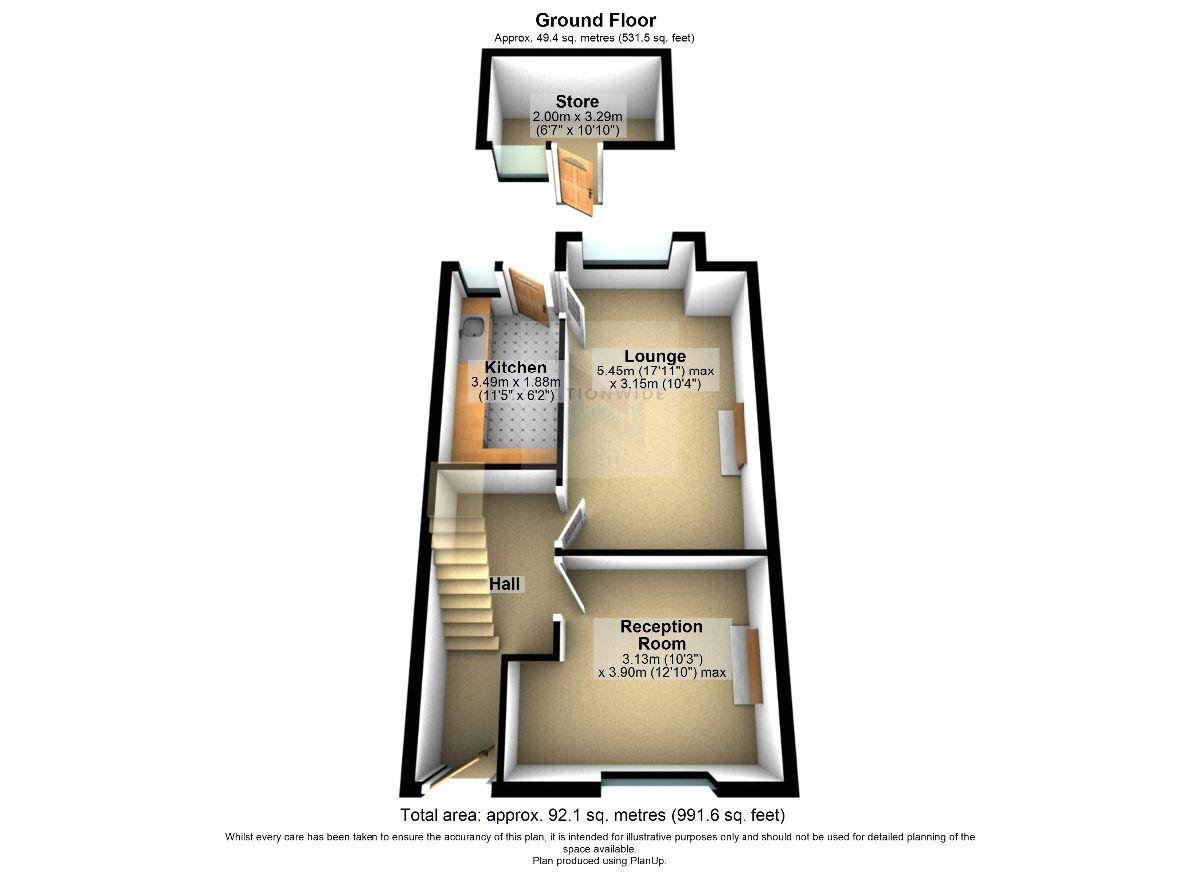
The property is entered via a front door leading into a welcoming entrance hallway, with stairs rising to the first floor. From the hallway, a door opens into a generously sized front reception room, featuring a large window to the front elevation and a charming feature fireplace.
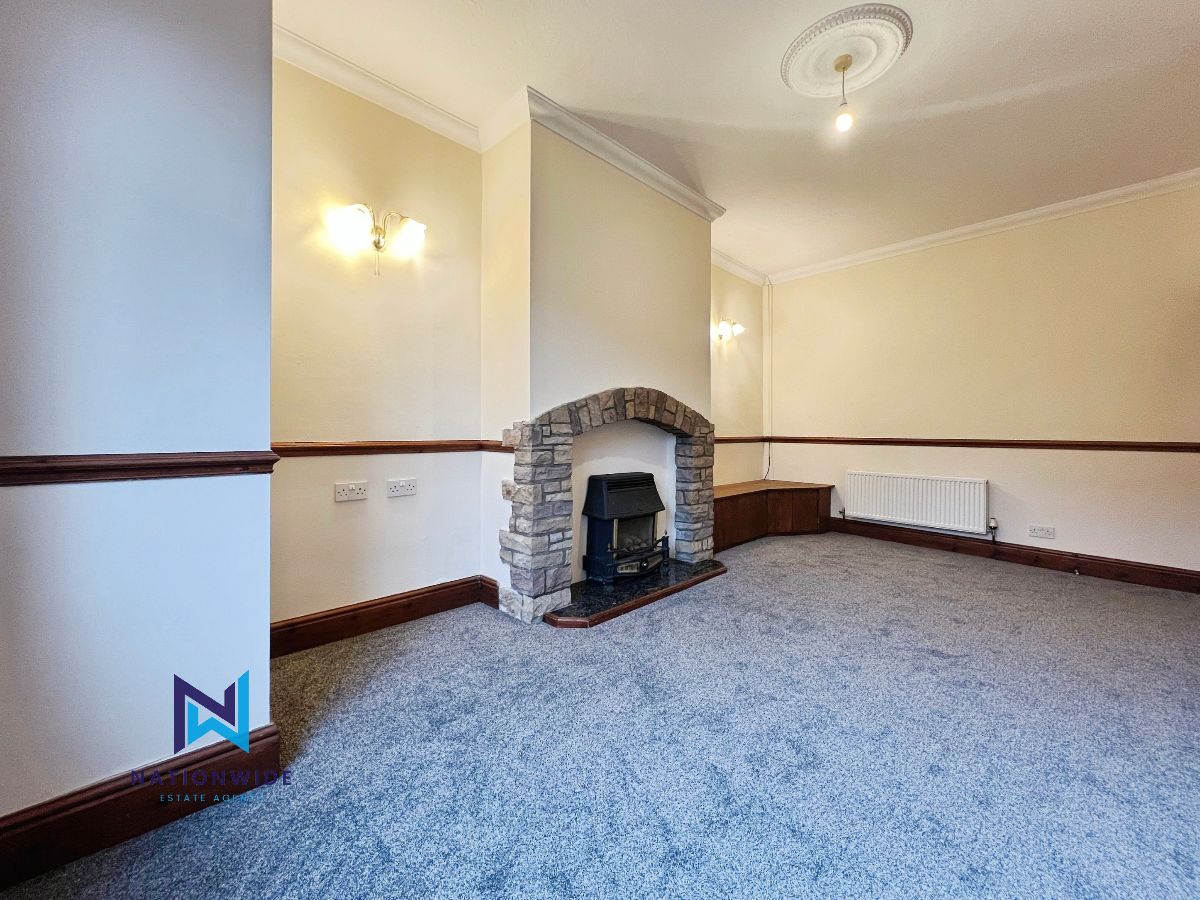
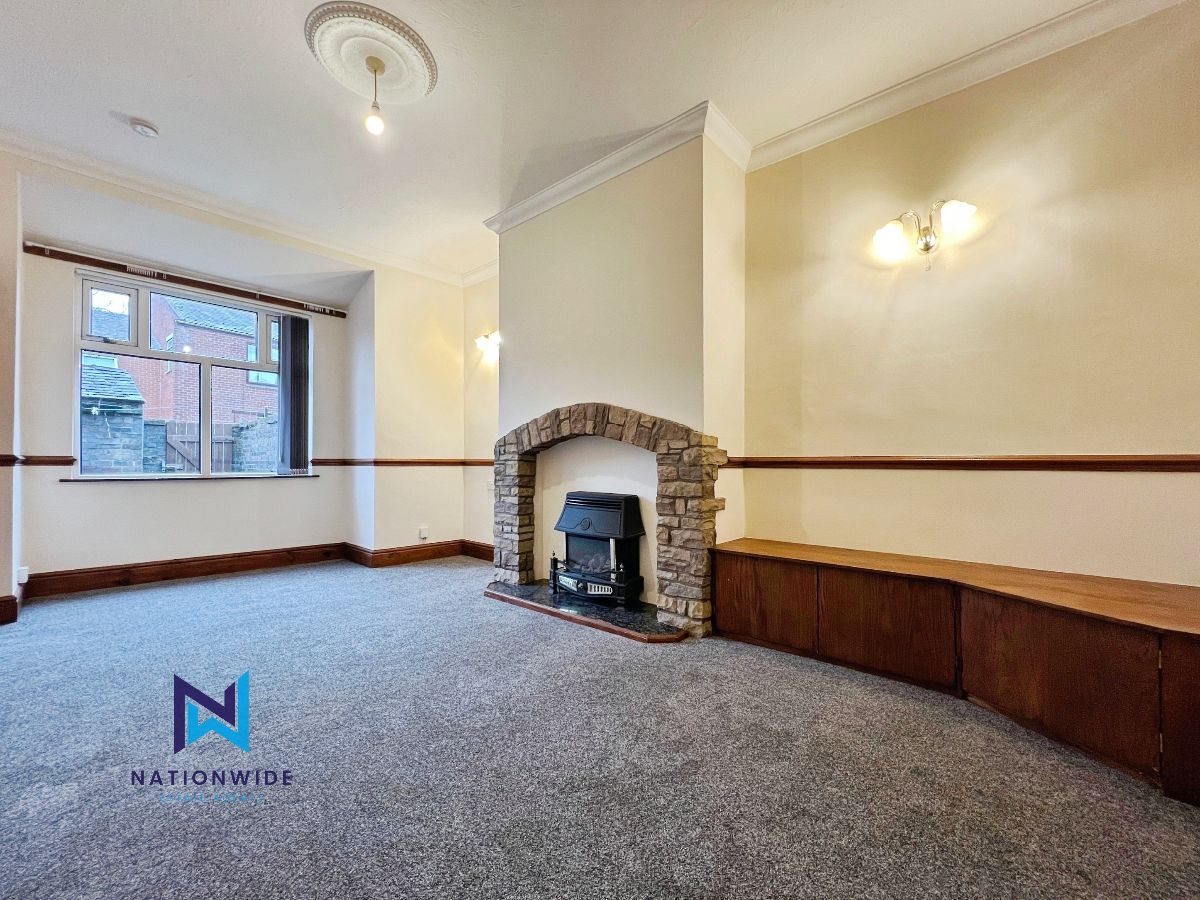
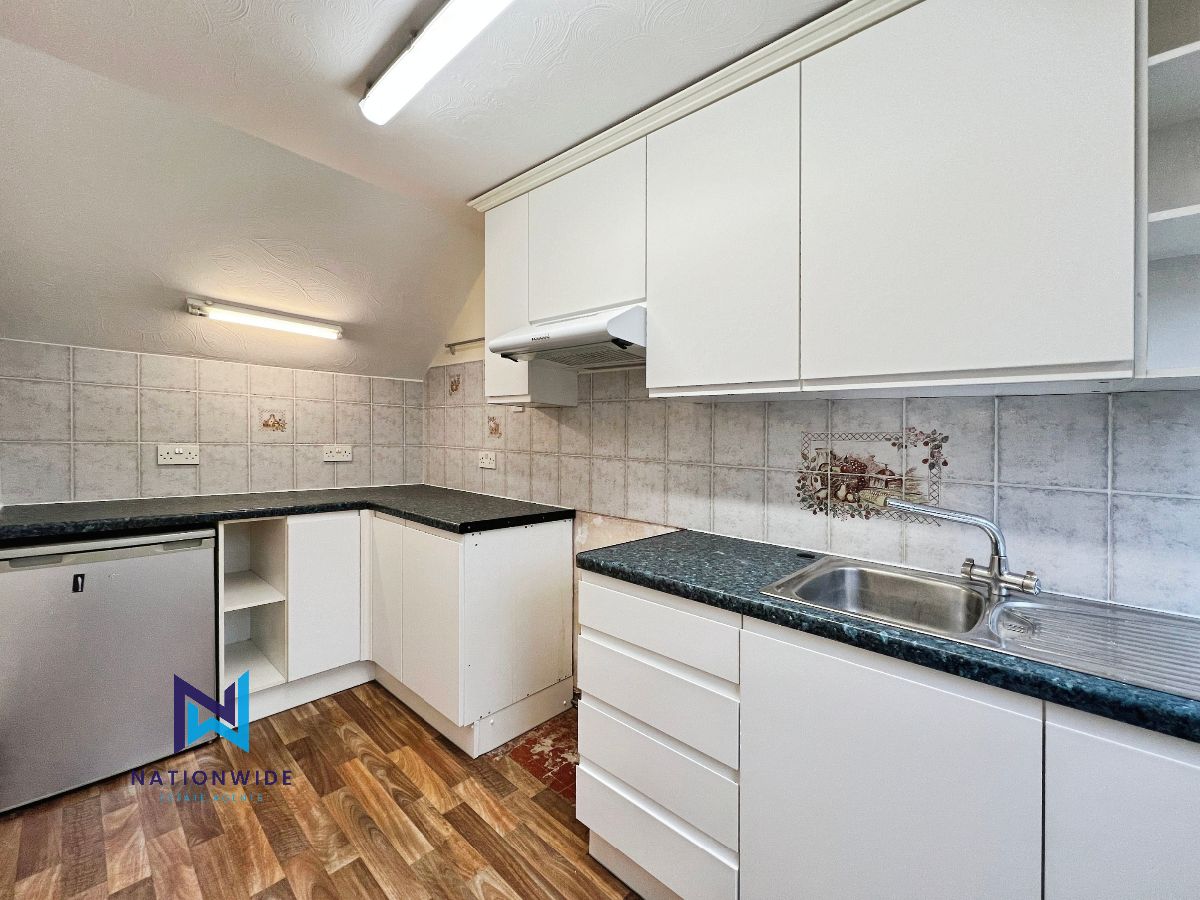
A second door from the hallway leads to a spacious rear lounge, also benefitting from a feature fireplace and a window overlooking the rear of the property, allowing for plenty of natural light. From here, a door provides access to the L-shaped kitchen, which offers ample space and provisions for freestanding appliances and includes a door leading out to the rear yard.
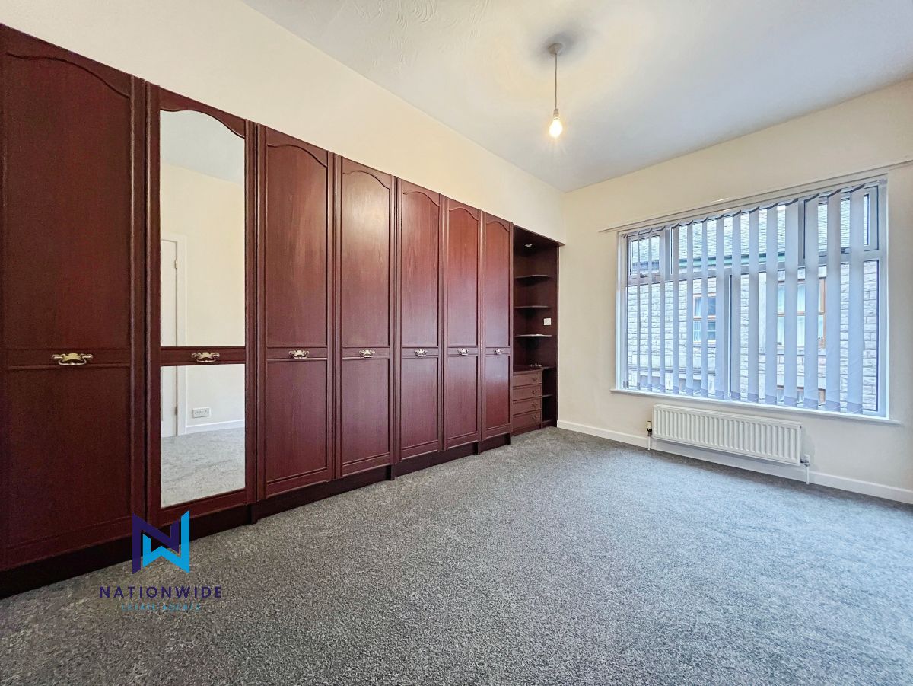
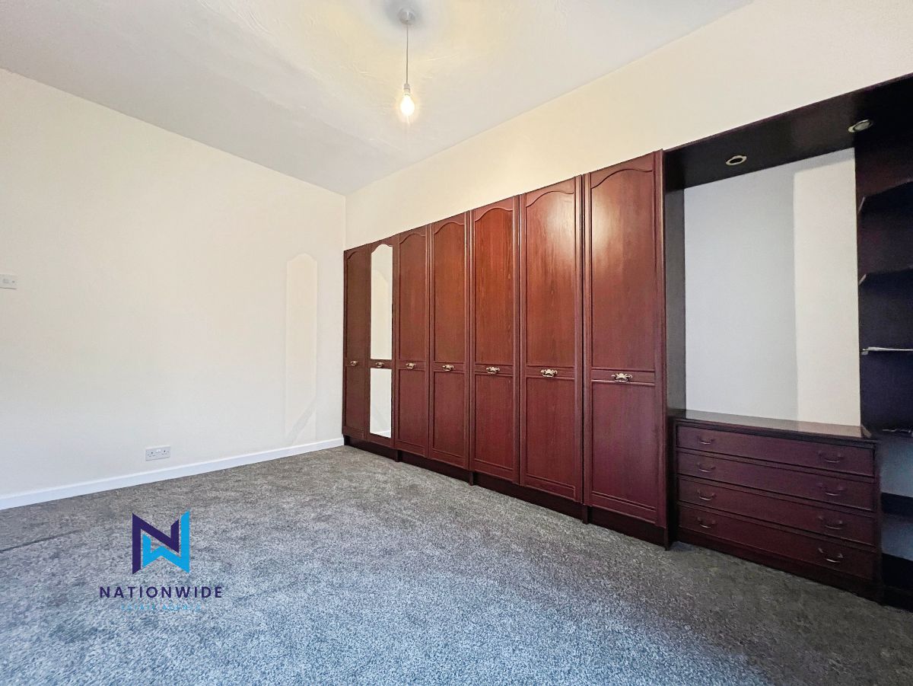
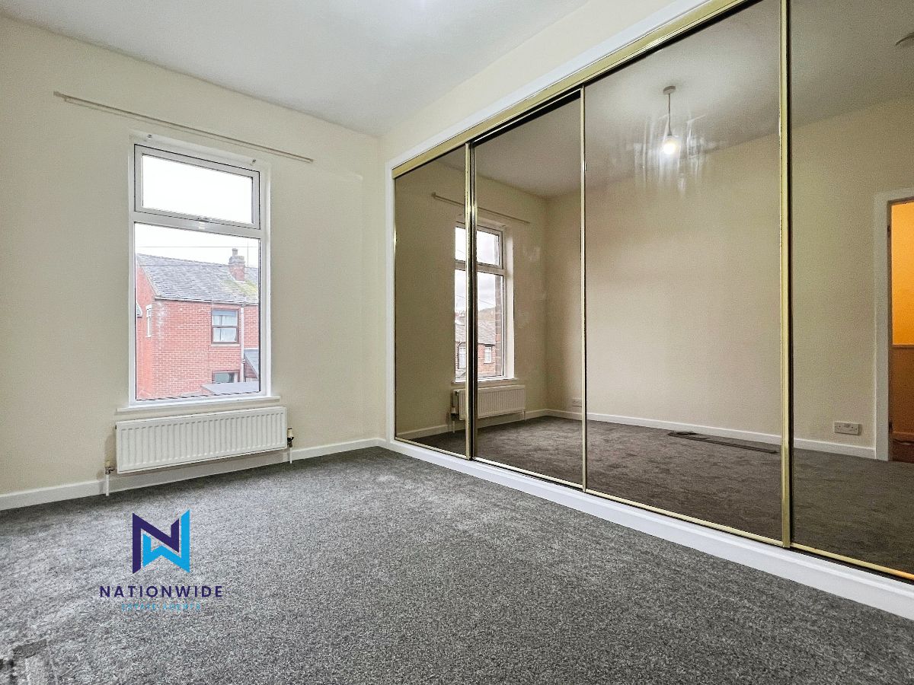
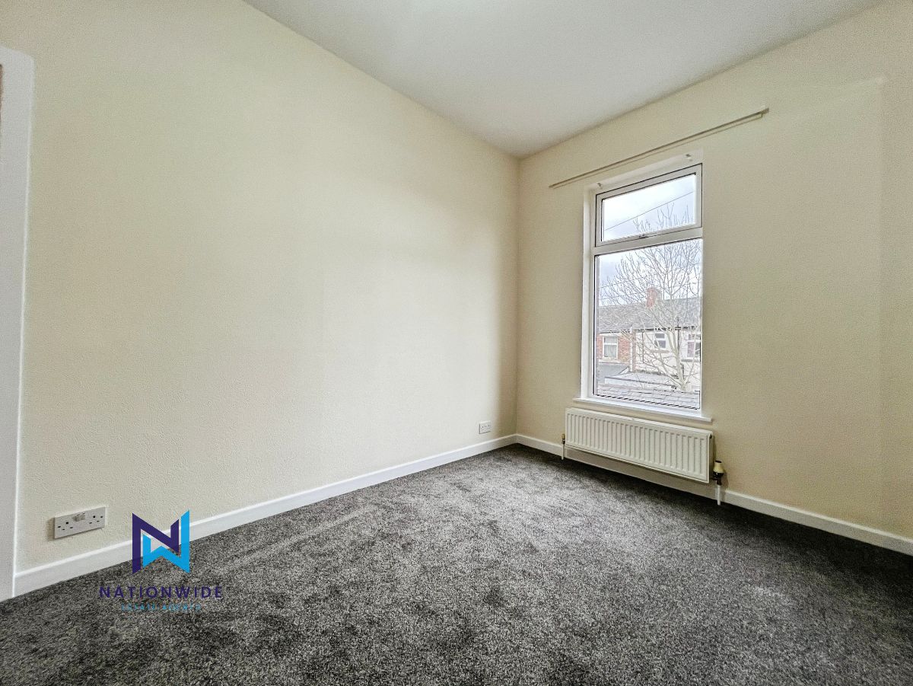
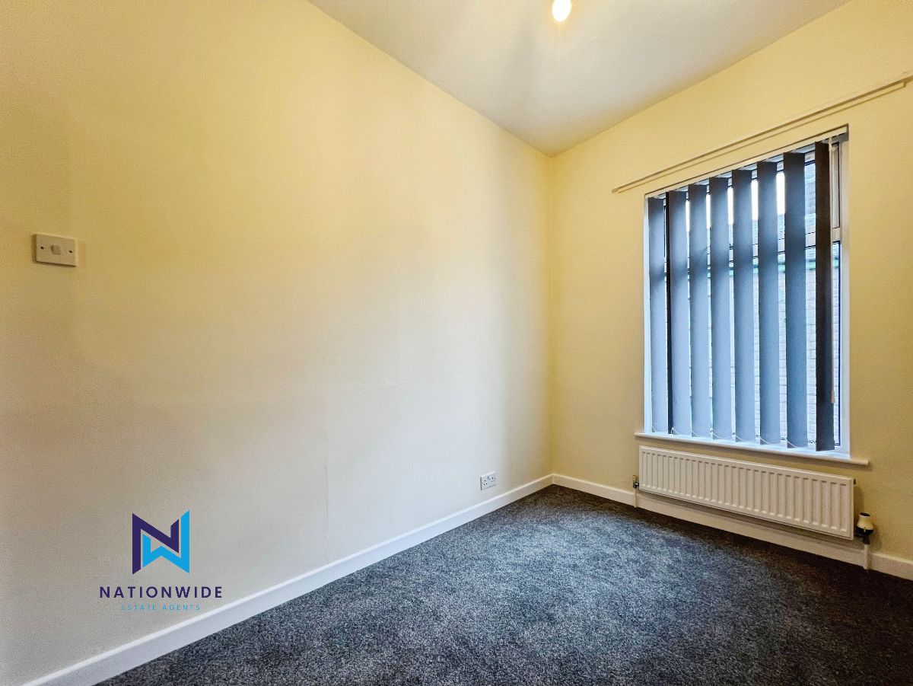
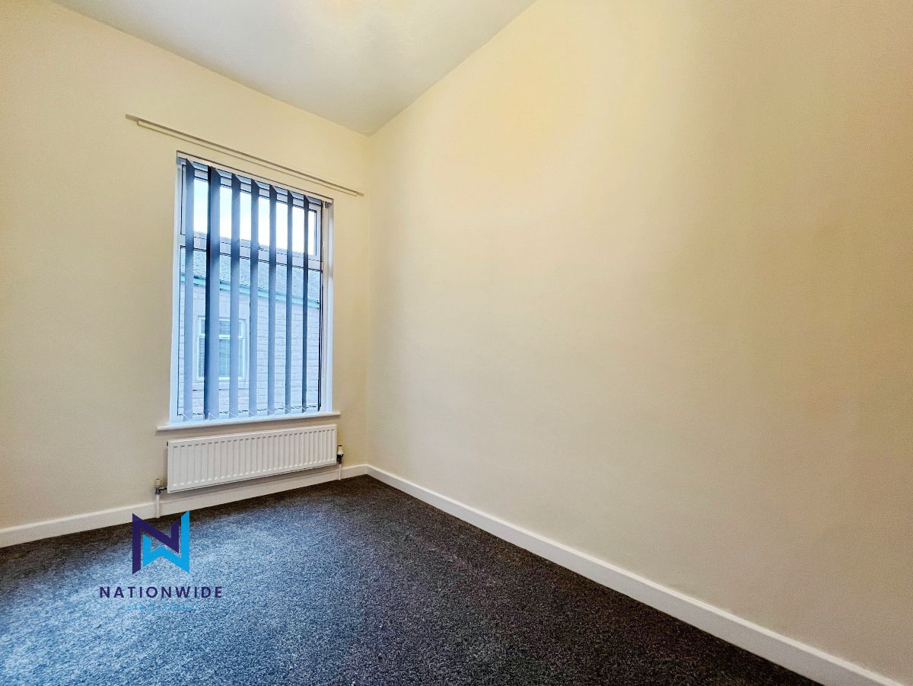
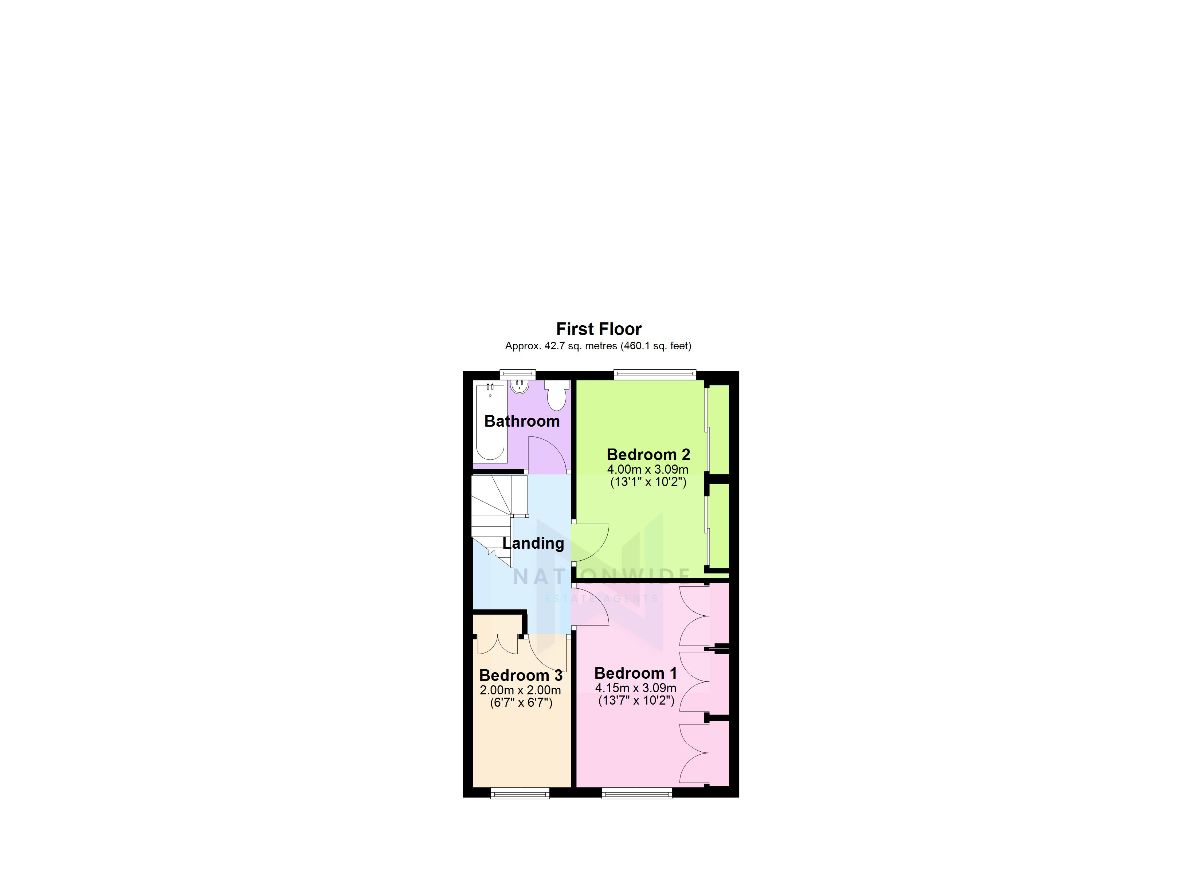
To the first floor, the property offers three bedrooms and a family bathroom. The master bedroom is a spacious double with built in wardrobes and a window to the front. Bedroom two is another good sized double, featuring built in wardrobes and a window to the rear. Bedroom three is a single room with a built in cupboard and a front facing window.
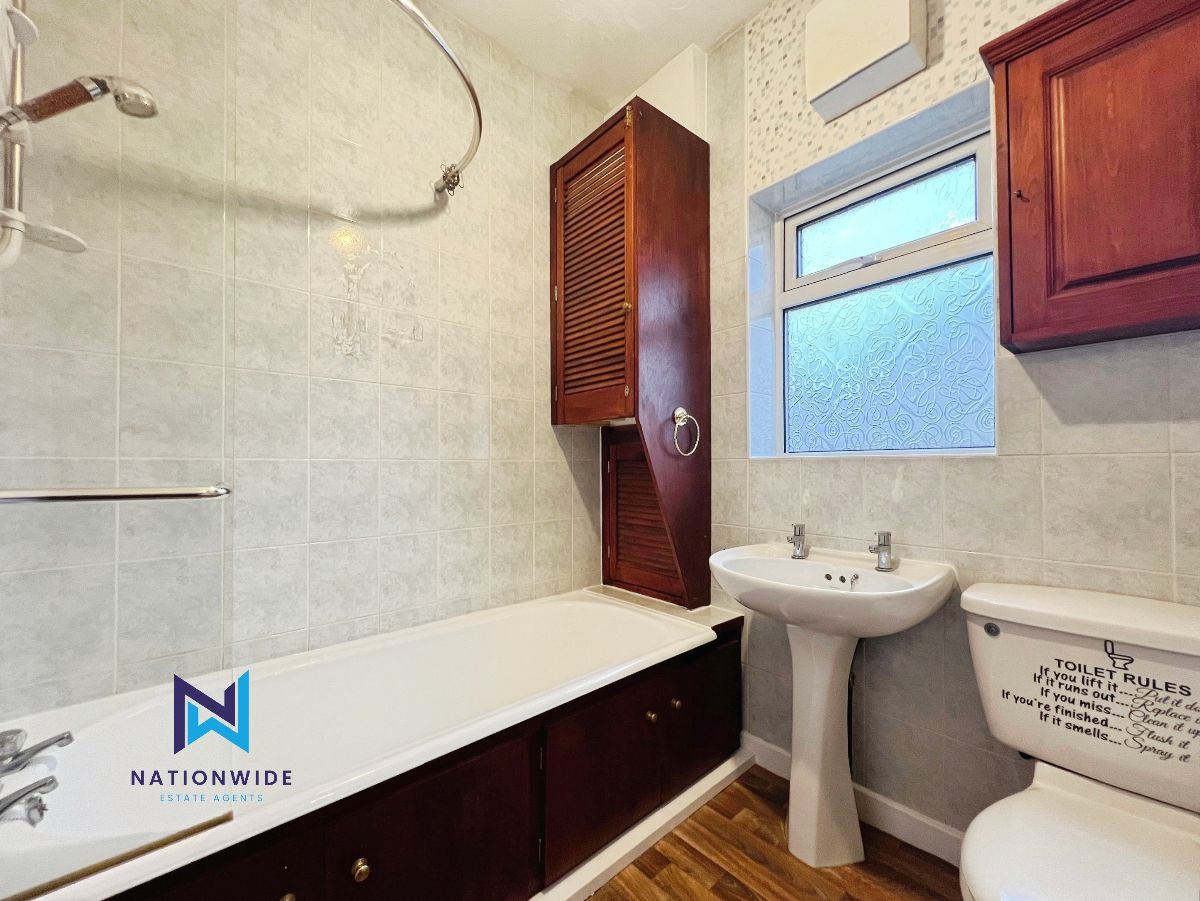
The family bathroom comprises a WC, hand basin, and bath with shower over, along with a rear facing window providing natural light and ventilation.
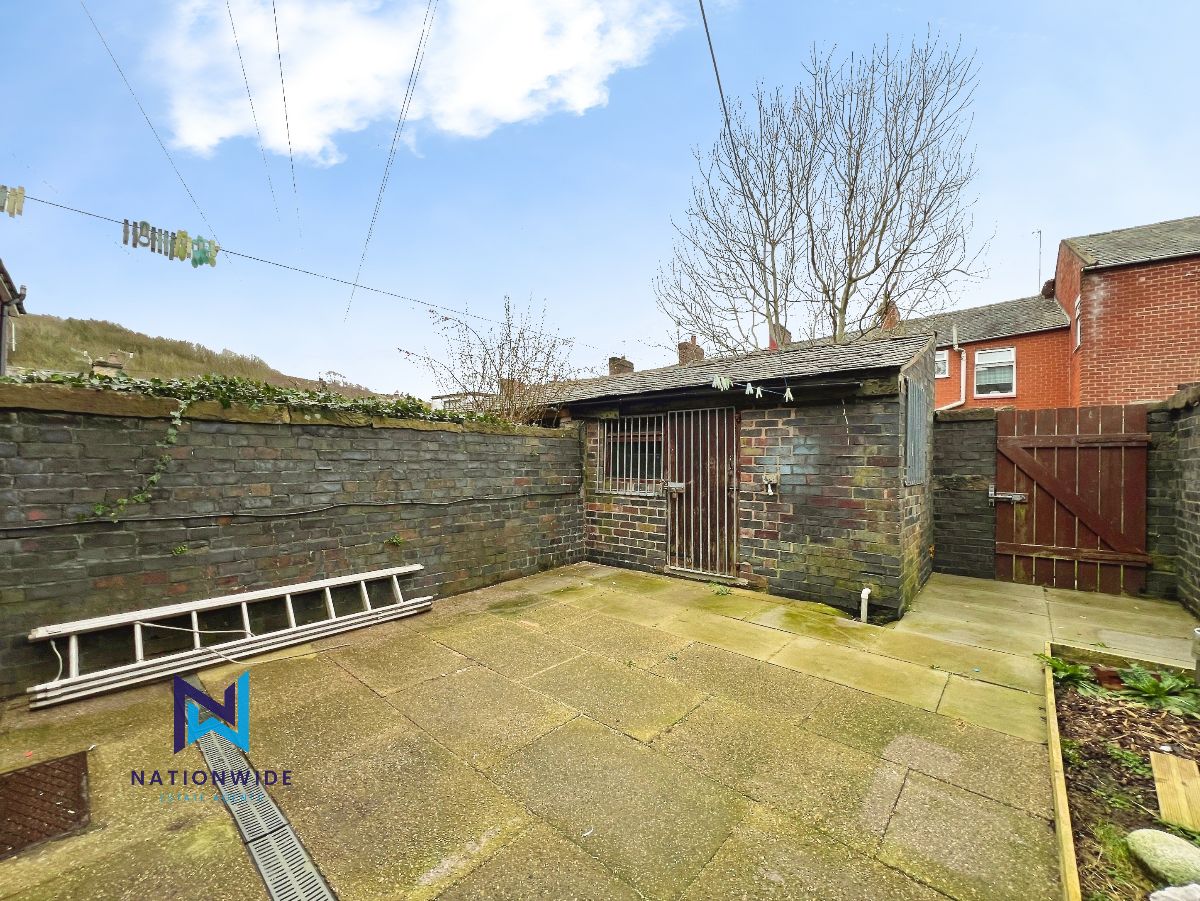
Externally, the property benefits from a low maintenance rear yard, along with a brick built storage shed.
Additional features include on street parking, double glazing, and gas central heating.
Council Tax Band: A (Chorley Borough Council)
Deposit: £1,035
Holding Deposit: £205
)
[_owner_details] => Array
(
[0] =>
)
[_imported_ref_1778254989] => Array
(
[0] => 1000_SALI7
)
[_property_import_data] => Array
(
[0] =>
The property is entered via a front door leading into a welcoming entrance hallway, with stairs rising to the first floor. From the hallway, a door opens into a generously sized front reception room, featuring a large window to the front elevation and a charming feature fireplace.
A second door from the hallway leads to a spacious rear lounge, also benefitting from a feature fireplace and a window overlooking the rear of the property, allowing for plenty of natural light. From here, a door provides access to the L-shaped kitchen, which offers ample space and provisions for freestanding appliances and includes a door leading out to the rear yard.
To the first floor, the property offers three bedrooms and a family bathroom. The master bedroom is a spacious double with built in wardrobes and a window to the front. Bedroom two is another good sized double, featuring built in wardrobes and a window to the rear. Bedroom three is a single room with a built in cupboard and a front facing window.
The family bathroom comprises a WC, hand basin, and bath with shower over, along with a rear facing window providing natural light and ventilation.
Externally, the property benefits from a low maintenance rear yard, along with a brick built storage shed.
Additional features include on street parking, double glazing, and gas central heating.
Council Tax Band: A (Chorley Borough Council)
Deposit: £1,035
Holding Deposit: £205
]]>2
The asking rent does not include letting fees.
Nationwide Estate Agents are members of The Property Ombudsman
Client money protection insurance is underwritten by propertymark.
]]>
)
[_reference_number] => Array
(
[0] => 1000_SALI7
)
[_address_name_number] => Array
(
[0] => 7
)
[_address_street] => Array
(
[0] => Salisbury Road
)
[_address_two] => Array
(
[0] =>
)
[_address_three] => Array
(
[0] => Brinscall
)
[_address_four] => Array
(
[0] => Chorley
)
[_address_postcode] => Array
(
[0] => PR6 8RF
)
[_address_country] => Array
(
[0] => GB
)
[_latitude] => Array
(
[0] => 53.690283
)
[_longitude] => Array
(
[0] => -2.562253
)
[_owner_contact_id] => Array
(
[0] =>
)
[_negotiator_id] => Array
(
[0] => 1
)
[_office_id] => Array
(
[0] => 81
)
[_department] => Array
(
[0] => residential-lettings
)
[_bedrooms] => Array
(
[0] => 3
)
[_bathrooms] => Array
(
[0] => 1
)
[_reception_rooms] => Array
(
[0] => 2
)
[_council_tax_band] => Array
(
[0] => A
)
[_rent] => Array
(
[0] => 900
)
[_rent_frequency] => Array
(
[0] => pcm
)
[_price_actual] => Array
(
[0] => 900
)
[_currency] => Array
(
[0] => GBP
)
[_poa] => Array
(
[0] =>
)
[_deposit] => Array
(
[0] => 1035
)
[_available_date] => Array
(
[0] =>
)
[_on_market_change_date] => Array
(
[0] => 2026-05-08 15:52:31
)
[_on_market] => Array
(
[0] => yes
)
[_featured] => Array
(
[0] =>
)
[_availability_change_date] => Array
(
[0] => 2026-05-08 15:52:31
)
[_features] => Array
(
[0] => 6
)
[_feature_0] => Array
(
[0] => A Mid Terraced Property
)
[_feature_1] => Array
(
[0] => Three Bedrooms
)
[_feature_2] => Array
(
[0] => Two Reception Rooms
)
[_feature_3] => Array
(
[0] => Separate Kitchen
)
[_feature_4] => Array
(
[0] => Rear Yard
)
[_feature_5] => Array
(
[0] => Desirable Location
)
[_rooms] => Array
(
[0] => 1
)
[_room_name_0] => Array
(
[0] =>
)
[_room_dimensions_0] => Array
(
[0] =>
)
[_room_description_0] => Array
(
[0] => Situated in the highly sought after village of Brinscall, this spacious three-bedroom mid-terrace home offers well-proportioned accommodation throughout and is ideally located for convenient access to the M61 and M65, making it perfect for commuters.
The property is entered via a front door leading into a welcoming entrance hallway, with stairs rising to the first floor. From the hallway, a door opens into a generously sized front reception room, featuring a large window to the front elevation and a charming feature fireplace.
A second door from the hallway leads to a spacious rear lounge, also benefitting from a feature fireplace and a window overlooking the rear of the property, allowing for plenty of natural light. From here, a door provides access to the L-shaped kitchen, which offers ample space and provisions for freestanding appliances and includes a door leading out to the rear yard.
To the first floor, the property offers three bedrooms and a family bathroom. The master bedroom is a spacious double with built in wardrobes and a window to the front. Bedroom two is another good sized double, featuring built in wardrobes and a window to the rear. Bedroom three is a single room with a built in cupboard and a front facing window.
The family bathroom comprises a WC, hand basin, and bath with shower over, along with a rear facing window providing natural light and ventilation.
Externally, the property benefits from a low maintenance rear yard, along with a brick built storage shed.
Additional features include on street parking, double glazing, and gas central heating.
Council Tax Band: A (Chorley Borough Council)
Deposit: £1,035
Holding Deposit: £205
)
[_photos] => Array
(
[0] => a:14:{i:0;i:7765;i:1;i:7766;i:2;i:7767;i:3;i:7768;i:4;i:7769;i:5;i:7770;i:6;i:7771;i:7;i:7772;i:8;i:7773;i:9;i:7774;i:10;i:7775;i:11;i:7776;i:12;i:7777;i:13;i:7778;}
)
[_floorplans] => Array
(
[0] => a:3:{i:0;i:7762;i:1;i:7763;i:2;i:7764;}
)
[_brochures] => Array
(
[0] => a:1:{i:0;i:7760;}
)
[_epcs] => Array
(
[0] => a:1:{i:0;i:7761;}
)
[_property_import_data_time] => Array
(
[0] => 1784224685
)
[_10ninety_update_date_1778254989] => Array
(
[0] => 2026-03-30 16:30:21
)
[_cmplz_scanned_post] => Array
(
[0] => 1
)
[_view_statistics] => Array
(
[0] => a:6:{s:10:"2026-05-16";i:1;s:10:"2026-07-01";i:1;s:10:"2026-07-14";i:3;s:10:"2026-07-15";i:4;s:10:"2026-07-16";i:6;s:10:"2026-07-17";i:1;}
)
)
Let Agreed
£900 PCM
Spacious three bedroom mid terrace in Brinscall with two large reception rooms, L-shaped kitchen, and rear yard with brick shed. Three bedrooms, family bathroom, gas central heating, double glazing, and on street parking. Ideal for commuters via M61/M65.
Situated in the highly sought after village of Brinscall, this spacious three-bedroom mid-terrace home offers well-proportioned accommodation throughout and is ideally located for convenient access to the M61 and M65, making it perfect for commuters.
The property is entered via a front door leading into a welcoming entrance hallway, with stairs rising to the first floor. From the hallway, a door opens into a generously sized front reception room, featuring a large window to the front elevation and a charming feature fireplace.
A second door from the hallway leads to a spacious rear lounge, also benefitting from a feature fireplace and a window overlooking the rear of the property, allowing for plenty of natural light. From here, a door provides access to the L-shaped kitchen, which offers ample space and provisions for freestanding appliances and includes a door leading out to the rear yard.
To the first floor, the property offers three bedrooms and a family bathroom. The master bedroom is a spacious double with built in wardrobes and a window to the front. Bedroom two is another good sized double, featuring built in wardrobes and a window to the rear. Bedroom three is a single room with a built in cupboard and a front facing window.
The family bathroom comprises a WC, hand basin, and bath with shower over, along with a rear facing window providing natural light and ventilation.
Externally, the property benefits from a low maintenance rear yard, along with a brick built storage shed.
Additional features include on street parking, double glazing, and gas central heating.
Council Tax Band: A (Chorley Borough Council)
Deposit: £1,035
Holding Deposit: £205
Whether you want to book a viewing or find out more information, click the button below.