Array
(
[_address_concatenated] => Array
(
[0] => Claremont, Coppice Lane Heapey, Chorley, Lancashire, PR6 9DA
)
[_features_concatenated] => Array
(
[0] => A Semi Detached Property|Conservatory with French Doors to Garden|Dining Room with Opening to Kitchen|Semi Rural Location|Two Bedrooms|Dressing room to master
)
[_descriptions_concatenated] => Array
(
[0] => This delightful two-bedroom semi-detached property combines charming character with bright, versatile accommodation, making it an ideal home for couples, small families or those seeking a quieter pace of life.
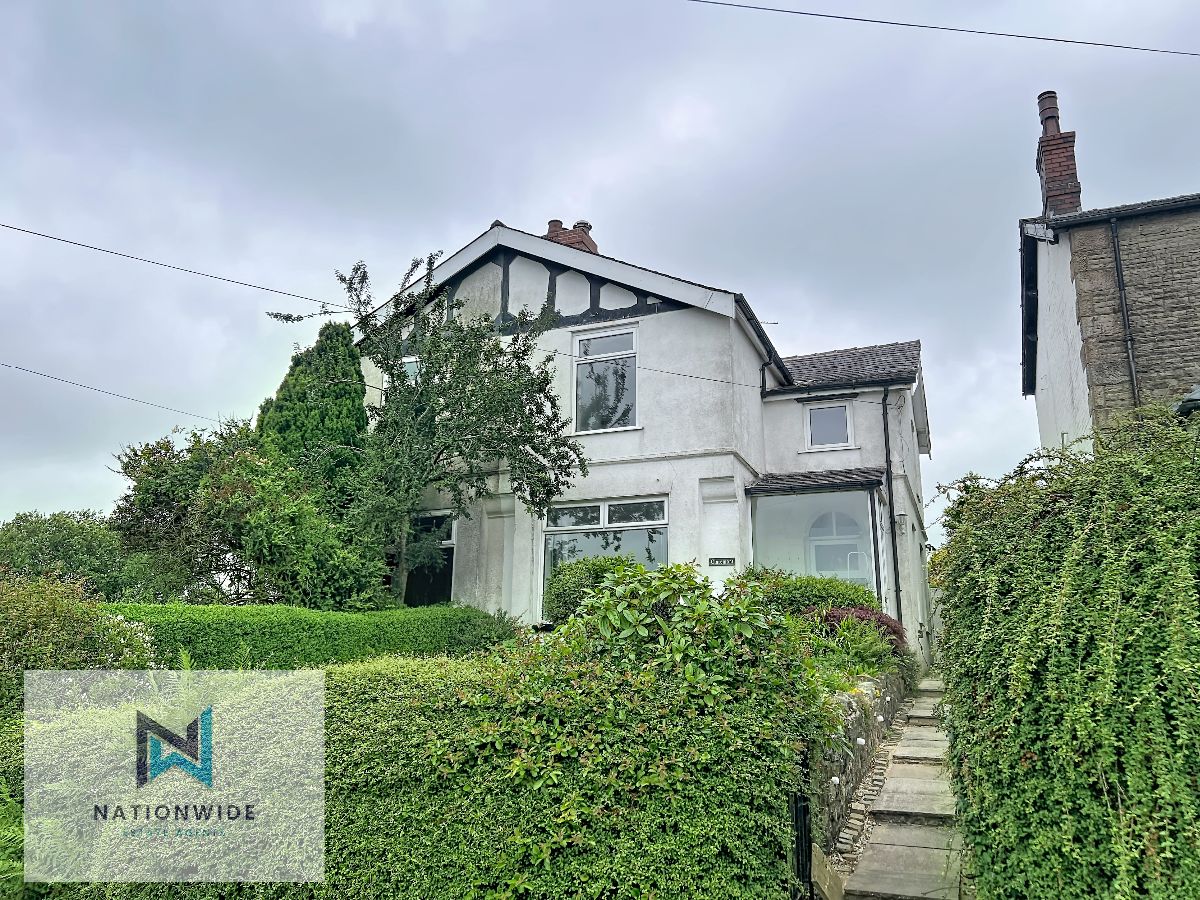
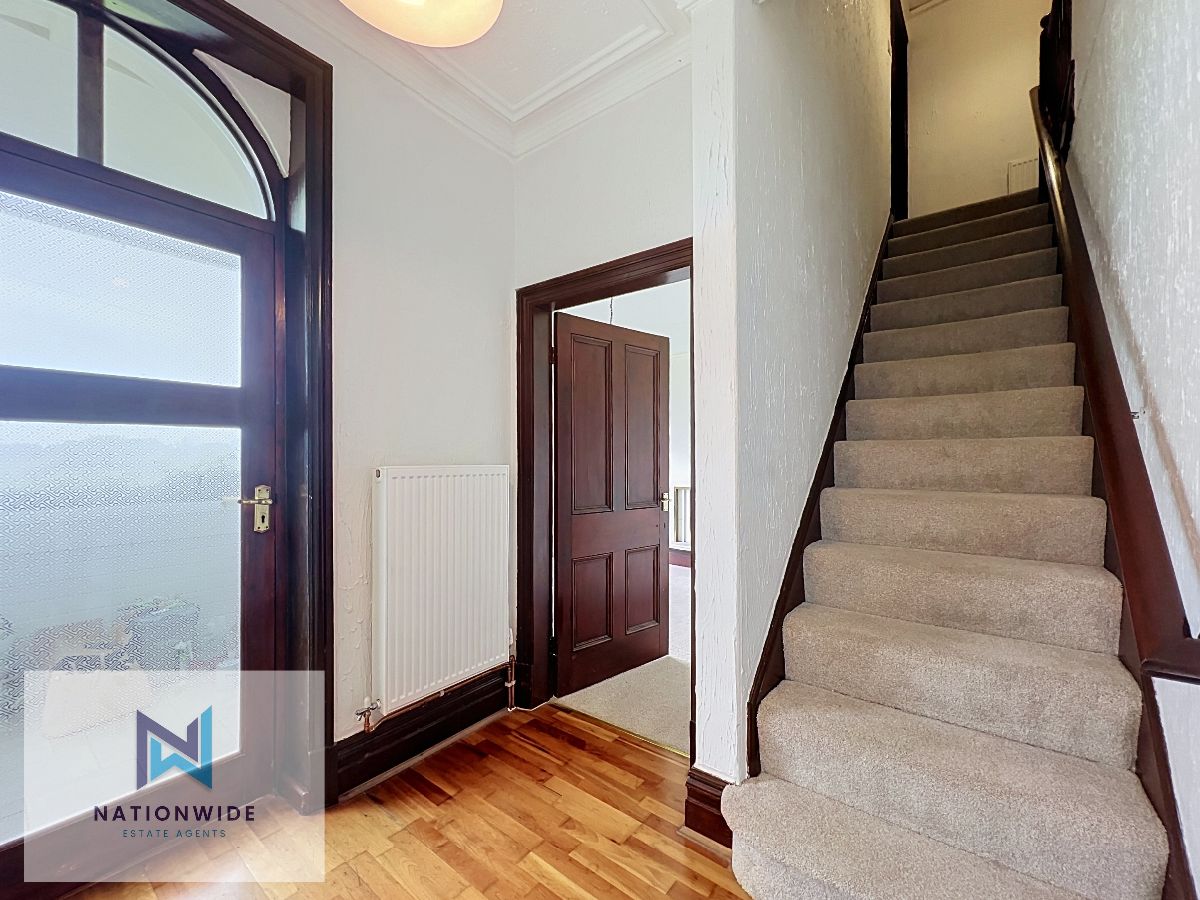
Approached via a small, attractive front garden, a set of steps leads to the side entrance of the property. The tiled porch welcomes you with a large front-facing window, allowing natural light to pour in before you enter through the wooden inner door, beautifully finished with large glazed panels that continue the bright and inviting feel.
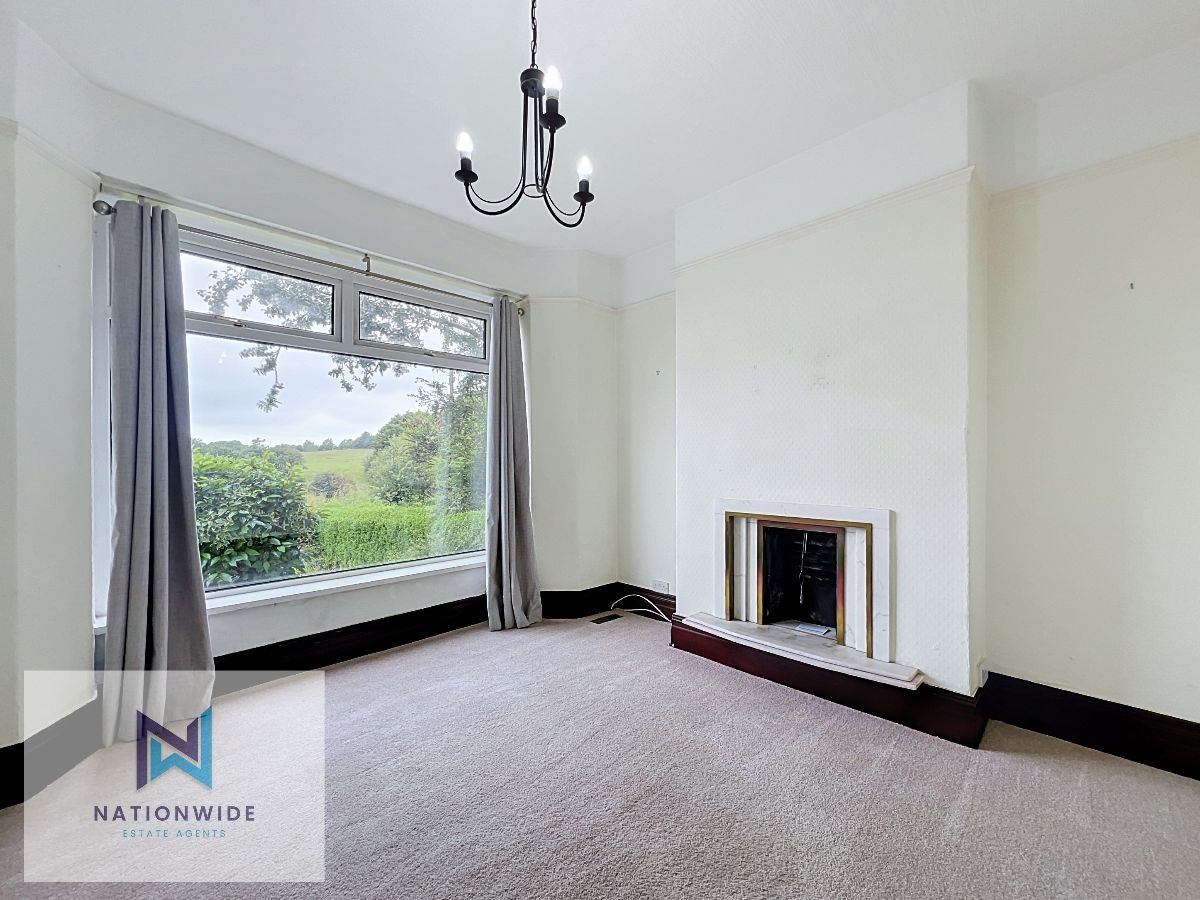
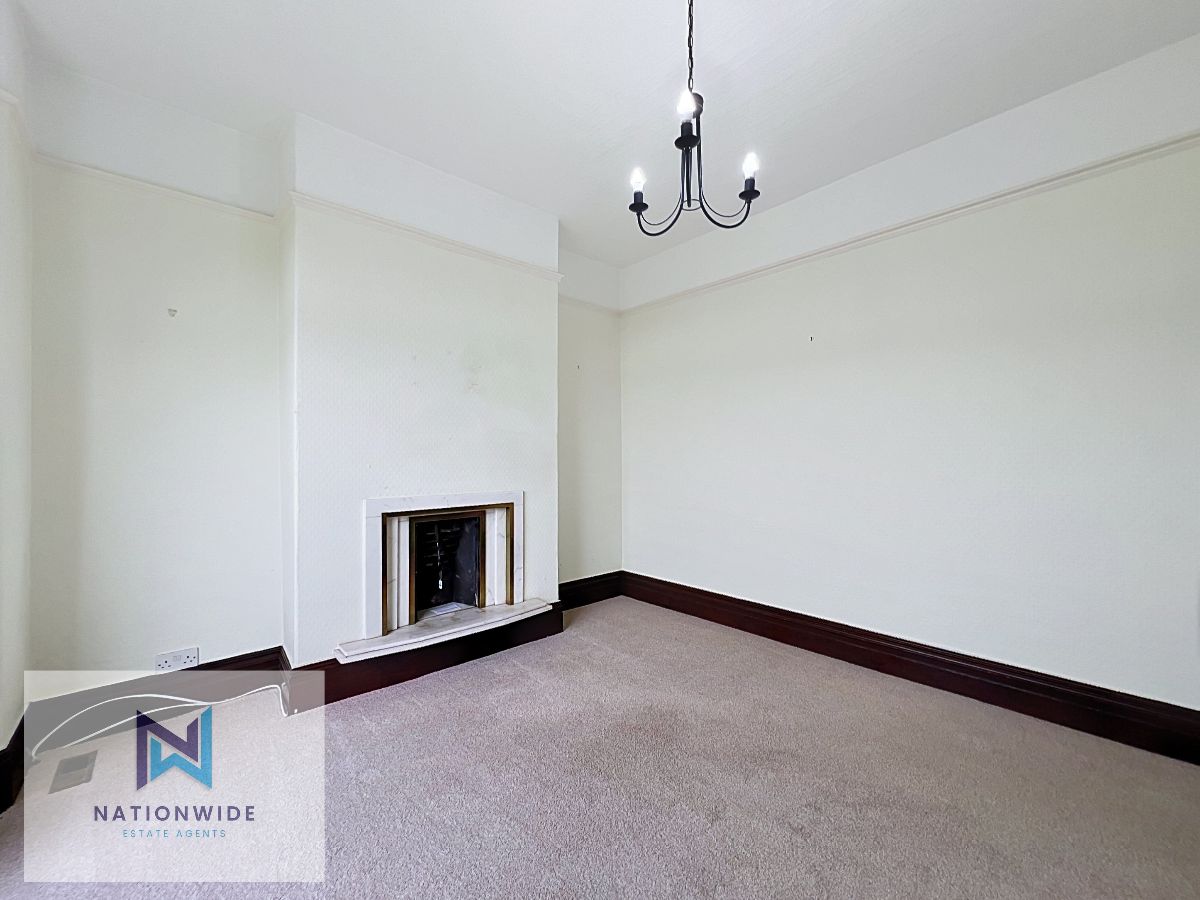
The entrance hallway features attractive wooden flooring and provides access to the front reception room. Positioned at the front of the property, this comfortable room offers soft carpeting, a charming fireplace and a generous window overlooking the front garden, creating a warm and relaxing space to unwind.
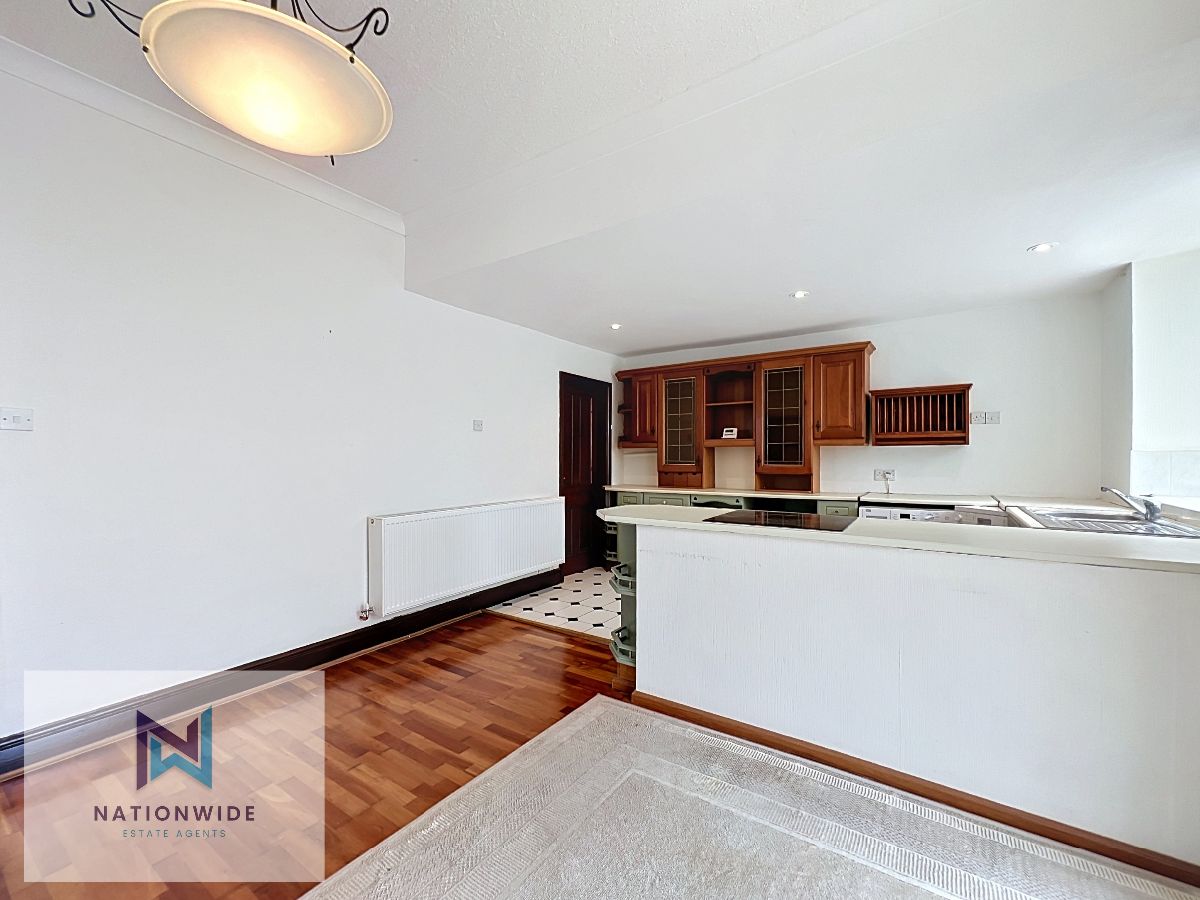
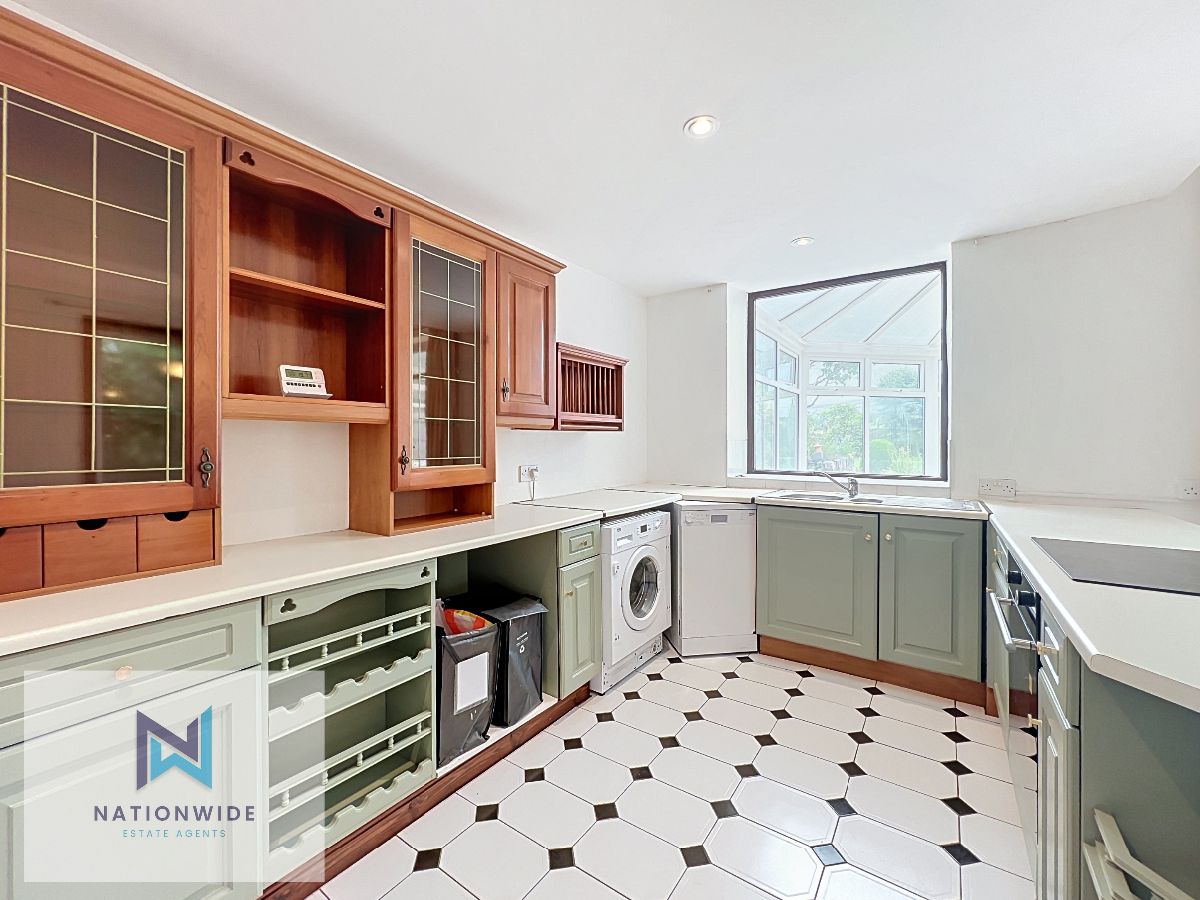
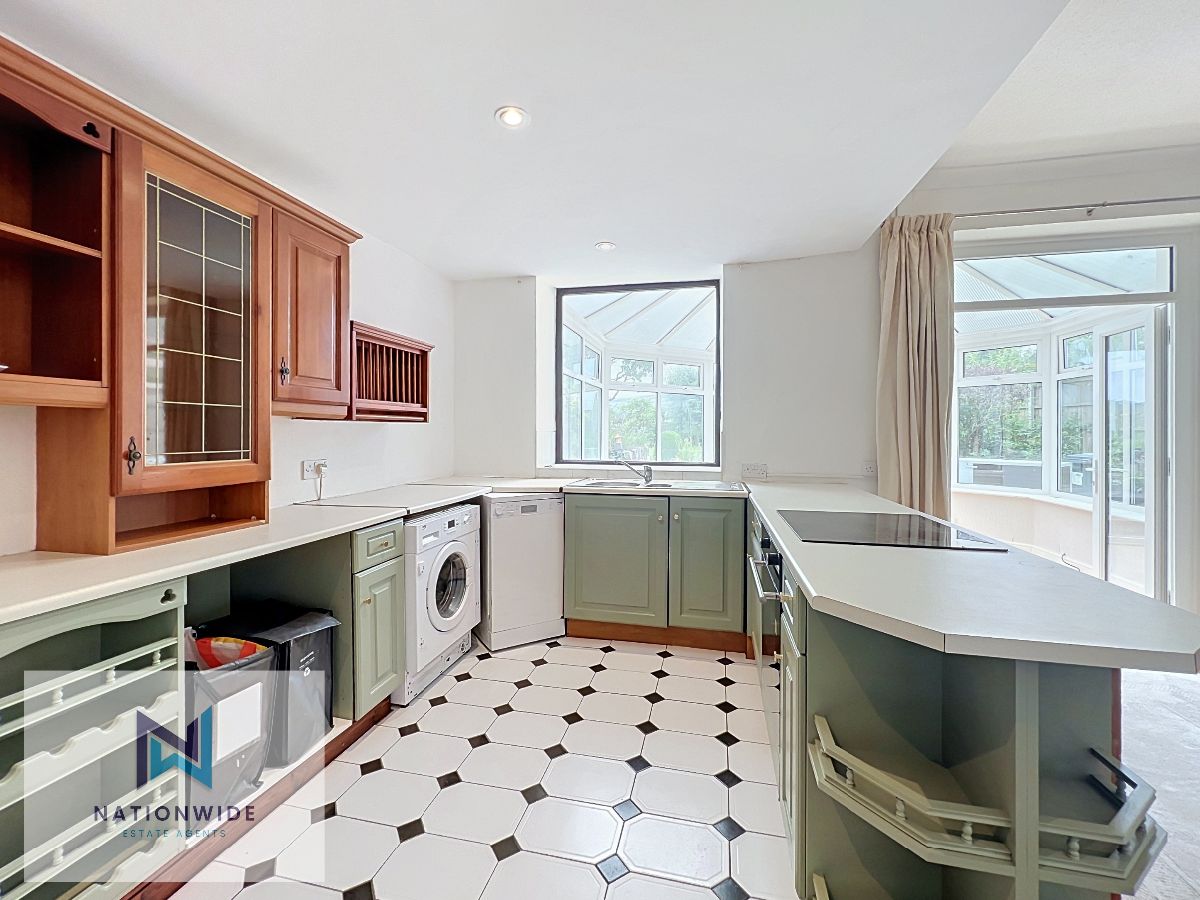
To the rear of the home is the spacious open-plan kitchen and dining area, perfectly suited to modern living. The wooden flooring from the hallway flows seamlessly into the dining space, while the kitchen benefits from practical tiled flooring, integrated electric oven and hob, under-counter space for a fridge and ample storage. Windows to both the side of the property and into the conservatory ensure the room is filled with natural light throughout the day.
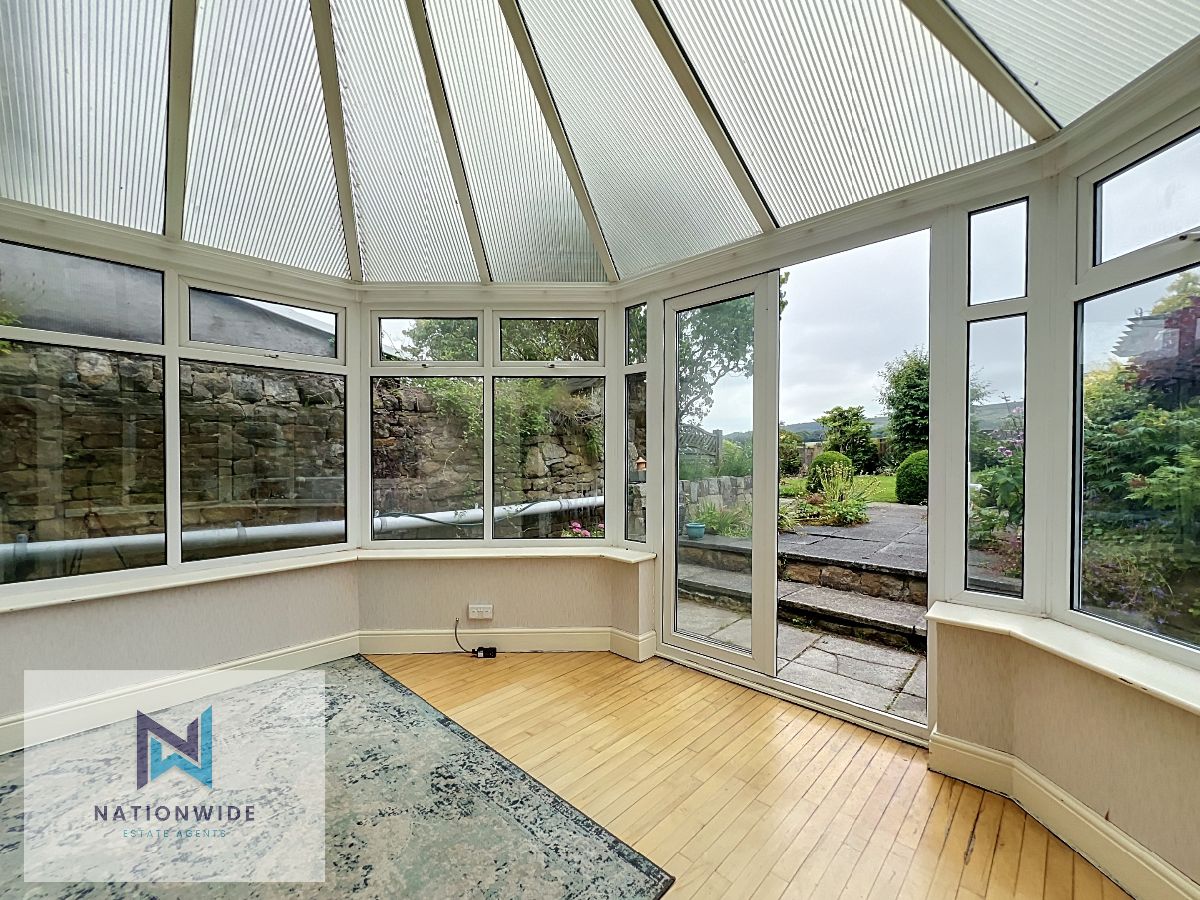
Double patio doors open into the delightful conservatory, a wonderful extension of the home with wooden flooring and breathtaking panoramic views across the surrounding fields. Flooded with natural light, this versatile room provides the perfect setting for relaxing, entertaining or simply enjoying the ever-changing countryside scenery throughout the seasons.
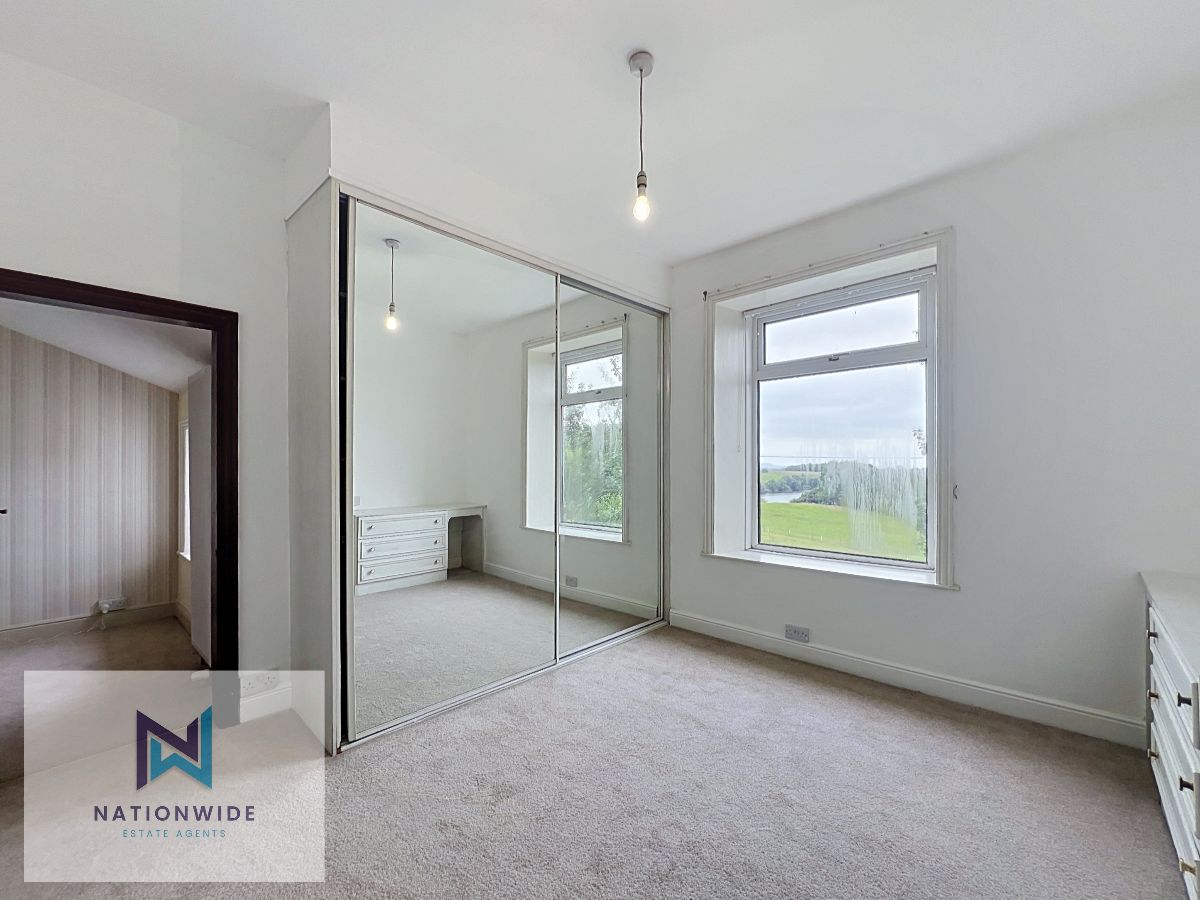
The first floor offers two well-proportioned bedrooms and a family bathroom. The first bedroom enjoys pleasant views to the front and benefits from fitted wardrobes and built-in bedroom furniture, together with an adjoining versatile room that could be used as a dressing room, home office, nursery or hobby space. Bedroom two is another generous double room, enjoying dual-aspect windows with picturesque views across the rear garden, surrounding fields and the side of the property.
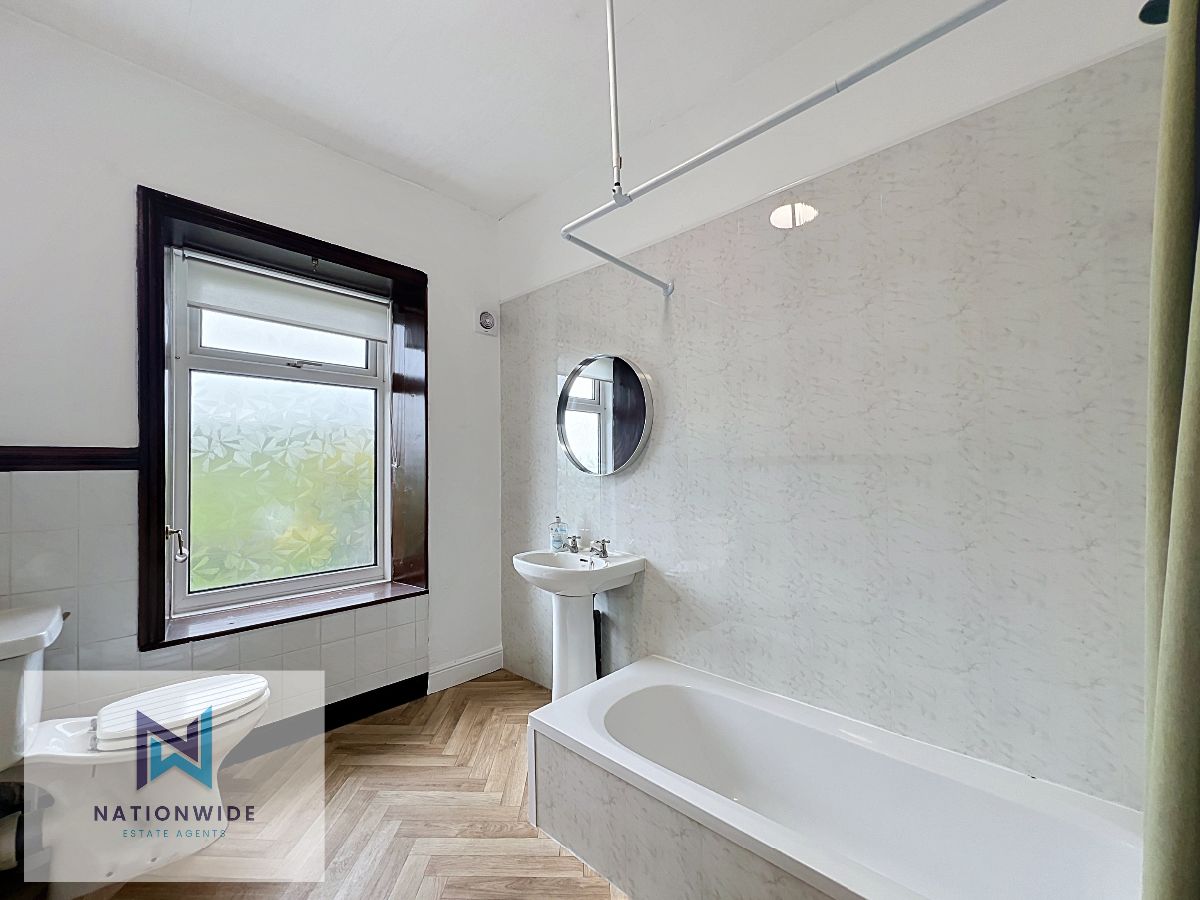
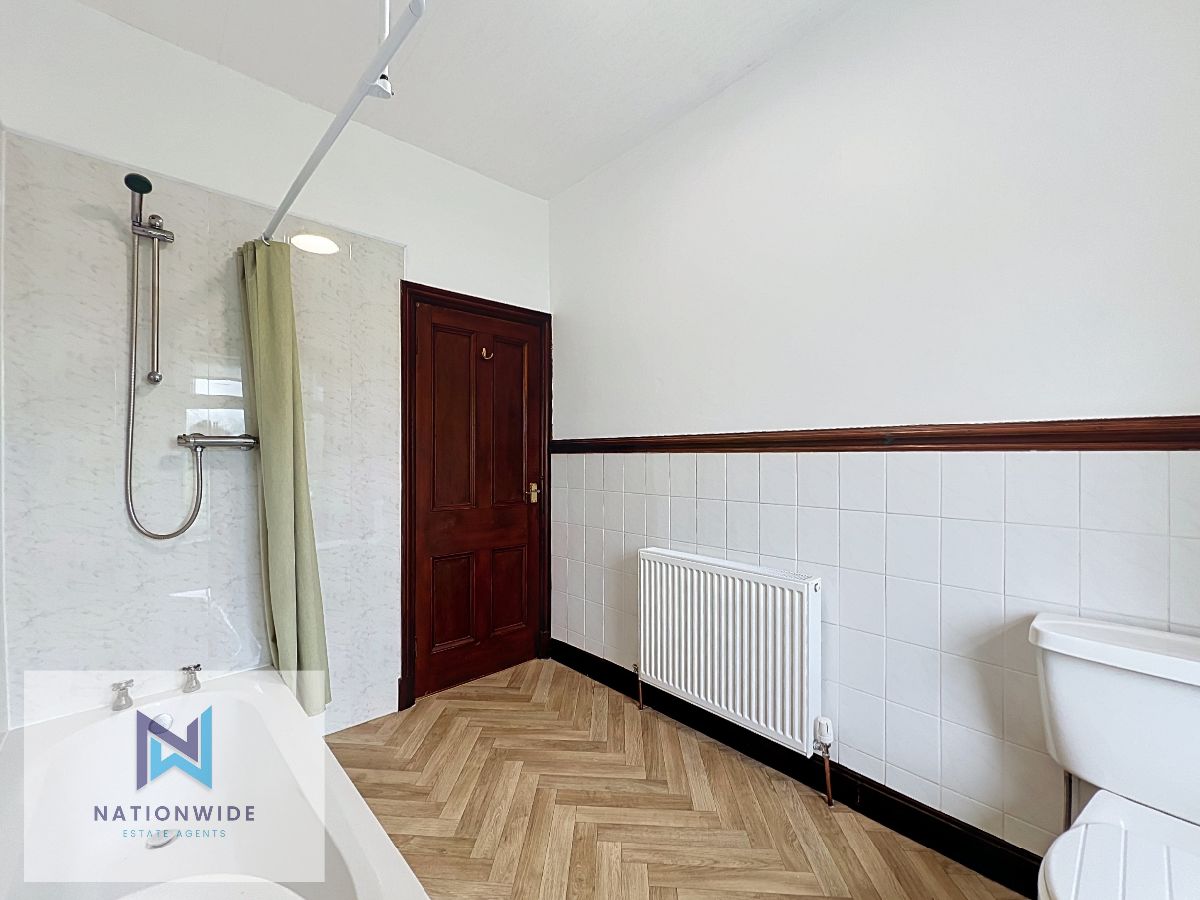
Completing the accommodation is the family bathroom, fitted with a bath and overhead shower, WC, wash basin, vinyl flooring and a frosted rear-facing window.
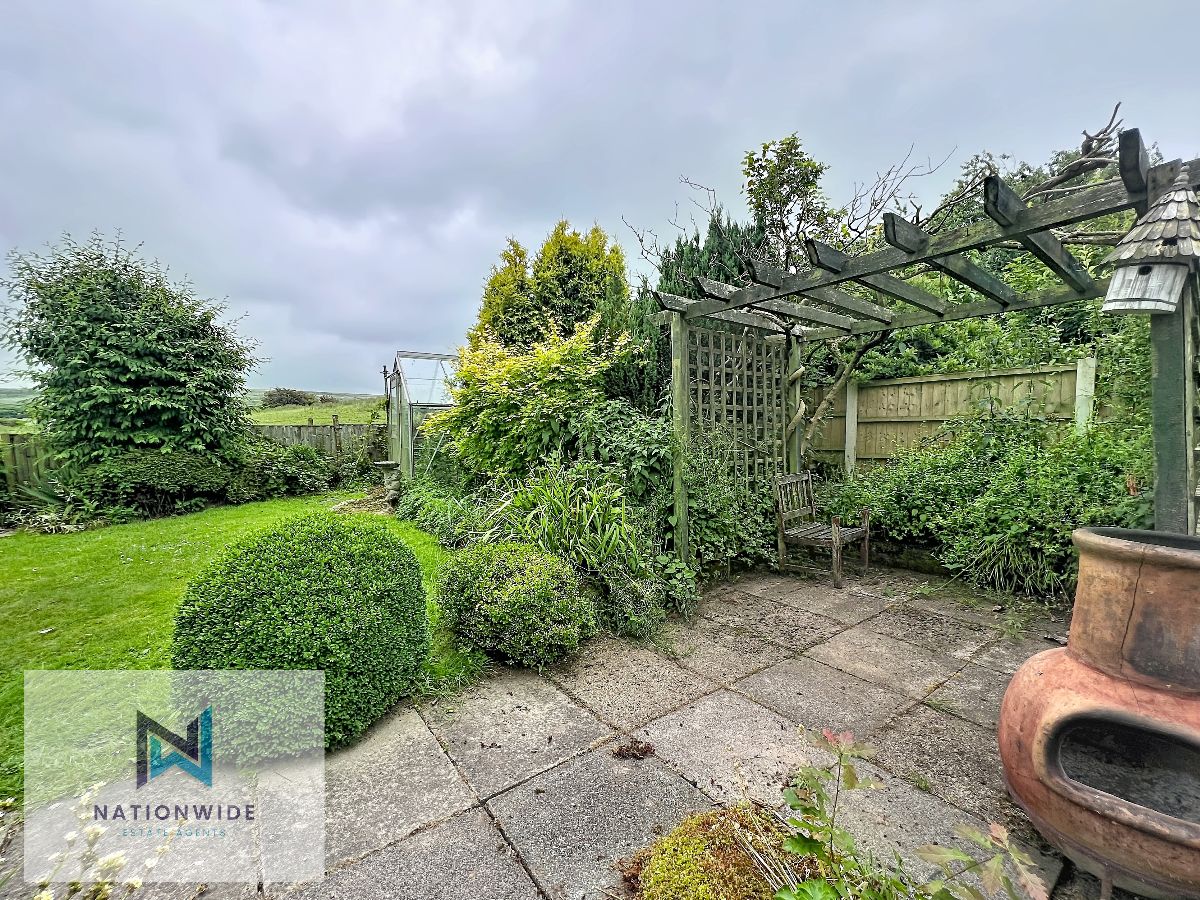
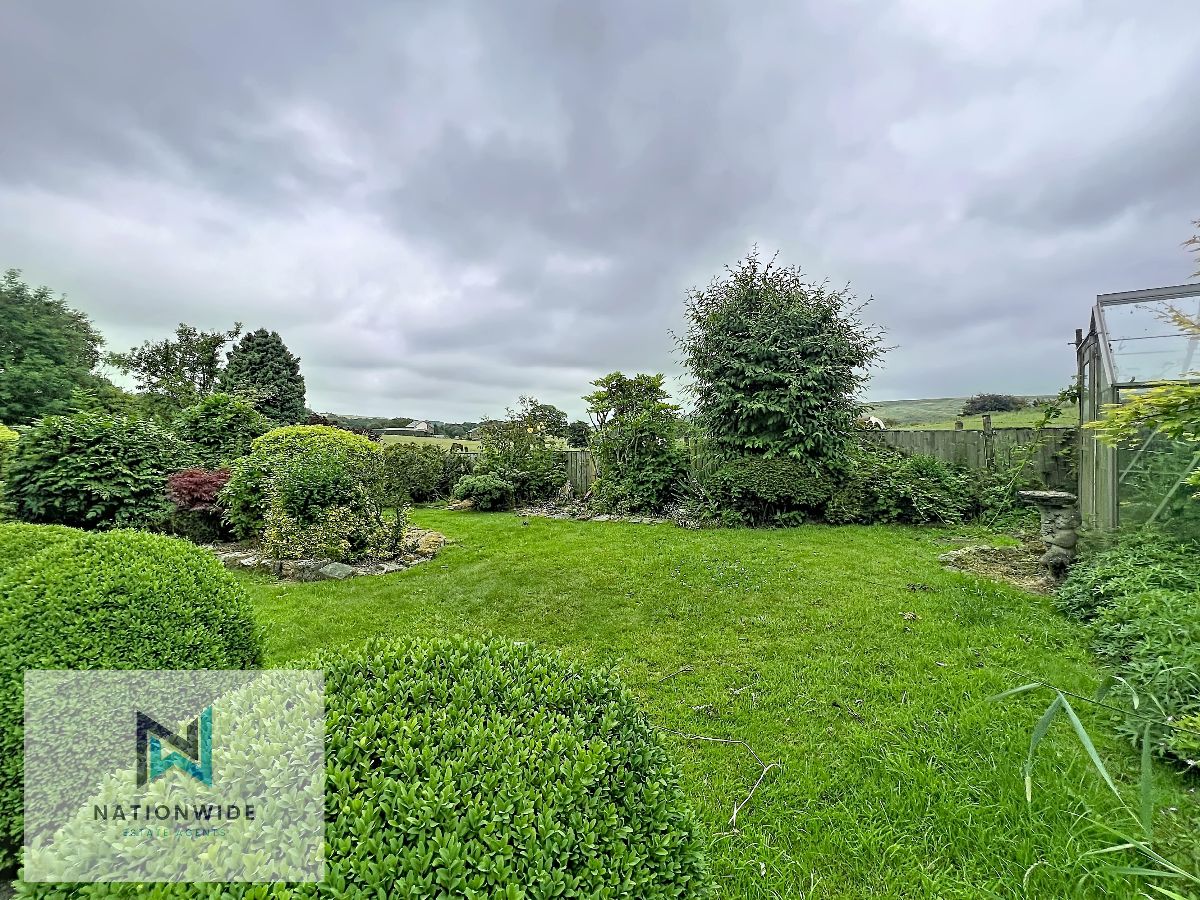
Stepping outside, the exceptional rear garden is undoubtedly one of Claremont's most outstanding features. Beautifully arranged in an L-shaped layout, the generous garden is predominantly laid to lawn with a flagged patio directly outside the conservatory, creating the perfect space for outdoor dining and entertaining. A charming wooden gazebo provides a sheltered seating area, while uninterrupted panoramic views across the neighbouring fields create a truly peaceful setting that is rarely found.
Offering character, versatility and an enviable countryside location, Claremont presents an exceptional opportunity to enjoy rural living in a beautifully maintained home. With stunning views, generous outdoor space and a wonderfully peaceful setting, this charming property is perfectly suited to tenants looking to embrace country life while remaining within easy reach of everyday amenities.
Council Tax Band: D (Chorley Borough Council)
Deposit: £1,605
Holding Deposit: £320
Parking options: On Street
Garden details: Front Garden, Private Garden, Rear Garden
)
[_owner_details] => Array
(
[0] =>
)
[_imported_ref_1778254989] => Array
(
[0] => 1000_CLAR
)
[_property_import_data] => Array
(
[0] =>
Approached via a small, attractive front garden, a set of steps leads to the side entrance of the property. The tiled porch welcomes you with a large front-facing window, allowing natural light to pour in before you enter through the wooden inner door, beautifully finished with large glazed panels that continue the bright and inviting feel.
The entrance hallway features attractive wooden flooring and provides access to the front reception room. Positioned at the front of the property, this comfortable room offers soft carpeting, a charming fireplace and a generous window overlooking the front garden, creating a warm and relaxing space to unwind.
To the rear of the home is the spacious open-plan kitchen and dining area, perfectly suited to modern living. The wooden flooring from the hallway flows seamlessly into the dining space, while the kitchen benefits from practical tiled flooring, integrated electric oven and hob, under-counter space for a fridge and ample storage. Windows to both the side of the property and into the conservatory ensure the room is filled with natural light throughout the day.
Double patio doors open into the delightful conservatory, a wonderful extension of the home with wooden flooring and breathtaking panoramic views across the surrounding fields. Flooded with natural light, this versatile room provides the perfect setting for relaxing, entertaining or simply enjoying the ever-changing countryside scenery throughout the seasons.
The first floor offers two well-proportioned bedrooms and a family bathroom. The first bedroom enjoys pleasant views to the front and benefits from fitted wardrobes and built-in bedroom furniture, together with an adjoining versatile room that could be used as a dressing room, home office, nursery or hobby space. Bedroom two is another generous double room, enjoying dual-aspect windows with picturesque views across the rear garden, surrounding fields and the side of the property.
Completing the accommodation is the family bathroom, fitted with a bath and overhead shower, WC, wash basin, vinyl flooring and a frosted rear-facing window.
Stepping outside, the exceptional rear garden is undoubtedly one of Claremont's most outstanding features. Beautifully arranged in an L-shaped layout, the generous garden is predominantly laid to lawn with a flagged patio directly outside the conservatory, creating the perfect space for outdoor dining and entertaining. A charming wooden gazebo provides a sheltered seating area, while uninterrupted panoramic views across the neighbouring fields create a truly peaceful setting that is rarely found.
Offering character, versatility and an enviable countryside location, Claremont presents an exceptional opportunity to enjoy rural living in a beautifully maintained home. With stunning views, generous outdoor space and a wonderfully peaceful setting, this charming property is perfectly suited to tenants looking to embrace country life while remaining within easy reach of everyday amenities.
Council Tax Band: D (Chorley Borough Council)
Deposit: £1,605
Holding Deposit: £320
Parking options: On Street
Garden details: Front Garden, Private Garden, Rear Garden
]]>2
The asking rent does not include letting fees.
Nationwide Estate Agents are members of The Property Ombudsman
Client money protection insurance is underwritten by propertymark.
]]>
)
[_reference_number] => Array
(
[0] => 1000_CLAR
)
[_address_name_number] => Array
(
[0] => Claremont, Coppice Lane
)
[_address_street] => Array
(
[0] => Heapey
)
[_address_two] => Array
(
[0] =>
)
[_address_three] => Array
(
[0] => Chorley
)
[_address_four] => Array
(
[0] => Lancashire
)
[_address_postcode] => Array
(
[0] => PR6 9DA
)
[_address_country] => Array
(
[0] => GB
)
[_latitude] => Array
(
[0] => 53.671740
)
[_longitude] => Array
(
[0] => -2.591687
)
[_owner_contact_id] => Array
(
[0] =>
)
[_negotiator_id] => Array
(
[0] => 0
)
[_office_id] => Array
(
[0] => 81
)
[_department] => Array
(
[0] => residential-lettings
)
[_bedrooms] => Array
(
[0] => 2
)
[_bathrooms] => Array
(
[0] => 1
)
[_reception_rooms] => Array
(
[0] => 3
)
[_council_tax_band] => Array
(
[0] => D
)
[_rent] => Array
(
[0] => 1395
)
[_rent_frequency] => Array
(
[0] => pcm
)
[_price_actual] => Array
(
[0] => 1395
)
[_currency] => Array
(
[0] => GBP
)
[_poa] => Array
(
[0] =>
)
[_deposit] => Array
(
[0] => 1605
)
[_available_date] => Array
(
[0] =>
)
[_on_market_change_date] => Array
(
[0] => 2026-07-15 02:08:33
)
[_on_market] => Array
(
[0] => yes
)
[_featured] => Array
(
[0] =>
)
[_features] => Array
(
[0] => 6
)
[_feature_0] => Array
(
[0] => A Semi Detached Property
)
[_feature_1] => Array
(
[0] => Conservatory with French Doors to Garden
)
[_feature_2] => Array
(
[0] => Dining Room with Opening to Kitchen
)
[_feature_3] => Array
(
[0] => Semi Rural Location
)
[_feature_4] => Array
(
[0] => Two Bedrooms
)
[_feature_5] => Array
(
[0] => Dressing room to master
)
[_rooms] => Array
(
[0] => 1
)
[_room_name_0] => Array
(
[0] =>
)
[_room_dimensions_0] => Array
(
[0] =>
)
[_room_description_0] => Array
(
[0] => This delightful two-bedroom semi-detached property combines charming character with bright, versatile accommodation, making it an ideal home for couples, small families or those seeking a quieter pace of life.
Approached via a small, attractive front garden, a set of steps leads to the side entrance of the property. The tiled porch welcomes you with a large front-facing window, allowing natural light to pour in before you enter through the wooden inner door, beautifully finished with large glazed panels that continue the bright and inviting feel.
The entrance hallway features attractive wooden flooring and provides access to the front reception room. Positioned at the front of the property, this comfortable room offers soft carpeting, a charming fireplace and a generous window overlooking the front garden, creating a warm and relaxing space to unwind.
To the rear of the home is the spacious open-plan kitchen and dining area, perfectly suited to modern living. The wooden flooring from the hallway flows seamlessly into the dining space, while the kitchen benefits from practical tiled flooring, integrated electric oven and hob, under-counter space for a fridge and ample storage. Windows to both the side of the property and into the conservatory ensure the room is filled with natural light throughout the day.
Double patio doors open into the delightful conservatory, a wonderful extension of the home with wooden flooring and breathtaking panoramic views across the surrounding fields. Flooded with natural light, this versatile room provides the perfect setting for relaxing, entertaining or simply enjoying the ever-changing countryside scenery throughout the seasons.
The first floor offers two well-proportioned bedrooms and a family bathroom. The first bedroom enjoys pleasant views to the front and benefits from fitted wardrobes and built-in bedroom furniture, together with an adjoining versatile room that could be used as a dressing room, home office, nursery or hobby space. Bedroom two is another generous double room, enjoying dual-aspect windows with picturesque views across the rear garden, surrounding fields and the side of the property.
Completing the accommodation is the family bathroom, fitted with a bath and overhead shower, WC, wash basin, vinyl flooring and a frosted rear-facing window.
Stepping outside, the exceptional rear garden is undoubtedly one of Claremont's most outstanding features. Beautifully arranged in an L-shaped layout, the generous garden is predominantly laid to lawn with a flagged patio directly outside the conservatory, creating the perfect space for outdoor dining and entertaining. A charming wooden gazebo provides a sheltered seating area, while uninterrupted panoramic views across the neighbouring fields create a truly peaceful setting that is rarely found.
Offering character, versatility and an enviable countryside location, Claremont presents an exceptional opportunity to enjoy rural living in a beautifully maintained home. With stunning views, generous outdoor space and a wonderfully peaceful setting, this charming property is perfectly suited to tenants looking to embrace country life while remaining within easy reach of everyday amenities.
Council Tax Band: D (Chorley Borough Council)
Deposit: £1,605
Holding Deposit: £320
Parking options: On Street
Garden details: Front Garden, Private Garden, Rear Garden
)
[_photos] => Array
(
[0] => a:20:{i:0;i:7251;i:1;i:7252;i:2;i:7253;i:3;i:7254;i:4;i:7255;i:5;i:7256;i:6;i:7257;i:7;i:7258;i:8;i:7259;i:9;i:7260;i:10;i:7261;i:11;i:7262;i:12;i:7263;i:13;i:7264;i:14;i:7265;i:15;i:7266;i:16;i:7267;i:17;i:7268;i:18;i:7269;i:19;i:7270;}
)
[_floorplans] => Array
(
[0] => a:1:{i:0;i:7250;}
)
[_brochures] => Array
(
[0] => a:1:{i:0;i:7249;}
)
[_epcs] => Array
(
[0] => a:0:{}
)
[_property_import_data_time] => Array
(
[0] => 1784130976
)
[_10ninety_update_date_1778254989] => Array
(
[0] => 2026-07-14 19:09:07
)
[_view_statistics] => Array
(
[0] => a:1:{s:10:"2026-07-15";i:13;}
)
)
£1,395 PCM
Nestled along a peaceful country lane and surrounded by rolling fields and open countryside, Claremont offers a rare opportunity to enjoy tranquil rural living without compromising on comfort.
This delightful two-bedroom semi-detached property combines charming character with bright, versatile accommodation, making it an ideal home for couples, small families or those seeking a quieter pace of life.
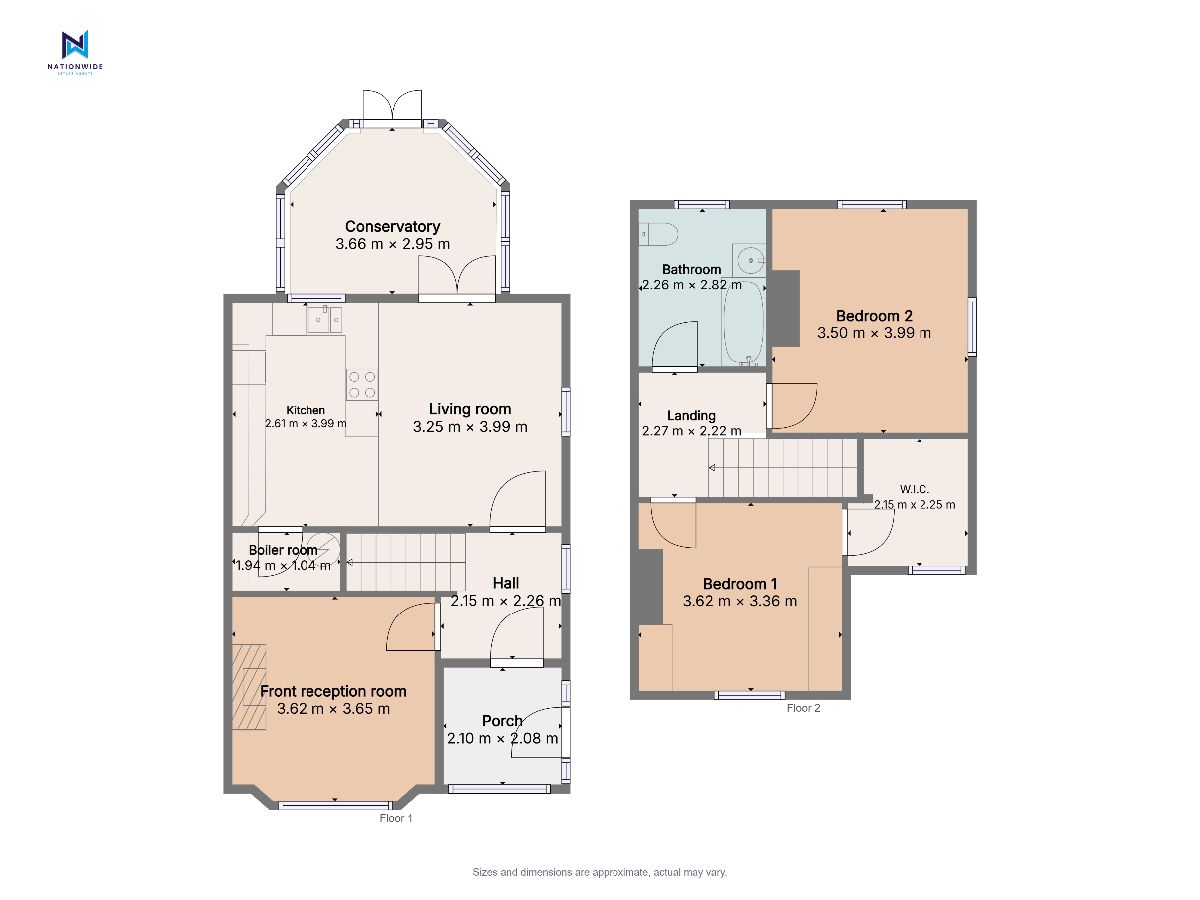
Approached via a small, attractive front garden, a set of steps leads to the side entrance of the property. The tiled porch welcomes you with a large front-facing window, allowing natural light to pour in before you enter through the wooden inner door, beautifully finished with large glazed panels that continue the bright and inviting feel.
The entrance hallway features attractive wooden flooring and provides access to the front reception room. Positioned at the front of the property, this comfortable room offers soft carpeting, a charming fireplace and a generous window overlooking the front garden, creating a warm and relaxing space to unwind.
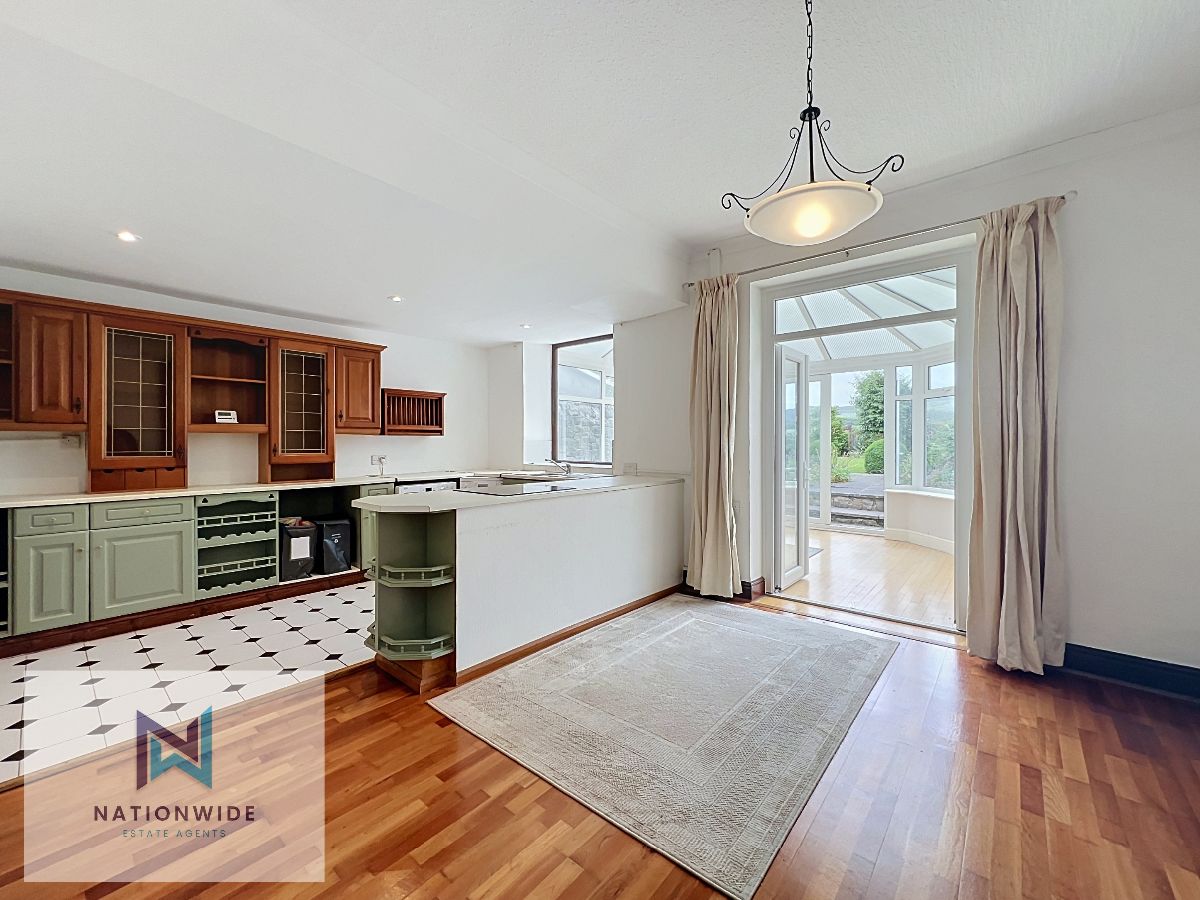
To the rear of the home is the spacious open-plan kitchen and dining area, perfectly suited to modern living. The wooden flooring from the hallway flows seamlessly into the dining space, while the kitchen benefits from practical tiled flooring, integrated electric oven and hob, under-counter space for a fridge and ample storage. Windows to both the side of the property and into the conservatory ensure the room is filled with natural light throughout the day.
Double patio doors open into the delightful conservatory, a wonderful extension of the home with wooden flooring and breathtaking panoramic views across the surrounding fields. Flooded with natural light, this versatile room provides the perfect setting for relaxing, entertaining or simply enjoying the ever-changing countryside scenery throughout the seasons.
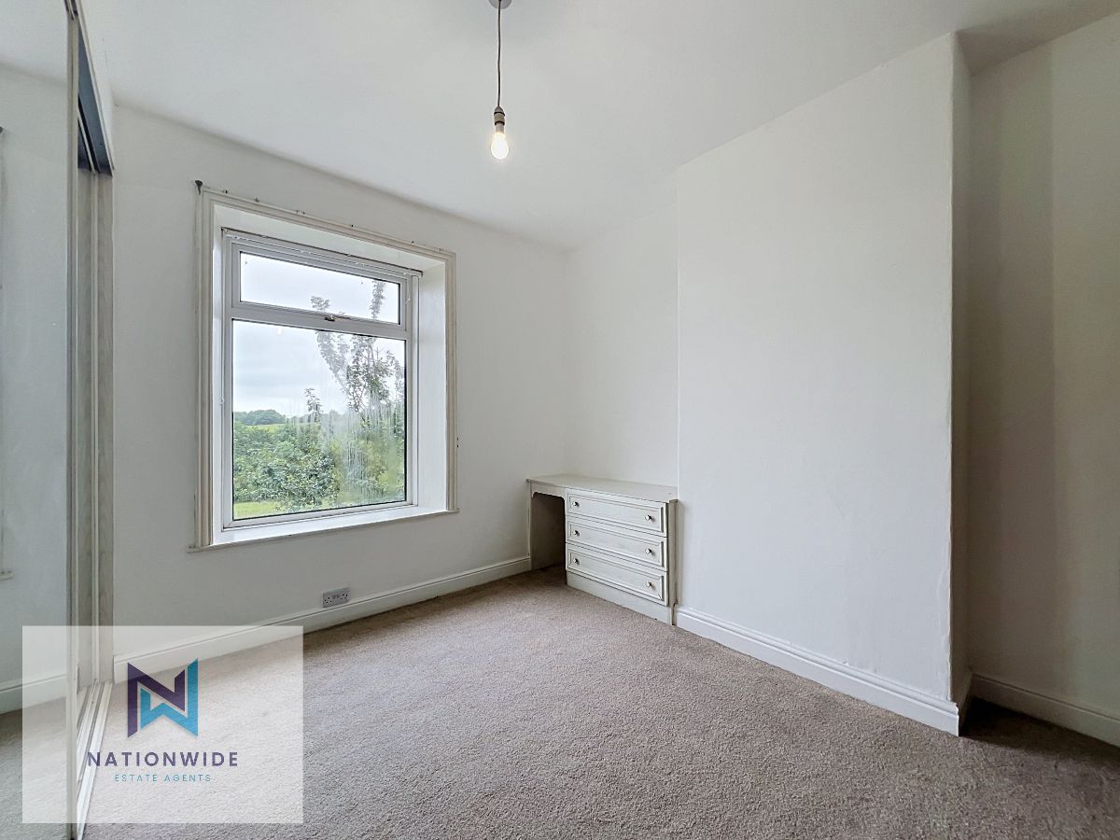
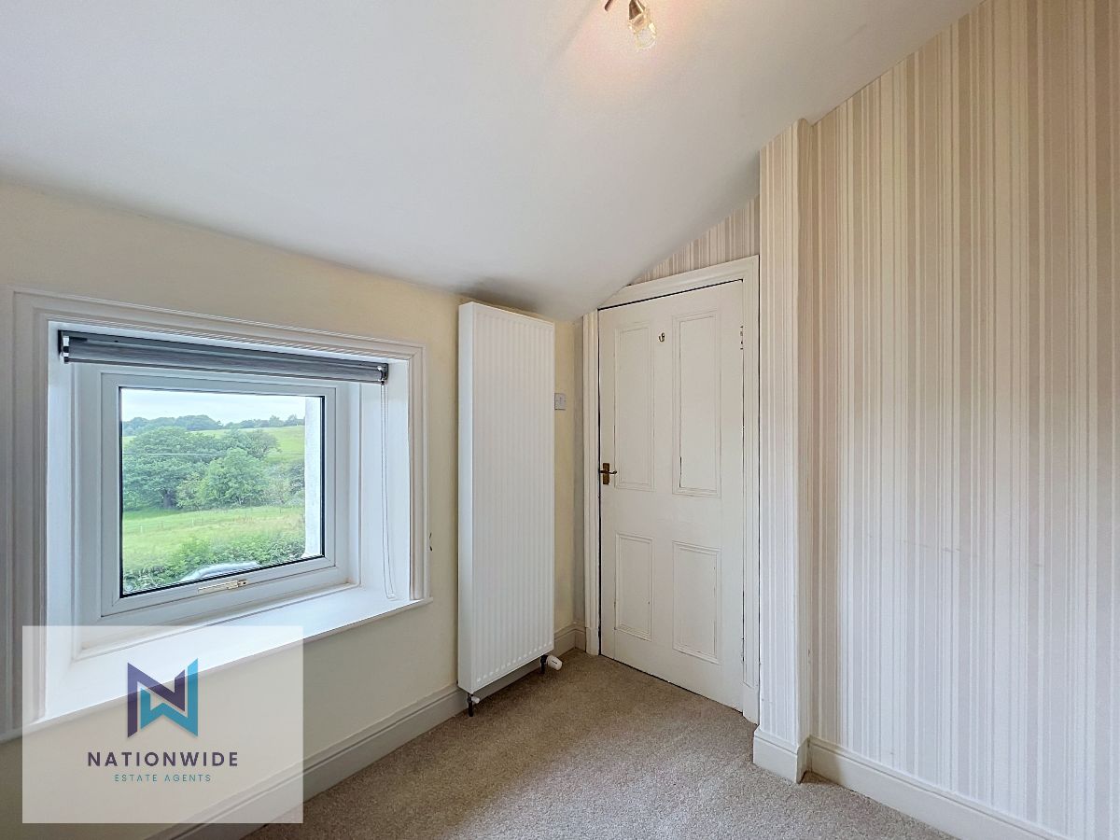
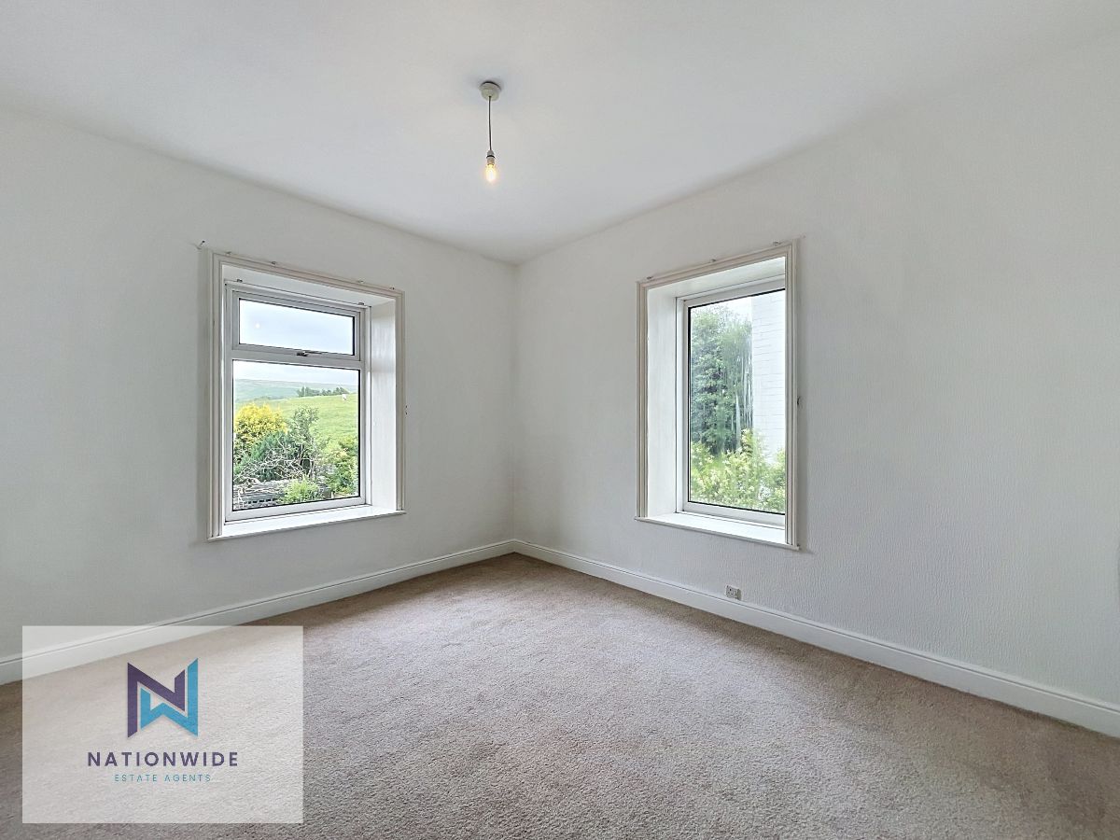
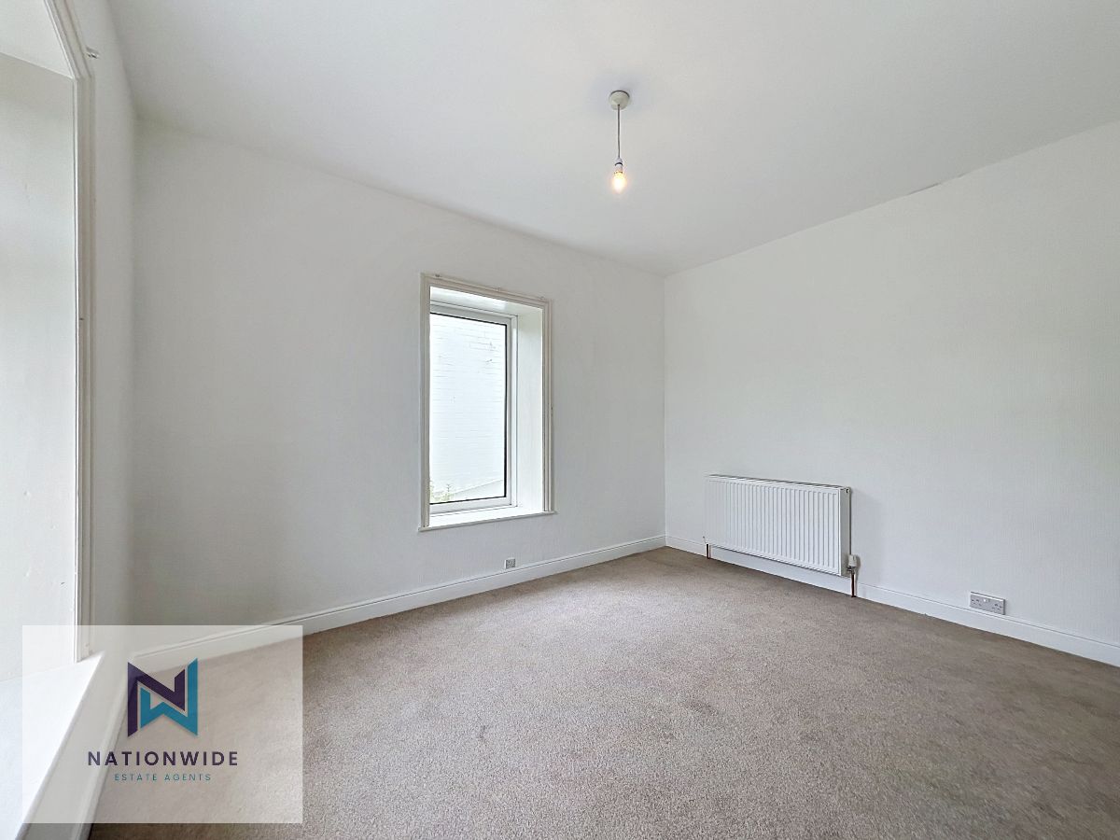
The first floor offers two well-proportioned bedrooms and a family bathroom. The first bedroom enjoys pleasant views to the front and benefits from fitted wardrobes and built-in bedroom furniture, together with an adjoining versatile room that could be used as a dressing room, home office, nursery or hobby space. Bedroom two is another generous double room, enjoying dual-aspect windows with picturesque views across the rear garden, surrounding fields and the side of the property.
Completing the accommodation is the family bathroom, fitted with a bath and overhead shower, WC, wash basin, vinyl flooring and a frosted rear-facing window.
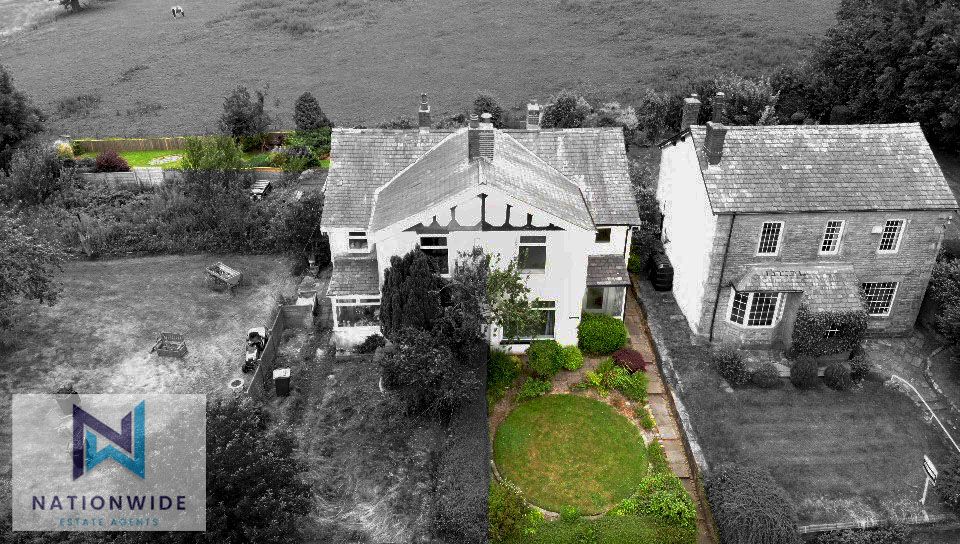
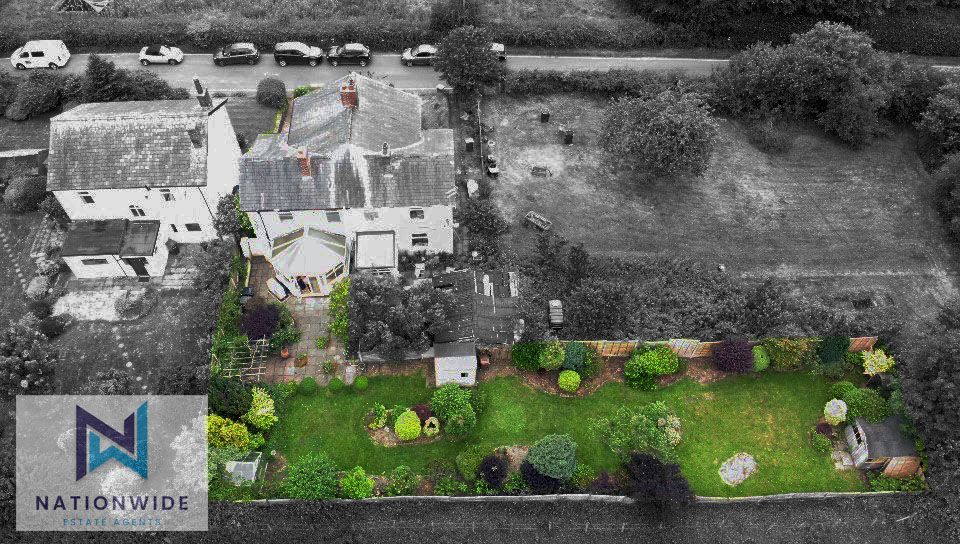
Stepping outside, the exceptional rear garden is undoubtedly one of Claremont's most outstanding features. Beautifully arranged in an L-shaped layout, the generous garden is predominantly laid to lawn with a flagged patio directly outside the conservatory, creating the perfect space for outdoor dining and entertaining. A charming wooden gazebo provides a sheltered seating area, while uninterrupted panoramic views across the neighbouring fields create a truly peaceful setting that is rarely found.
Offering character, versatility and an enviable countryside location, Claremont presents an exceptional opportunity to enjoy rural living in a beautifully maintained home. With stunning views, generous outdoor space and a wonderfully peaceful setting, this charming property is perfectly suited to tenants looking to embrace country life while remaining within easy reach of everyday amenities.
Council Tax Band: D (Chorley Borough Council)
Deposit: £1,605
Holding Deposit: £320
Parking options: On Street
Garden details: Front Garden, Private Garden, Rear Garden
Whether you want to book a viewing or find out more information, click the button below.