Sold STC
£170,000
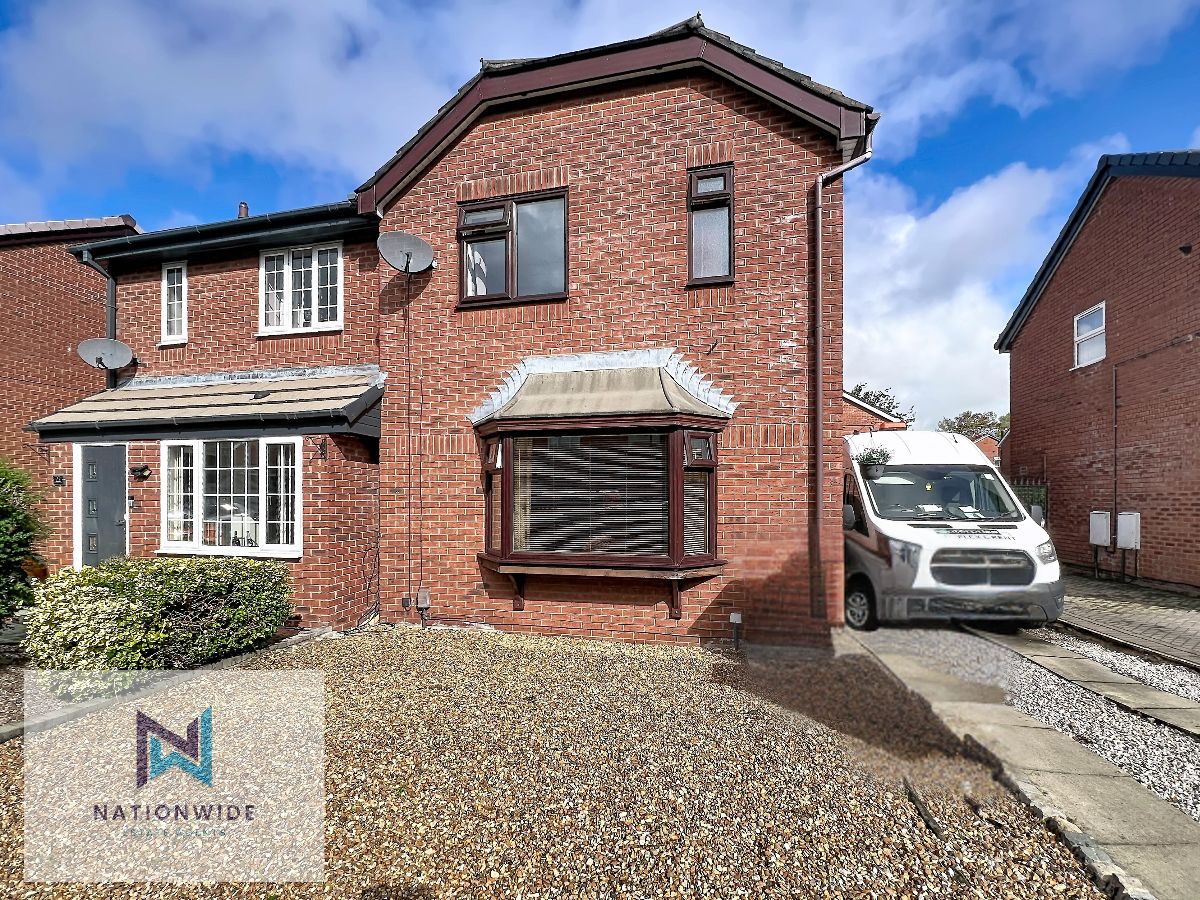
Welcoming 3-bedroom semi-detached family home featuring driveway parking, a bright living room with bay window and gas fireplace, modern open-plan kitchen diner, and a generous low-maintenance rear garden with patio and gravelled areas.
A welcoming three-bedroom semi-detached family home offering well-presented accommodation, generous natural light, driveway parking and a low-maintenance rear garden.
Situated on Woodville Road in Wigan, this attractive semi-detached property provides a practical and versatile layout, making it an excellent choice for families, first-time buyers or those looking for a comfortable home with space to grow.
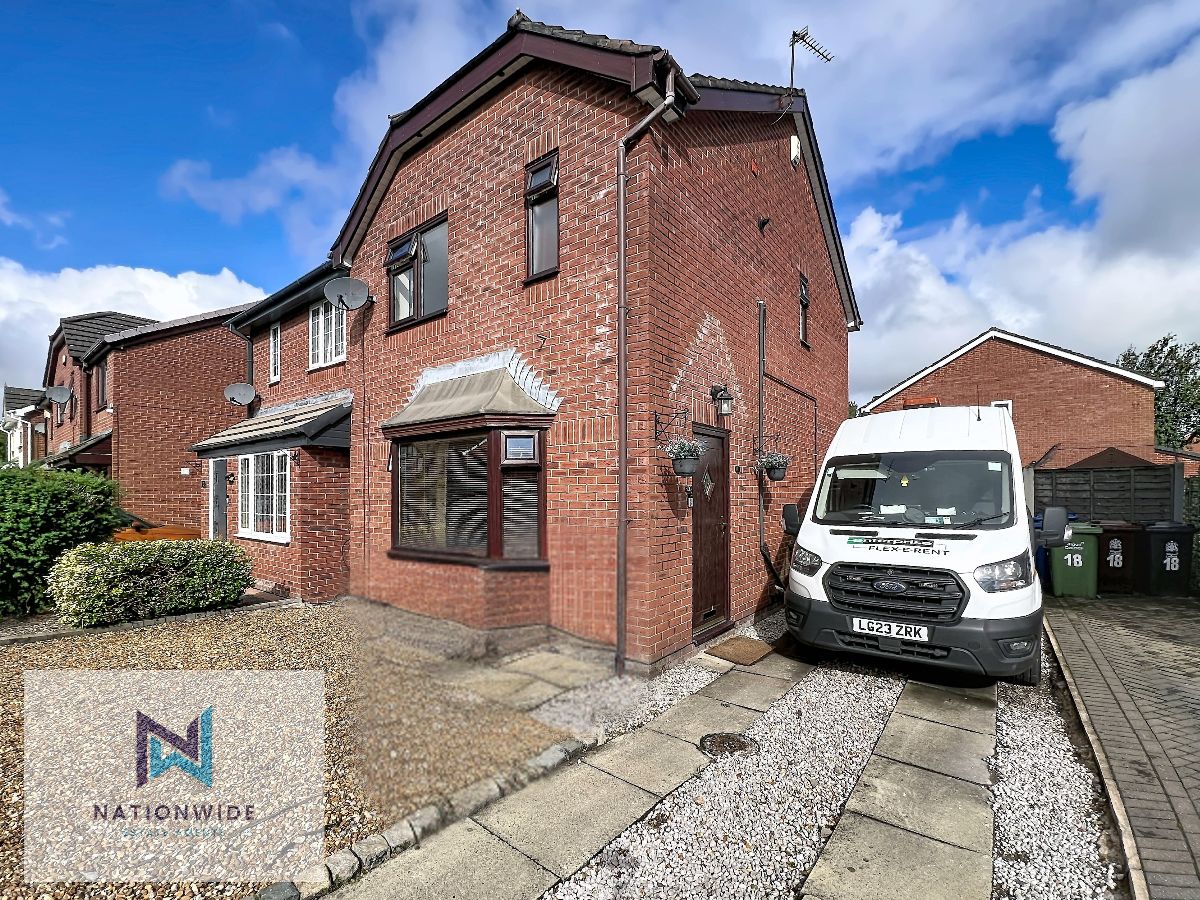
Externally, the property benefits from off-road driveway parking alongside a fully stone-gravelled front garden, providing a neat and low-maintenance approach to the home. Access is positioned to the side of the property, opening directly into the welcoming living room.
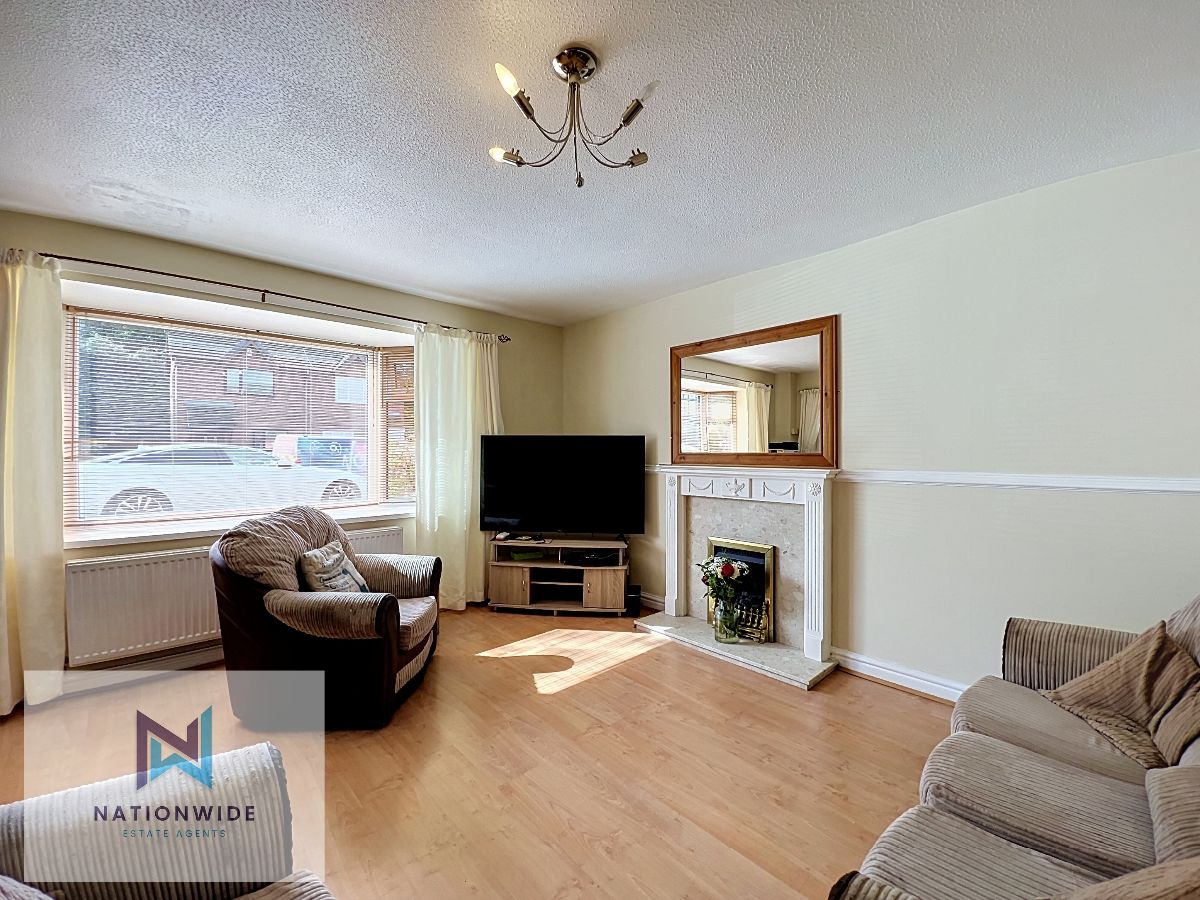
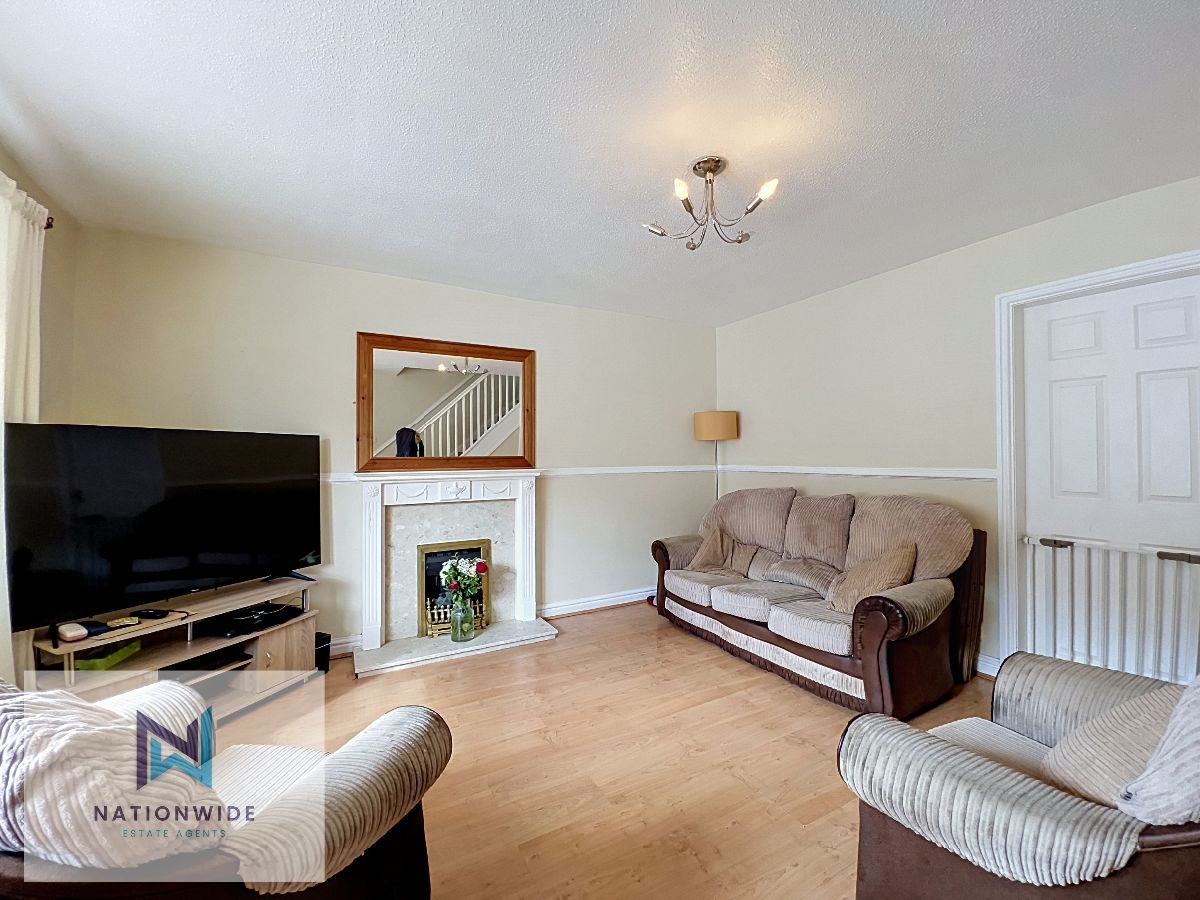
The living room immediately creates a warm and inviting first impression, featuring wooden flooring and a large box-bay window which floods the room with natural light. A gas fireplace with attractive detailed surrounds provides a focal point and adds further character to the space.
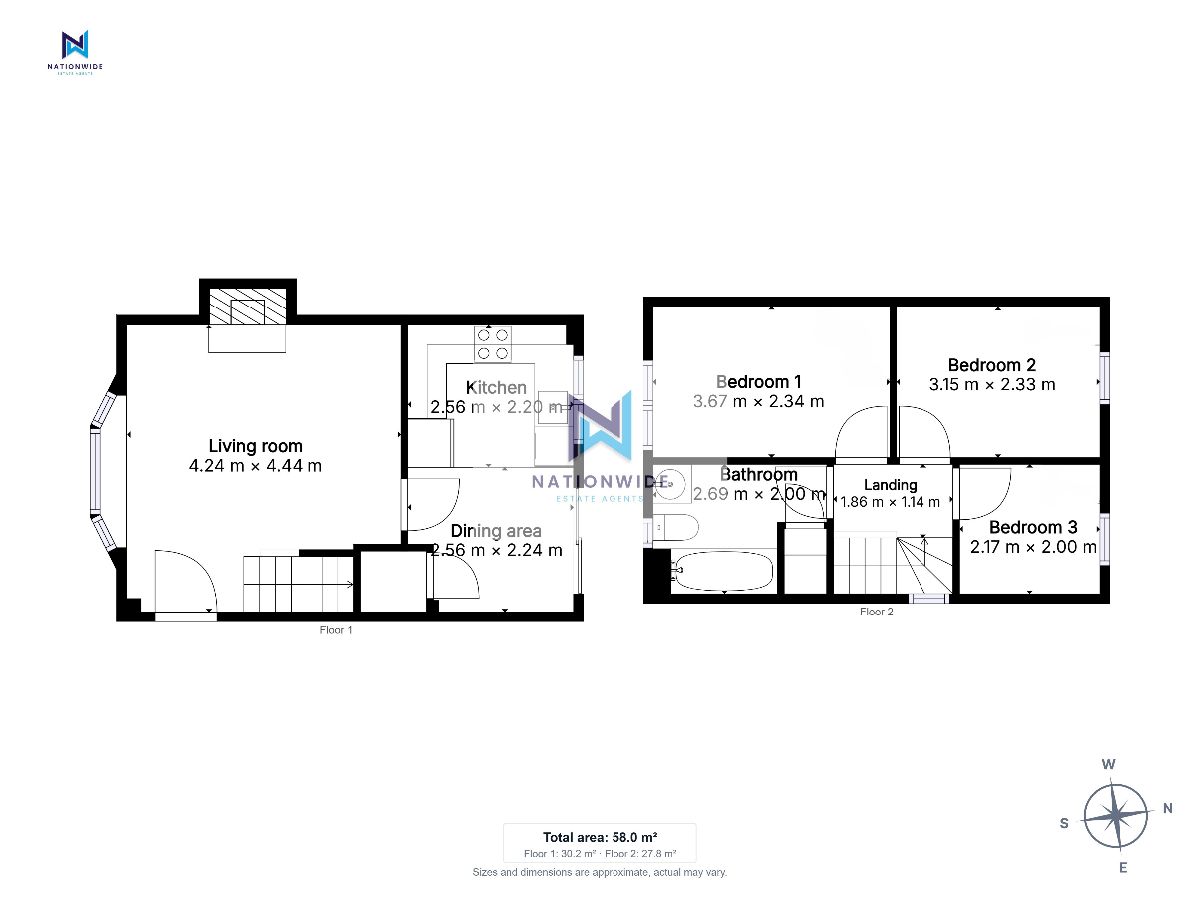
The living room flows naturally through to the open-plan kitchen diner, creating a sociable area well suited to both everyday family life and entertaining.
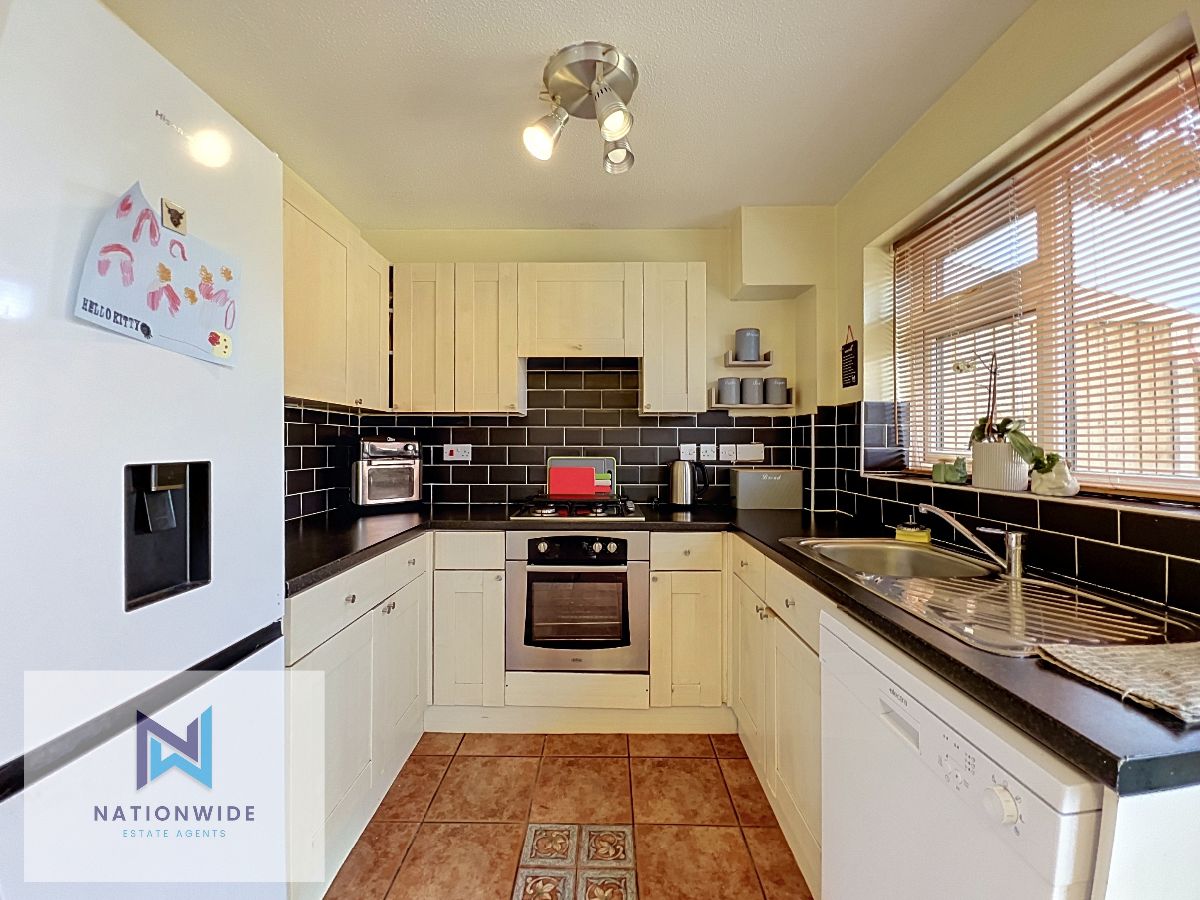
The modern U-shaped kitchen combines style with practicality, offering a good range of overhead and under-counter storage, alongside integrated appliances including an oven and gas hob. There are also provisions for additional freestanding appliances, such as a fridge, dishwasher or washing machine.
A striking black tiled splashback runs across the kitchen, providing a contemporary finish while offering an easy-to-clean surface.
One of the standout features of this space is the large window positioned above the sink, spanning much of the kitchen wall and overlooking the rear garden. This brings plenty of natural light into the room while providing a pleasant outlook.
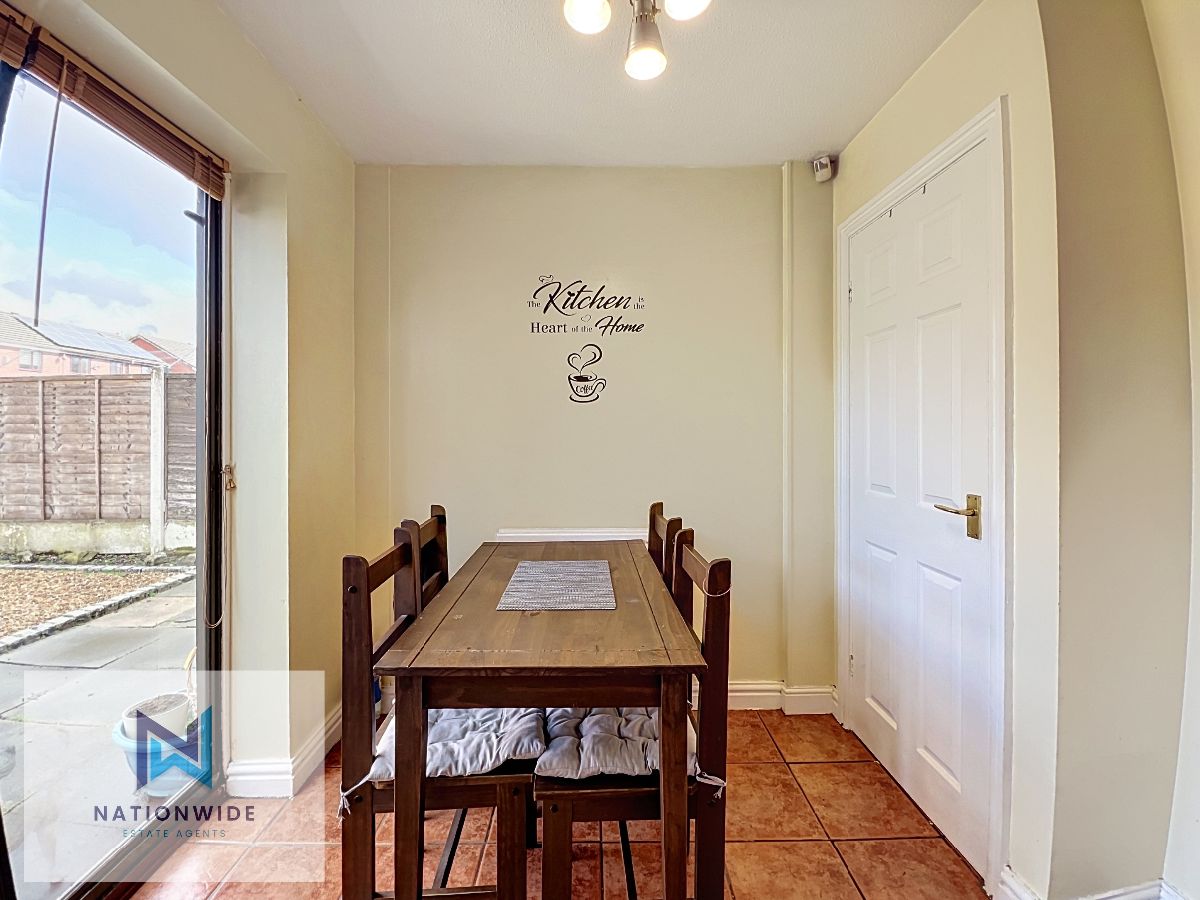
A sliding glass door provides direct access onto the garden, helping to connect the indoor and outdoor living spaces. Convenient under-stairs storage is also accessible from the diner, providing useful additional space for household items, cleaning equipment or utility storage.
Upstairs, the carpeted staircase leads to a bright landing, with a small window providing additional natural light.
The property offers three bedrooms, all finished with wooden flooring.
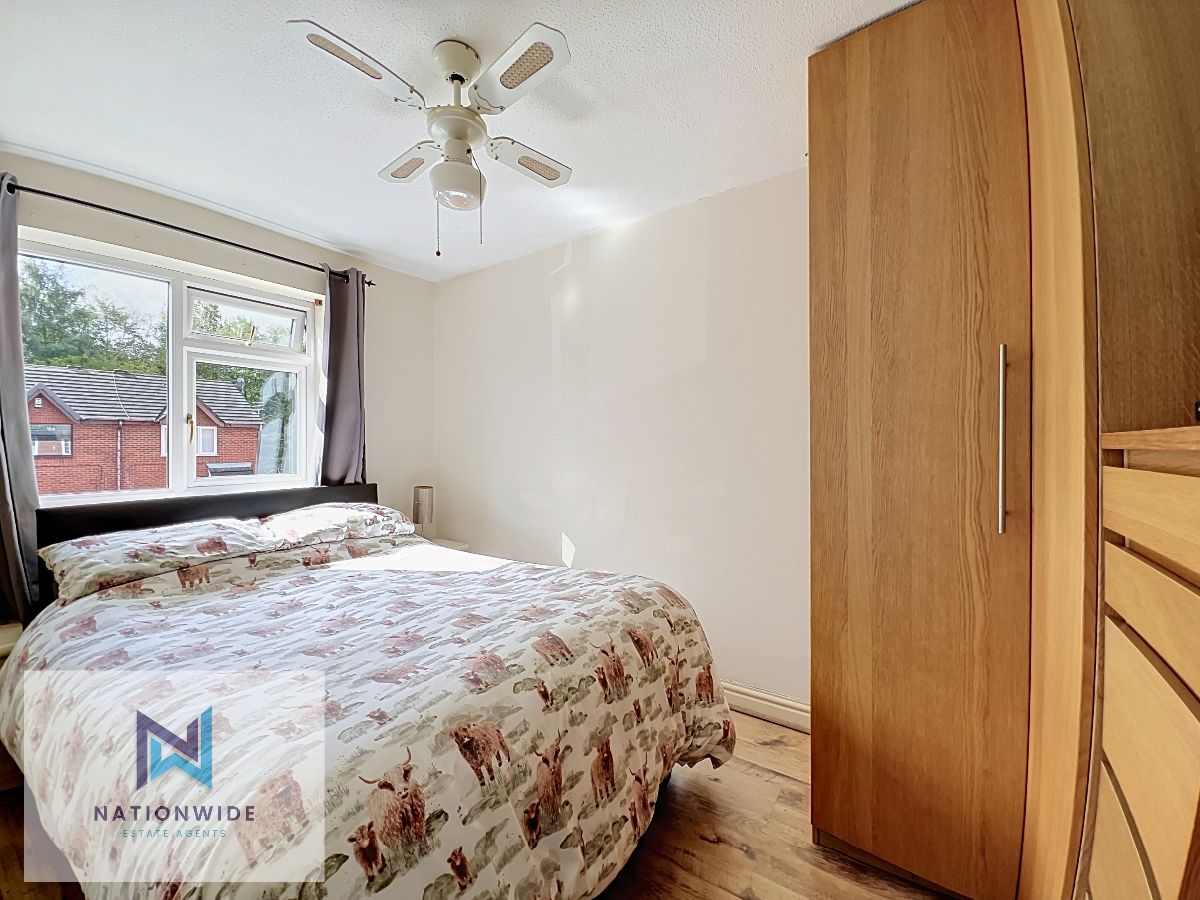
Bedroom One is a spacious double bedroom with wooden flooring and a large front-facing window, creating a bright and comfortable principal bedroom.
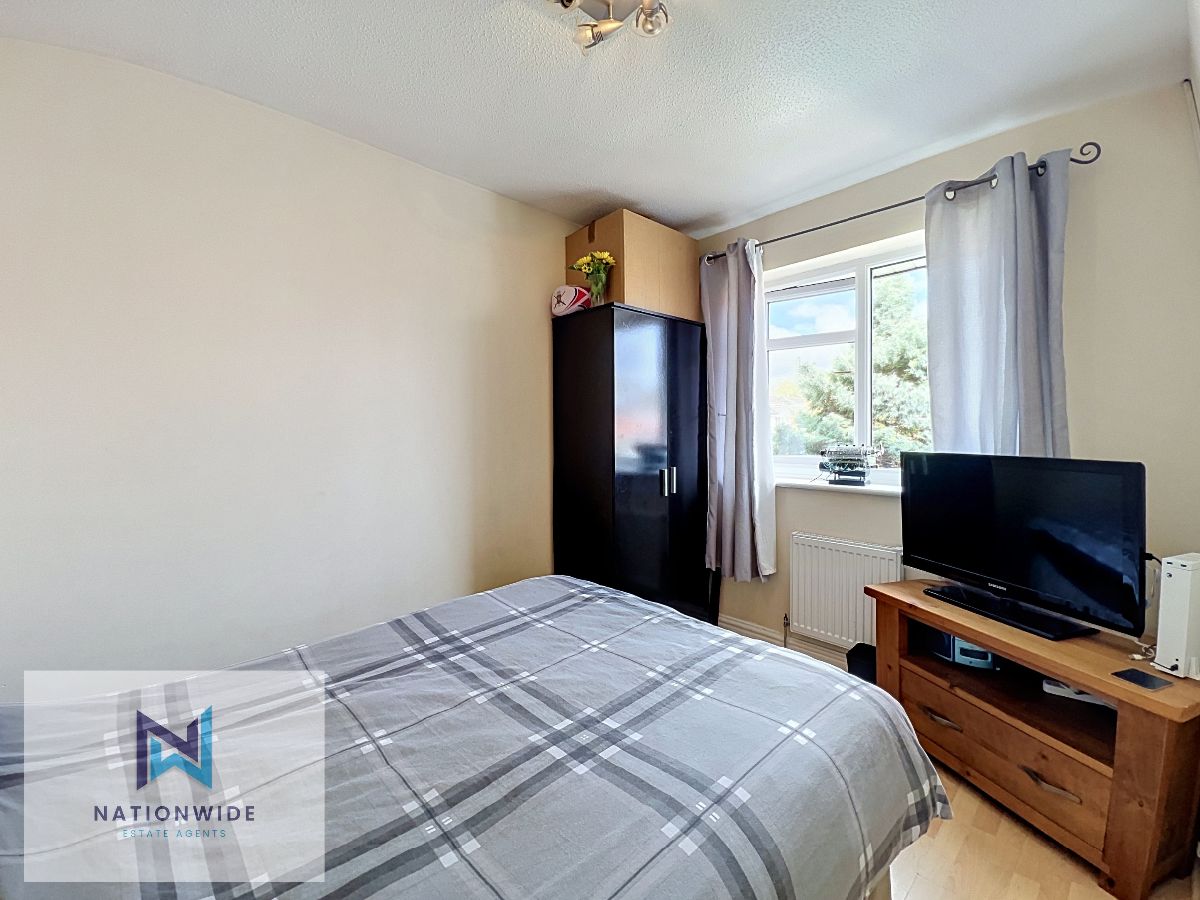
Bedroom Two is a further double bedroom positioned to the rear of the property, with a rear-facing window and practical proportions.
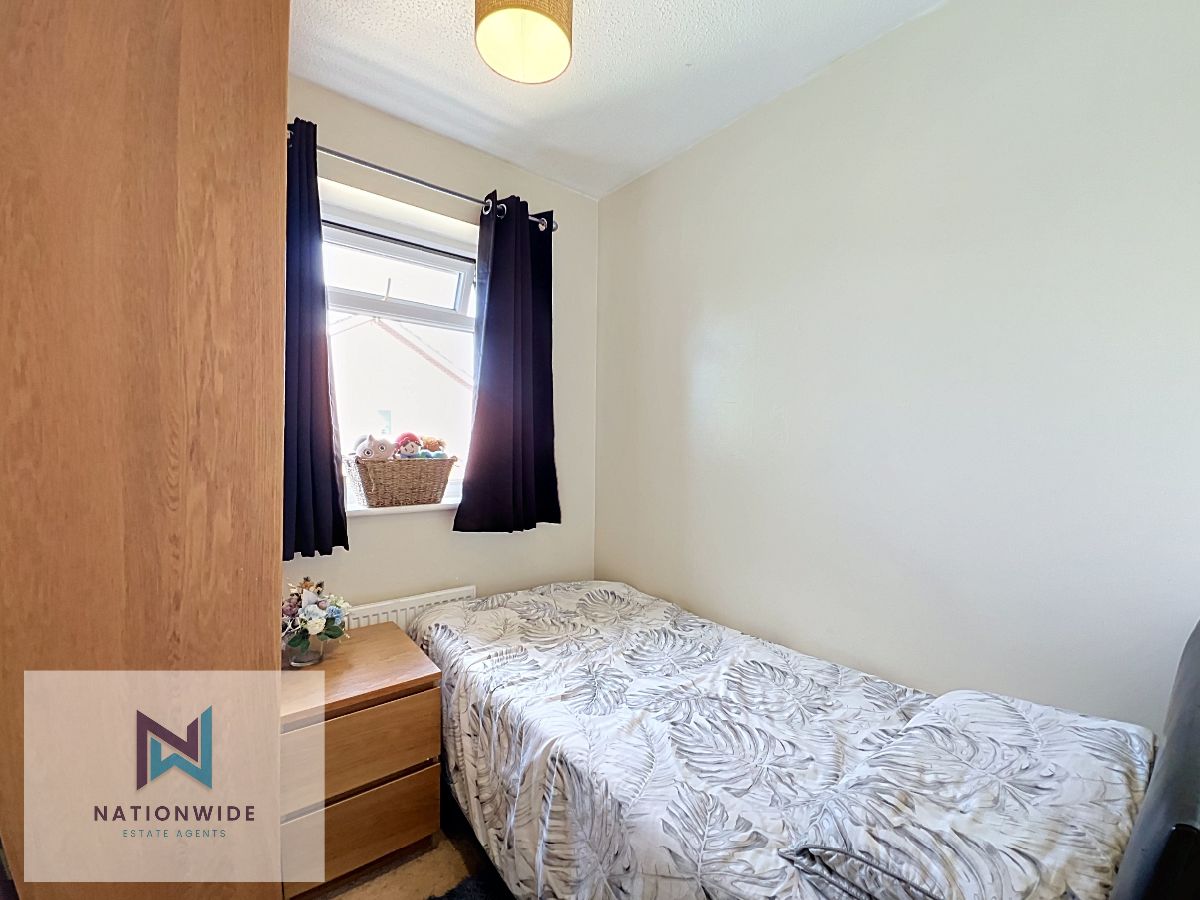
Bedroom Three is a smaller single bedroom, also overlooking the rear, offering flexibility as a child's bedroom, nursery, home office or dressing room depending on the needs of the new owner.
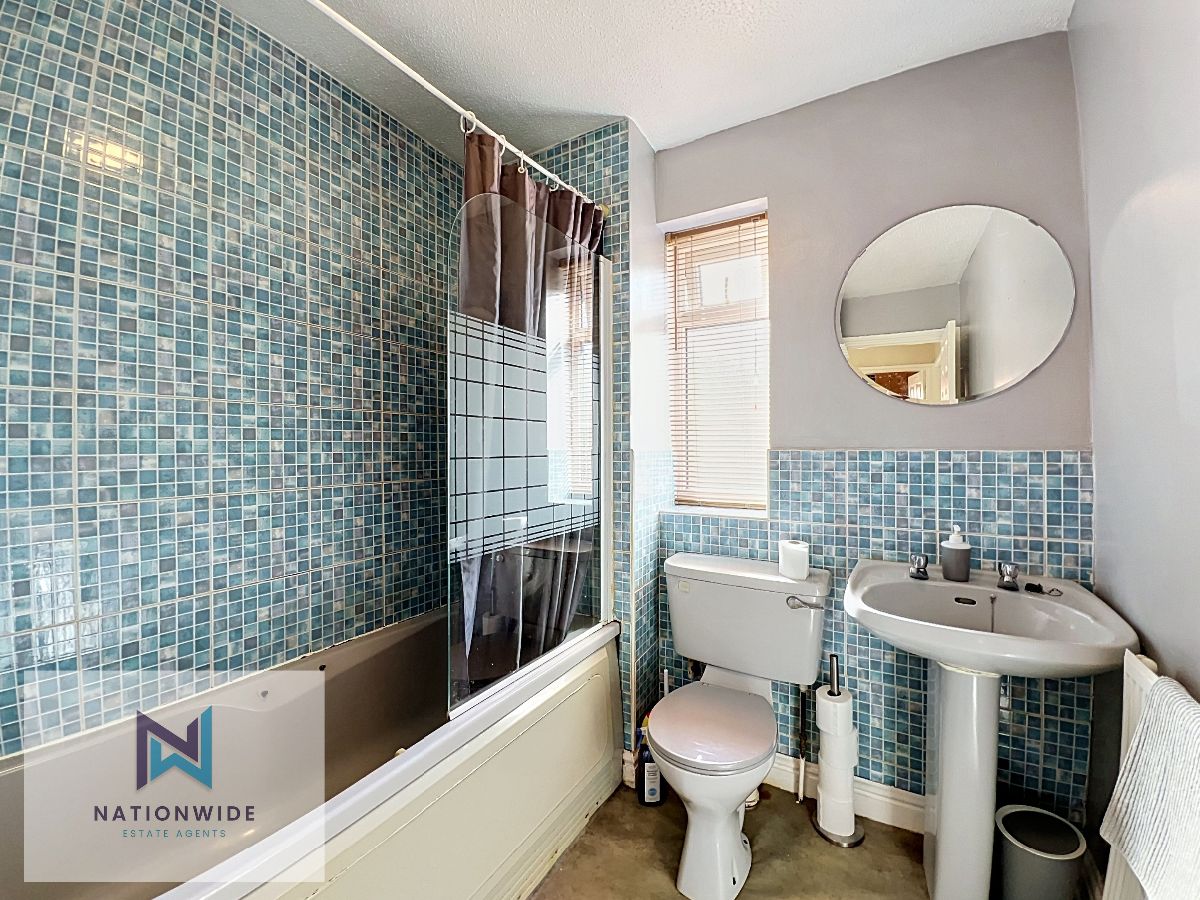
The family bathroom is fitted with a bath with overhead shower, WC and sink. Tiled walls surround the bath and continue throughout key areas of the room, creating a practical and easy-to-maintain finish. A slim window provides additional natural light and ventilation.
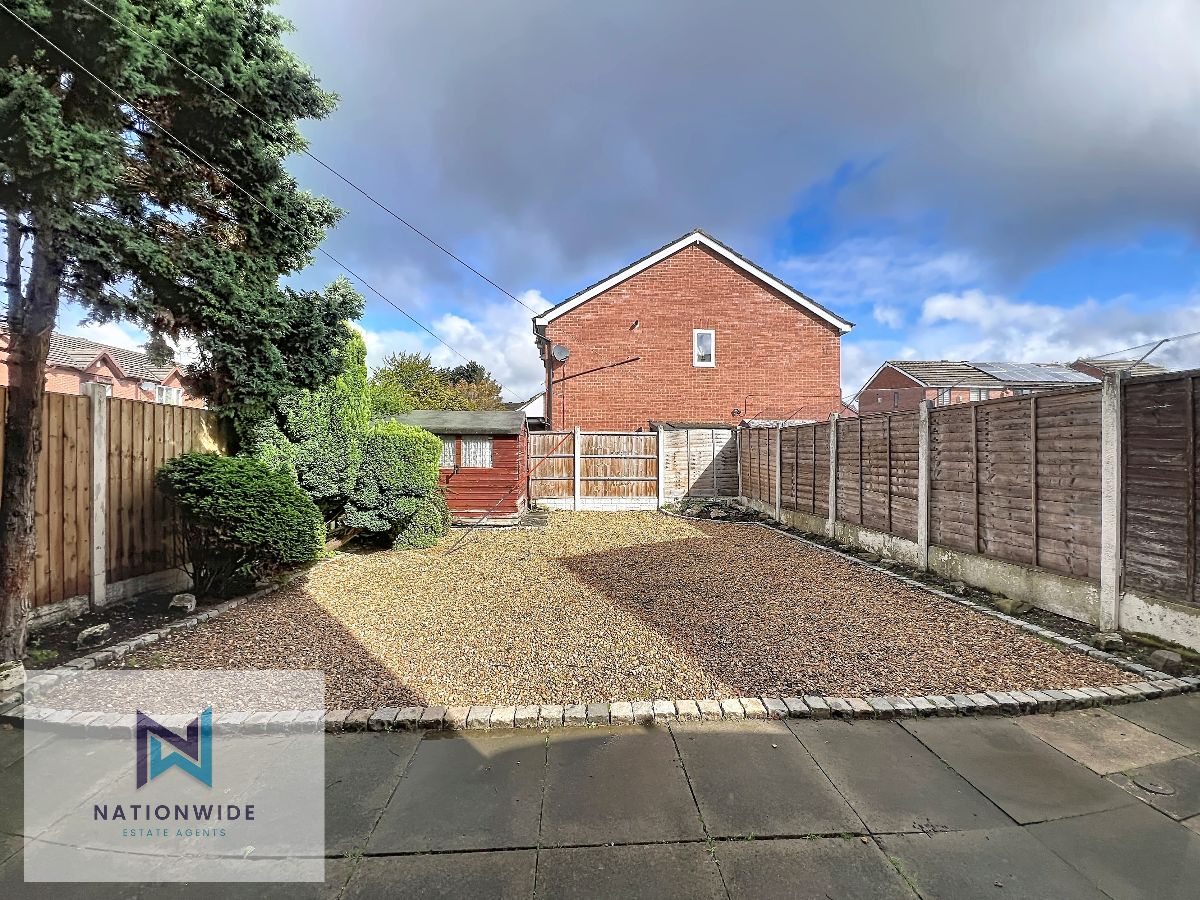
To the rear, the property benefits from a generous low-maintenance garden, comprising a paved patio area alongside a fully gravelled section. The space provides plenty of room for garden furniture, outdoor dining and relaxing during the warmer months, while keeping ongoing maintenance to a minimum.
With its versatile layout and combination of comfortable indoor and outdoor space, this property would make an ideal family home, providing the perfect opportunity for its next owners to settle in and make it their own.
Council Tax Band: B (Wigan Borough Council)
Tenure: Leasehold (966 years)
Ground Rent: £50 per year
Parking options: Driveway, Off Street
Garden details: Front Garden, Private Garden, Rear Garden
Whether you want to book a viewing or find out more information, click the button below.