Array
(
[_address_concatenated] => Array
(
[0] => 9 Tennyson Avenue, Chorley, Lancashire, PR7 3HX
)
[_features_concatenated] => Array
(
[0] => Extended End Town House Property|Three Bedrooms All With Fitted Furniture|Lounge, Separate Dining Kitchen|Conservatory with Tiled Floor, Heating and Doors to Garden|Bathroom with Bath and Separate Shower|Double Glazing|Gas Central Heating|Driveway|Front and Rear Gardens|Large Store Room
)
[_descriptions_concatenated] => Array
(
[0] => Nationwide Estate Agents are delighted to present this well-maintained CHAIN- FREE three-bedroom semi-detached family home, ideally positioned in a popular residential area of Chorley. Offering generous living accommodation, excellent built-in storage throughout, ample off-road parking and a spacious rear garden, this property is perfectly suited to growing families and those looking for a home ready to move straight into.
To the front of the property, a generous driveway provides off-road parking for multiple vehicles, complemented by a neatly maintained lawned garden. A charming panelled front door with decorative stained-glass detailing creates an attractive first impression and welcomes you into the home.
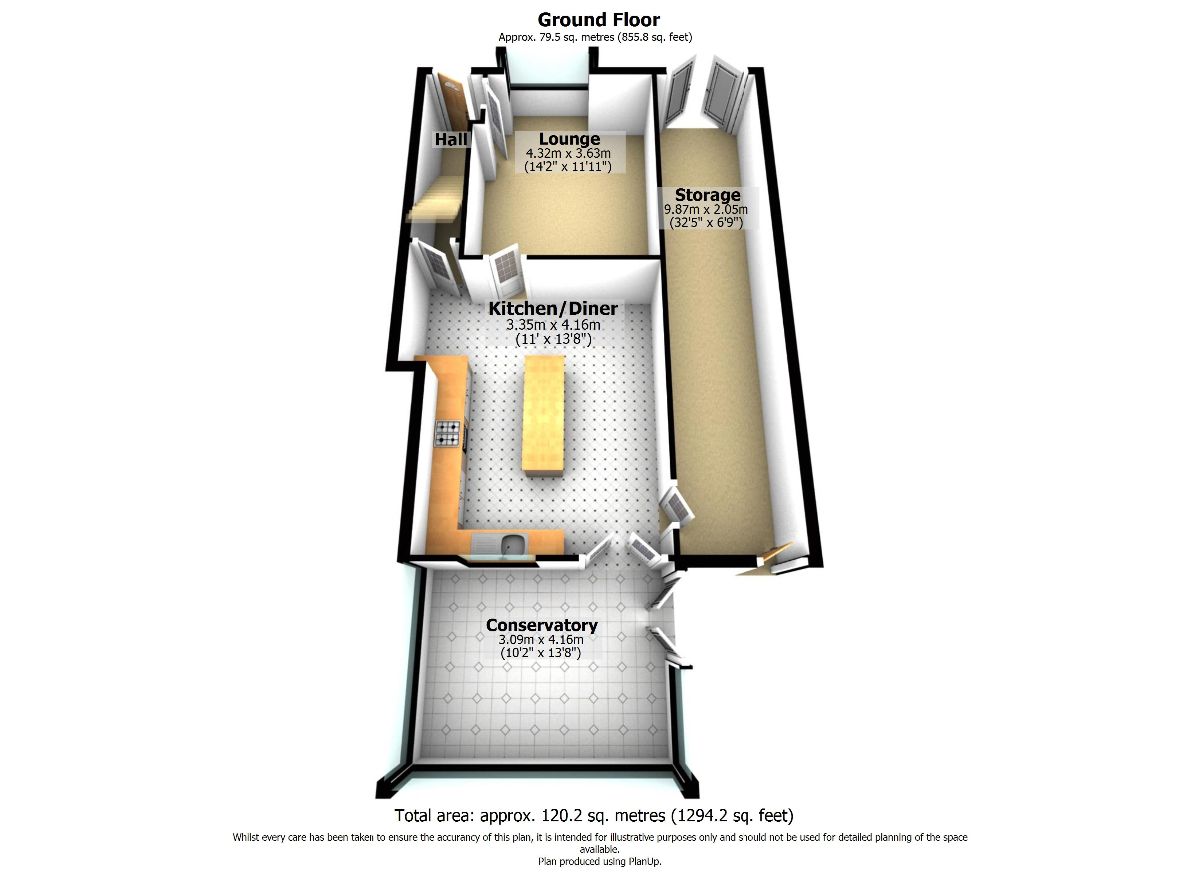
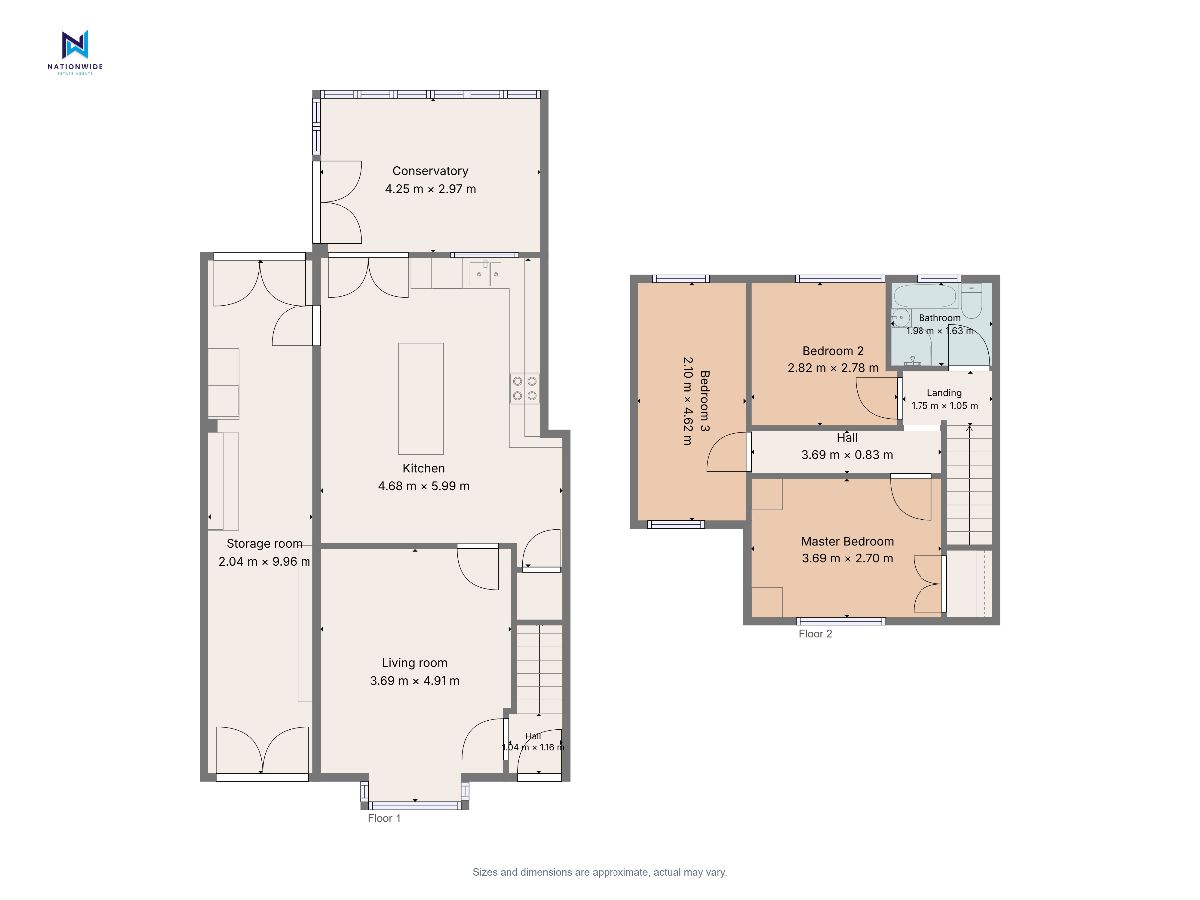
Upon entering, the entrance hall provides access to the first floor, while the spacious lounge is situated to the left. This inviting reception room benefits from a large bay window, allowing plenty of natural light to fill the space, alongside fitted carpeting and a stylish wall-mounted electric fireplace, creating a warm and comfortable setting for everyday living.
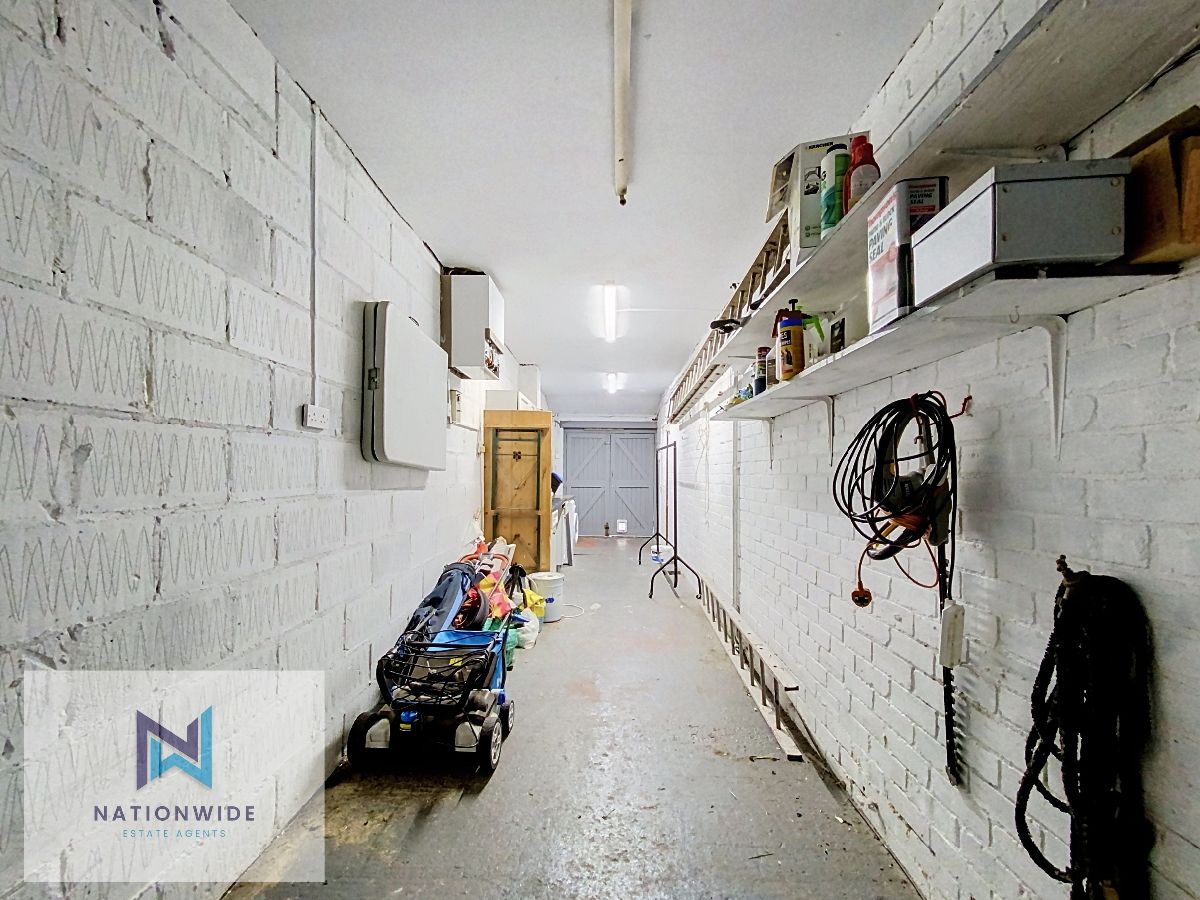
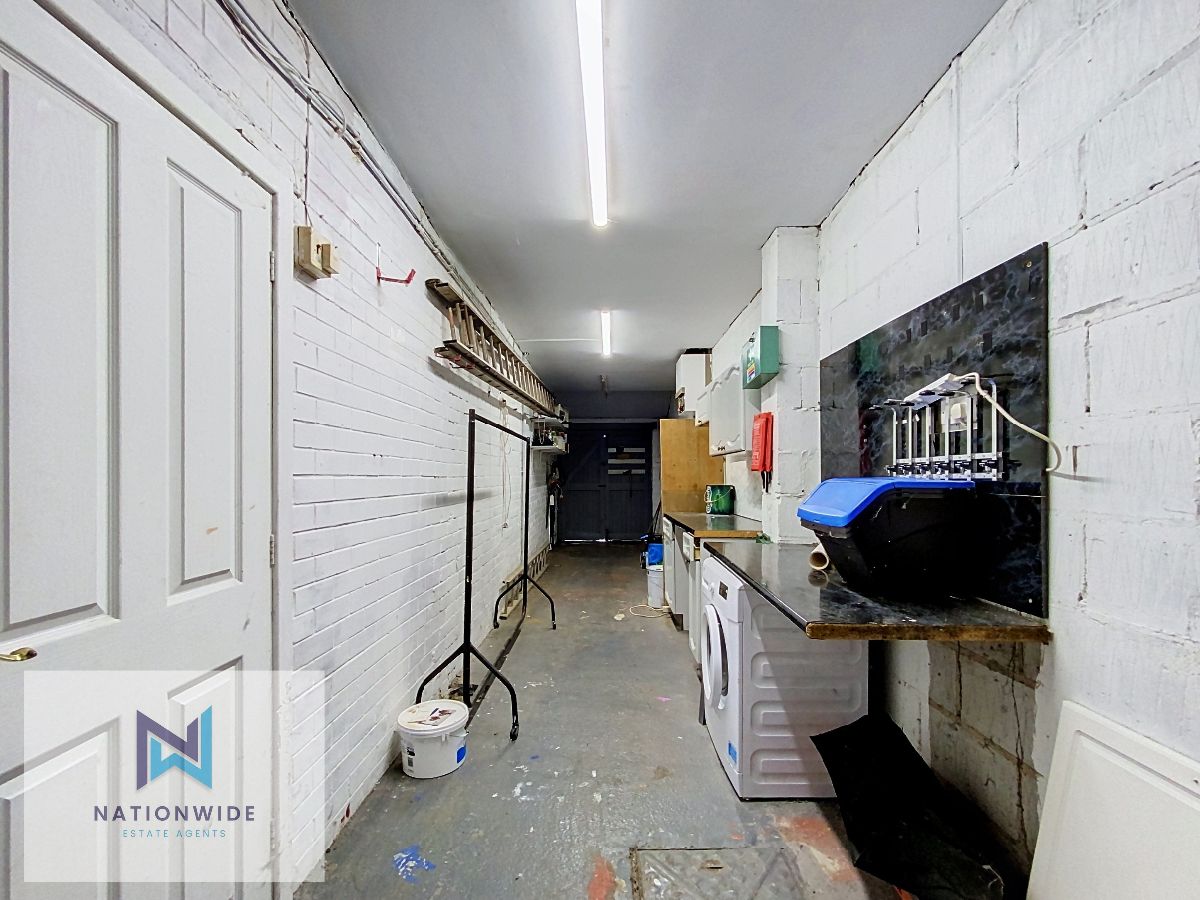
The lounge flows seamlessly into the kitchen and dining area, where the flooring transitions from carpet to practical tiling in the kitchen. Designed with both functionality and entertaining in mind, the kitchen features a central island with breakfast seating, integrated appliances, generous worktop space and an abundance of fitted storage, including a separate storage cupboard. A door from the kitchen leads into the substantial storage room, which extends the full length of the property. Currently utilised as a utility and storage area, it offers space for a washing machine and tumble dryer, alongside excellent additional storage and potential for a variety of uses.
Double patio doors open into the bright and airy conservatory, a fantastic additional living space with tiled flooring and a full wall of windows overlooking the rear garden. Flooded with natural light throughout the day, the conservatory also benefits from a second set of patio doors, creating a seamless transition to the outdoor space.
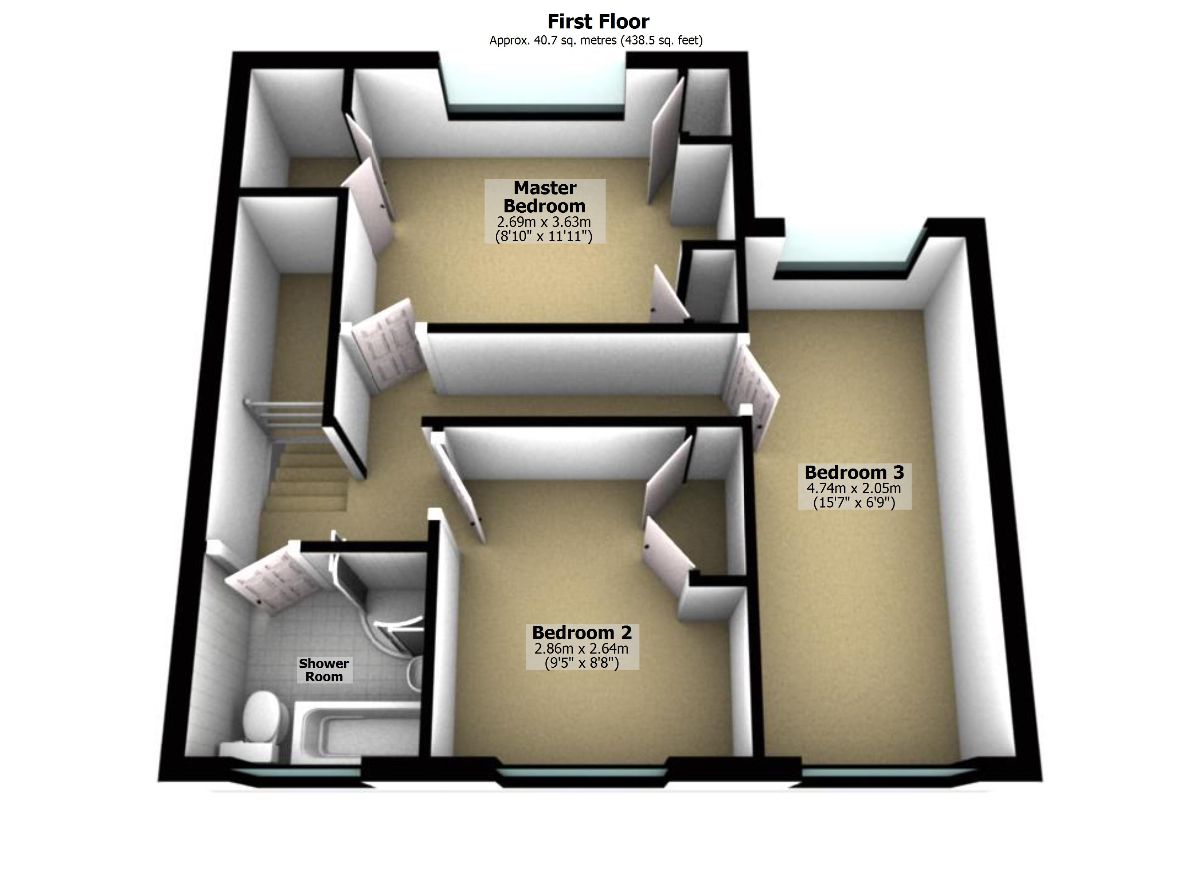
To the first floor, the property offers three well-proportioned bedrooms and a practical family bathroom. The bathroom comprises a WC, wash hand basin, bath with separate shower enclosure and a heated towel radiator.
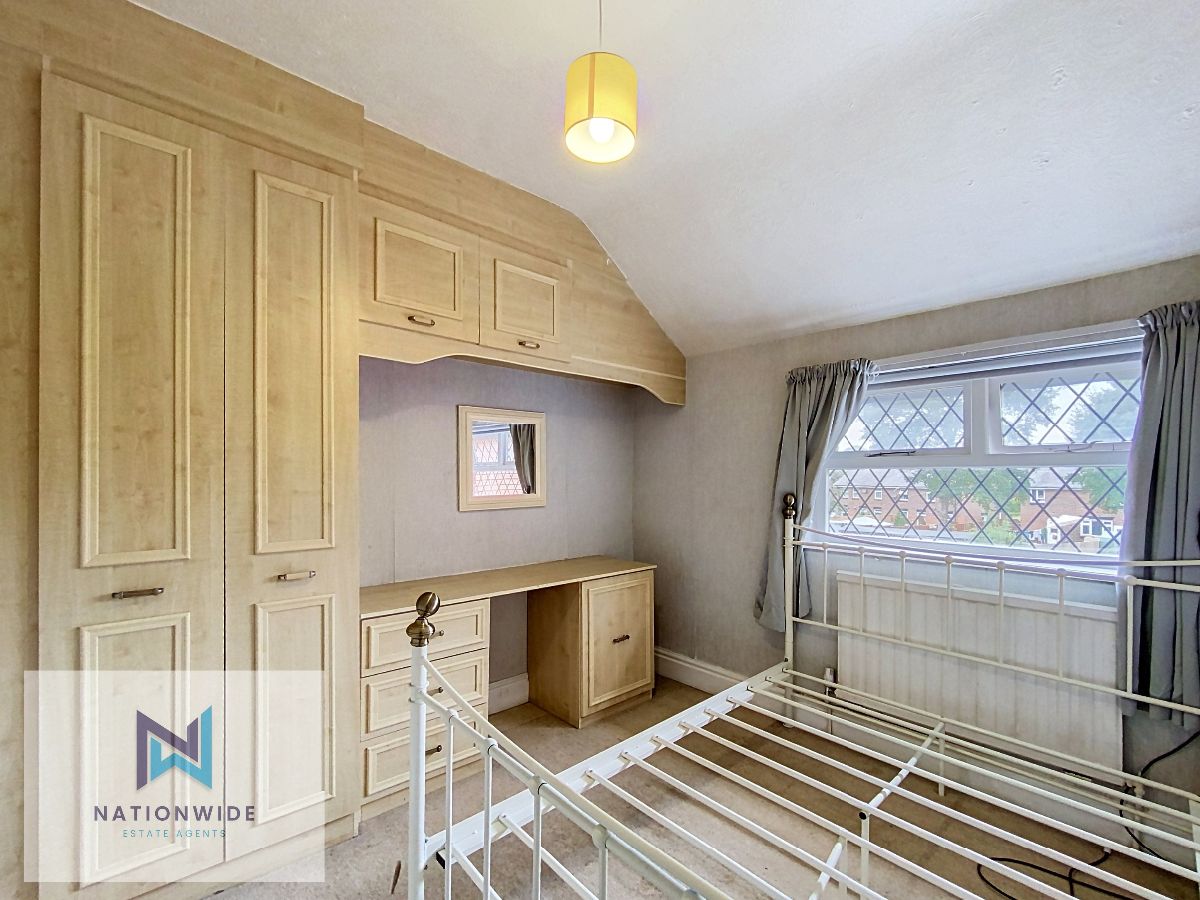
Bedroom One overlooks the rear garden and comfortably accommodates a double bed, whilst also benefiting from fitted wardrobes, cupboards, a built-in desk and fitted carpeting.
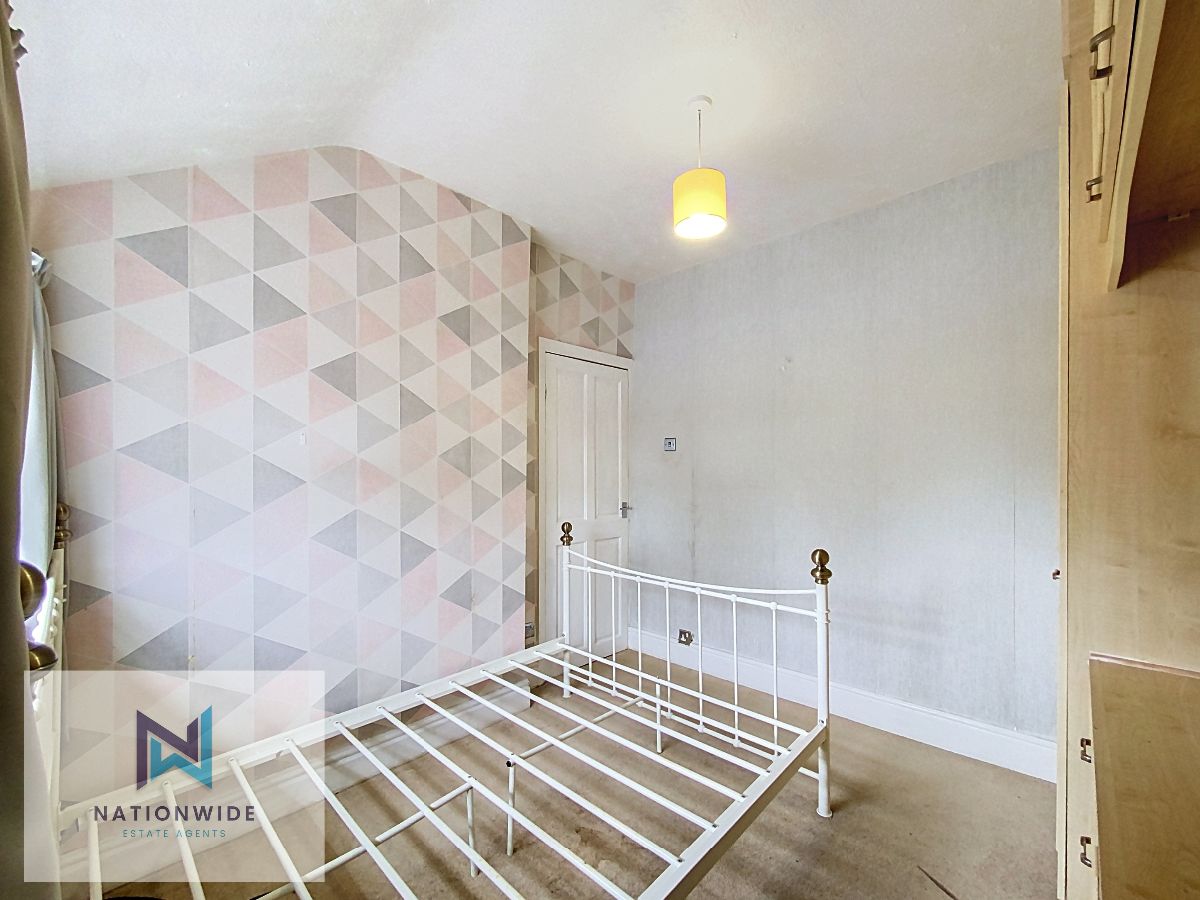
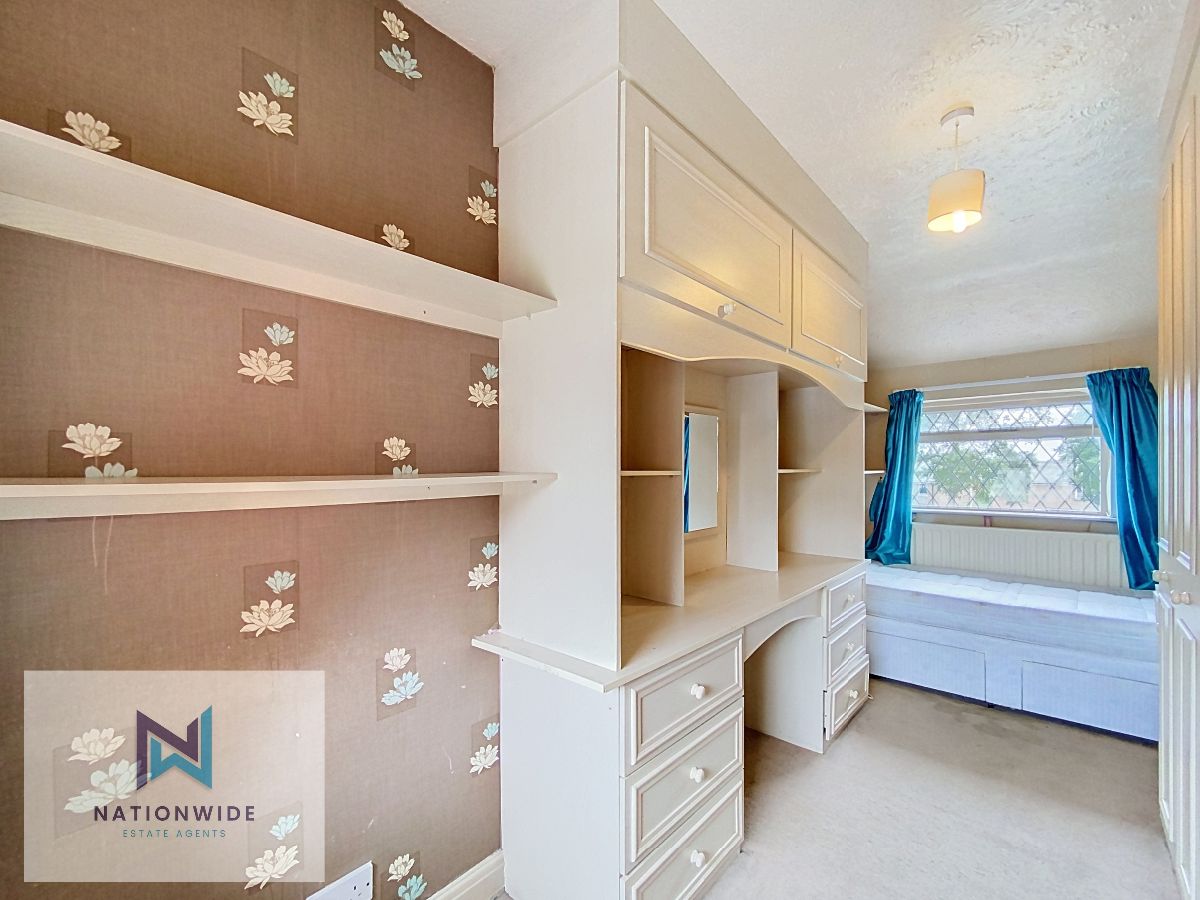
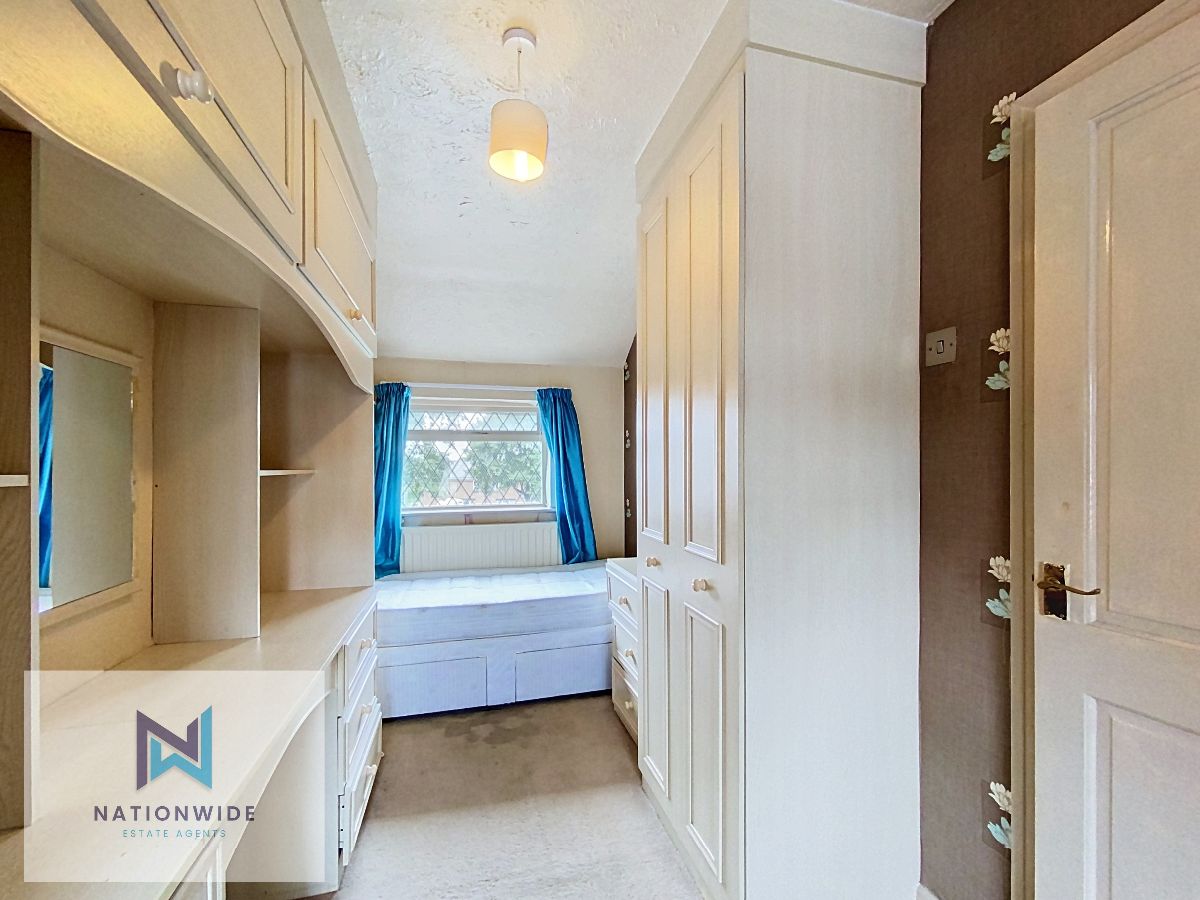
Bedroom Two is also positioned to the rear of the property and offers a unique and versatile layout with fitted wardrobes, integrated shelving, a dressing table area and a built-in day bed positioned beside the window overlooking the garden. Finished with fitted carpeting, this room offers an excellent combination of comfort and storage.
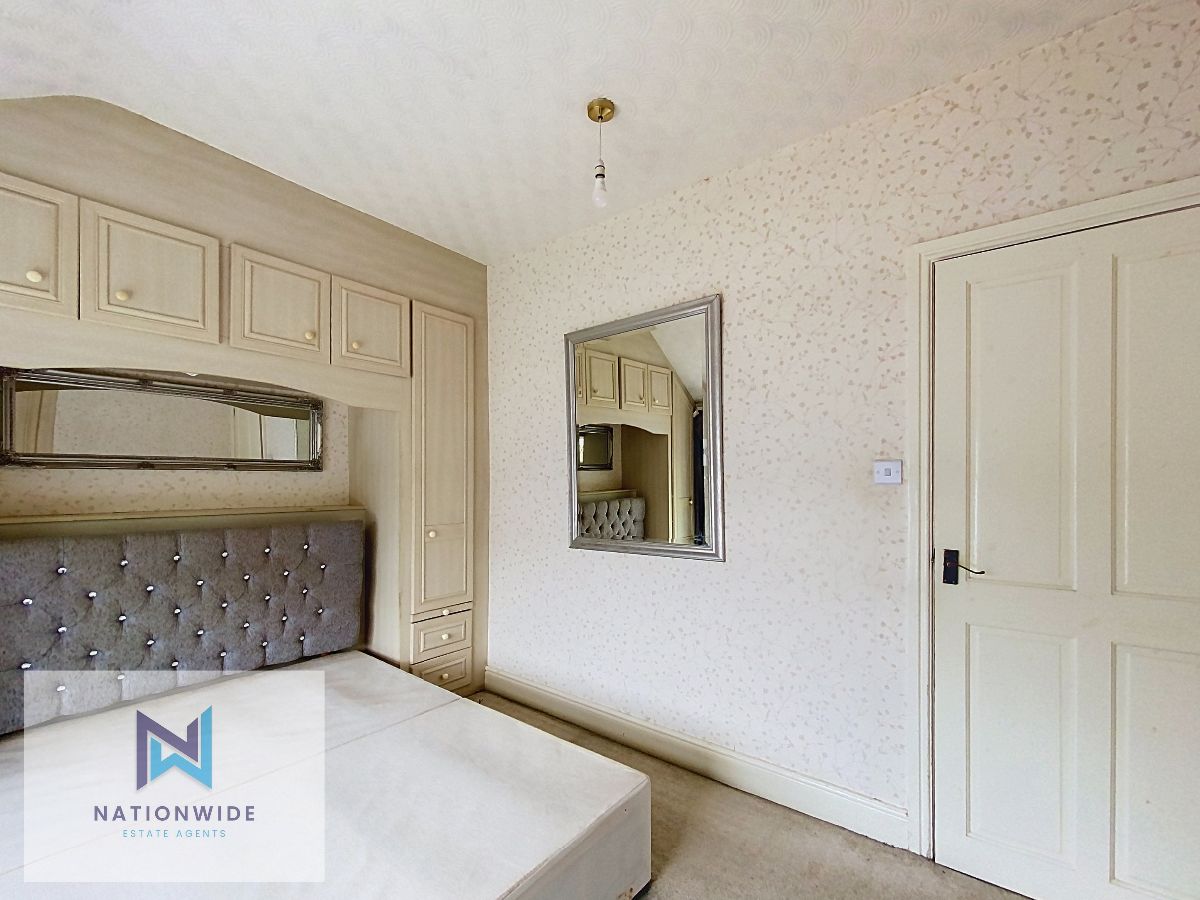
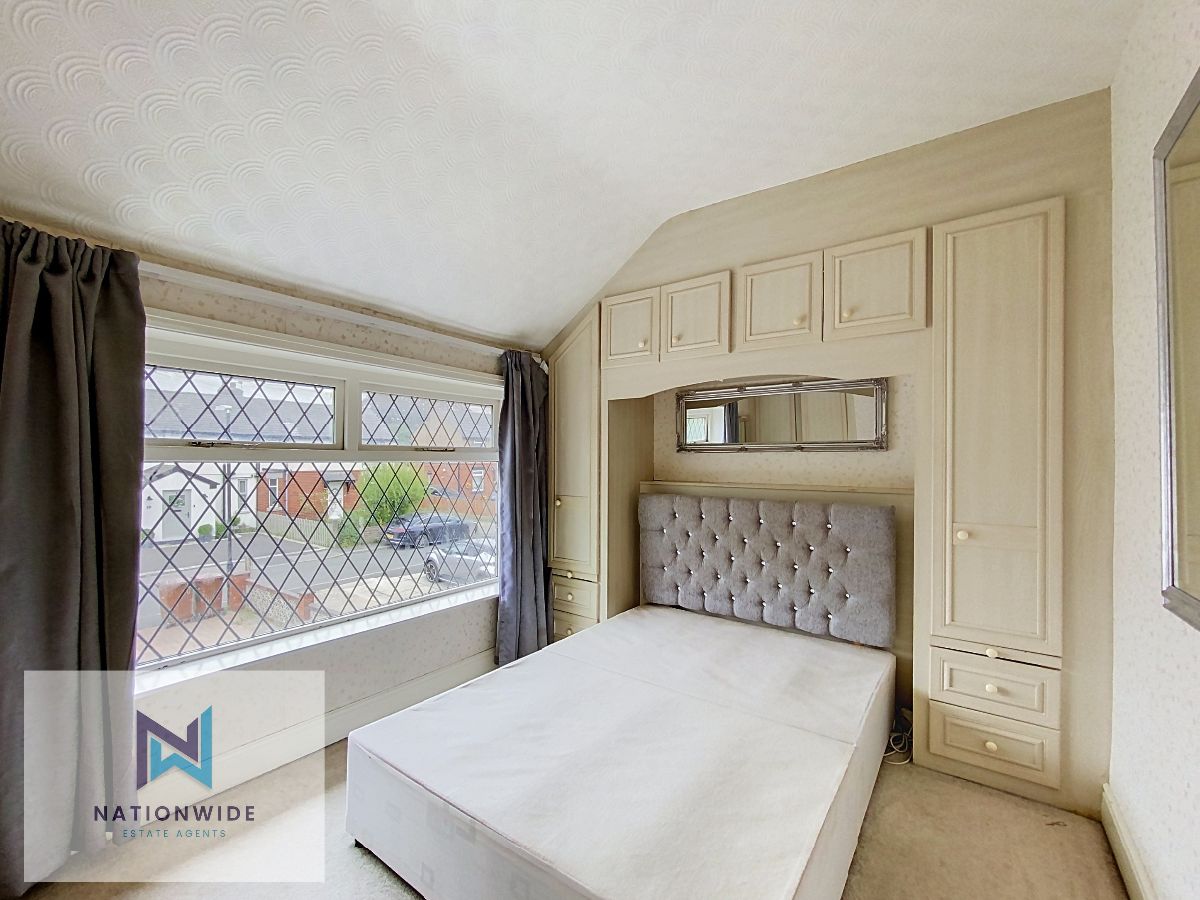
Bedroom Three is another generous double bedroom situated at the front of the property. A large window provides plenty of natural light, while an extensive range of fitted wardrobes and overhead cupboards surrounding the bed maximise the available space, making it both a practical and inviting Master Bedroom.
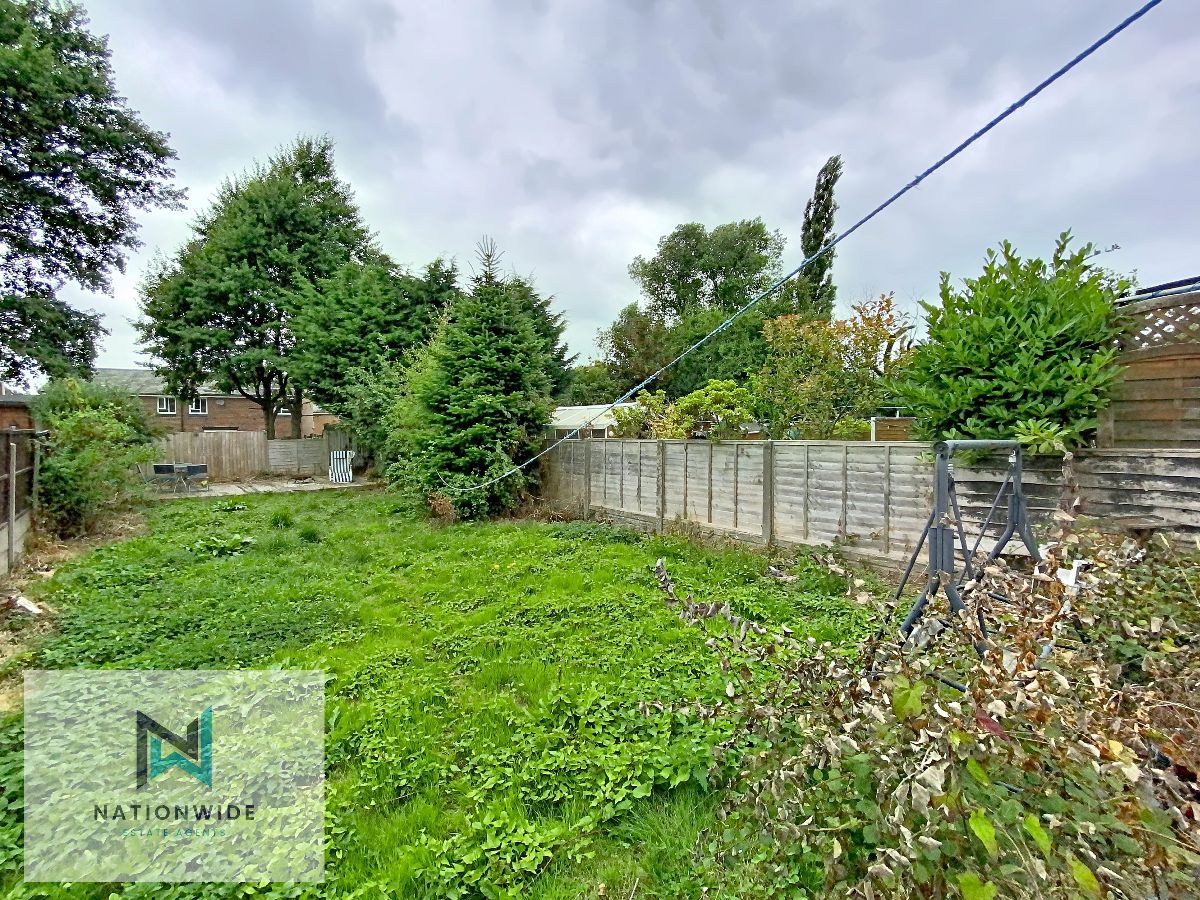
Externally, the rear garden has been thoughtfully designed to create an enjoyable outdoor living space. Immediately outside the conservatory is a raised timber decking, which steps down to the main garden below that includes a generous lawn, leading to a further paved patio at the rear, offering an additional seating area ideal for outdoor dining and family gatherings.
Offering spacious accommodation, extensive built-in storage, versatile living areas and a fantastic garden, this wonderful home presents an excellent opportunity for buyers seeking a well-presented family property in a desirable Chorley location.
Early viewing is highly recommended to fully appreciate everything this fantastic home has to offer.
Council Tax Band: A (Chorley Borough Council)
Tenure: Leasehold
Ground Rent: £1.5 per year
Parking options: Driveway, Garage
Garden details: Front Garden, Rear Garden
Entrance Hallway
Lounge
Kitchen/diner
Conservatory
Store Room
Landing
Bedroom One
Bedroom Two
Bedroom Three
Bathroom
Front Garden
Rear Garden
)
[_owner_details] => Array
(
[0] =>
)
[_imported_ref_1778254989] => Array
(
[0] => 1000_RS1626
)
[_property_import_data] => Array
(
[0] =>
To the front of the property, a generous driveway provides off-road parking for multiple vehicles, complemented by a neatly maintained lawned garden. A charming panelled front door with decorative stained-glass detailing creates an attractive first impression and welcomes you into the home.
Upon entering, the entrance hall provides access to the first floor, while the spacious lounge is situated to the left. This inviting reception room benefits from a large bay window, allowing plenty of natural light to fill the space, alongside fitted carpeting and a stylish wall-mounted electric fireplace, creating a warm and comfortable setting for everyday living.
The lounge flows seamlessly into the kitchen and dining area, where the flooring transitions from carpet to practical tiling in the kitchen. Designed with both functionality and entertaining in mind, the kitchen features a central island with breakfast seating, integrated appliances, generous worktop space and an abundance of fitted storage, including a separate storage cupboard. A door from the kitchen leads into the substantial storage room, which extends the full length of the property. Currently utilised as a utility and storage area, it offers space for a washing machine and tumble dryer, alongside excellent additional storage and potential for a variety of uses.
Double patio doors open into the bright and airy conservatory, a fantastic additional living space with tiled flooring and a full wall of windows overlooking the rear garden. Flooded with natural light throughout the day, the conservatory also benefits from a second set of patio doors, creating a seamless transition to the outdoor space.
To the first floor, the property offers three well-proportioned bedrooms and a practical family bathroom. The bathroom comprises a WC, wash hand basin, bath with separate shower enclosure and a heated towel radiator.
Bedroom One overlooks the rear garden and comfortably accommodates a double bed, whilst also benefiting from fitted wardrobes, cupboards, a built-in desk and fitted carpeting.
Bedroom Two is also positioned to the rear of the property and offers a unique and versatile layout with fitted wardrobes, integrated shelving, a dressing table area and a built-in day bed positioned beside the window overlooking the garden. Finished with fitted carpeting, this room offers an excellent combination of comfort and storage.
Bedroom Three is another generous double bedroom situated at the front of the property. A large window provides plenty of natural light, while an extensive range of fitted wardrobes and overhead cupboards surrounding the bed maximise the available space, making it both a practical and inviting Master Bedroom.
Externally, the rear garden has been thoughtfully designed to create an enjoyable outdoor living space. Immediately outside the conservatory is a raised timber decking, which steps down to the main garden below that includes a generous lawn, leading to a further paved patio at the rear, offering an additional seating area ideal for outdoor dining and family gatherings.
Offering spacious accommodation, extensive built-in storage, versatile living areas and a fantastic garden, this wonderful home presents an excellent opportunity for buyers seeking a well-presented family property in a desirable Chorley location.
Early viewing is highly recommended to fully appreciate everything this fantastic home has to offer.
Council Tax Band: A (Chorley Borough Council)
Tenure: Leasehold
Ground Rent: £1.5 per year
Parking options: Driveway, Garage
Garden details: Front Garden, Rear Garden
Entrance Hallway
Lounge
Kitchen/diner
Conservatory
Store Room
Landing
Bedroom One
Bedroom Two
Bedroom Three
Bathroom
Front Garden
Rear Garden
]]>
2
)
[_reference_number] => Array
(
[0] => 1000_RS1626
)
[_address_name_number] => Array
(
[0] => 9
)
[_address_street] => Array
(
[0] => Tennyson Avenue
)
[_address_two] => Array
(
[0] =>
)
[_address_three] => Array
(
[0] => Chorley
)
[_address_four] => Array
(
[0] => Lancashire
)
[_address_postcode] => Array
(
[0] => PR7 3HX
)
[_address_country] => Array
(
[0] => GB
)
[_latitude] => Array
(
[0] => 53.644543
)
[_longitude] => Array
(
[0] => -2.630933
)
[_owner_contact_id] => Array
(
[0] =>
)
[_negotiator_id] => Array
(
[0] => 0
)
[_office_id] => Array
(
[0] => 81
)
[_department] => Array
(
[0] => residential-sales
)
[_bedrooms] => Array
(
[0] => 3
)
[_bathrooms] => Array
(
[0] => 1
)
[_reception_rooms] => Array
(
[0] => 2
)
[_council_tax_band] => Array
(
[0] => A
)
[_price] => Array
(
[0] => 195000
)
[_price_actual] => Array
(
[0] => 195000
)
[_poa] => Array
(
[0] =>
)
[_currency] => Array
(
[0] => GBP
)
[_on_market_change_date] => Array
(
[0] => 2026-08-04 07:46:57
)
[_on_market] => Array
(
[0] => yes
)
[_featured] => Array
(
[0] =>
)
[_availability_change_date] => Array
(
[0] => 2026-08-04 07:46:57
)
[_features] => Array
(
[0] => 10
)
[_feature_0] => Array
(
[0] => Extended End Town House Property
)
[_feature_1] => Array
(
[0] => Three Bedrooms All With Fitted Furniture
)
[_feature_2] => Array
(
[0] => Lounge, Separate Dining Kitchen
)
[_feature_3] => Array
(
[0] => Conservatory with Tiled Floor, Heating and Doors to Garden
)
[_feature_4] => Array
(
[0] => Bathroom with Bath and Separate Shower
)
[_feature_5] => Array
(
[0] => Double Glazing
)
[_feature_6] => Array
(
[0] => Gas Central Heating
)
[_feature_7] => Array
(
[0] => Driveway
)
[_feature_8] => Array
(
[0] => Front and Rear Gardens
)
[_feature_9] => Array
(
[0] => Large Store Room
)
[_rooms] => Array
(
[0] => 1
)
[_room_name_0] => Array
(
[0] =>
)
[_room_dimensions_0] => Array
(
[0] =>
)
[_room_description_0] => Array
(
[0] => Nationwide Estate Agents are delighted to present this well-maintained CHAIN- FREE three-bedroom semi-detached family home, ideally positioned in a popular residential area of Chorley. Offering generous living accommodation, excellent built-in storage throughout, ample off-road parking and a spacious rear garden, this property is perfectly suited to growing families and those looking for a home ready to move straight into.
To the front of the property, a generous driveway provides off-road parking for multiple vehicles, complemented by a neatly maintained lawned garden. A charming panelled front door with decorative stained-glass detailing creates an attractive first impression and welcomes you into the home.
Upon entering, the entrance hall provides access to the first floor, while the spacious lounge is situated to the left. This inviting reception room benefits from a large bay window, allowing plenty of natural light to fill the space, alongside fitted carpeting and a stylish wall-mounted electric fireplace, creating a warm and comfortable setting for everyday living.
The lounge flows seamlessly into the kitchen and dining area, where the flooring transitions from carpet to practical tiling in the kitchen. Designed with both functionality and entertaining in mind, the kitchen features a central island with breakfast seating, integrated appliances, generous worktop space and an abundance of fitted storage, including a separate storage cupboard. A door from the kitchen leads into the substantial storage room, which extends the full length of the property. Currently utilised as a utility and storage area, it offers space for a washing machine and tumble dryer, alongside excellent additional storage and potential for a variety of uses.
Double patio doors open into the bright and airy conservatory, a fantastic additional living space with tiled flooring and a full wall of windows overlooking the rear garden. Flooded with natural light throughout the day, the conservatory also benefits from a second set of patio doors, creating a seamless transition to the outdoor space.
To the first floor, the property offers three well-proportioned bedrooms and a practical family bathroom. The bathroom comprises a WC, wash hand basin, bath with separate shower enclosure and a heated towel radiator.
Bedroom One overlooks the rear garden and comfortably accommodates a double bed, whilst also benefiting from fitted wardrobes, cupboards, a built-in desk and fitted carpeting.
Bedroom Two is also positioned to the rear of the property and offers a unique and versatile layout with fitted wardrobes, integrated shelving, a dressing table area and a built-in day bed positioned beside the window overlooking the garden. Finished with fitted carpeting, this room offers an excellent combination of comfort and storage.
Bedroom Three is another generous double bedroom situated at the front of the property. A large window provides plenty of natural light, while an extensive range of fitted wardrobes and overhead cupboards surrounding the bed maximise the available space, making it both a practical and inviting Master Bedroom.
Externally, the rear garden has been thoughtfully designed to create an enjoyable outdoor living space. Immediately outside the conservatory is a raised timber decking, which steps down to the main garden below that includes a generous lawn, leading to a further paved patio at the rear, offering an additional seating area ideal for outdoor dining and family gatherings.
Offering spacious accommodation, extensive built-in storage, versatile living areas and a fantastic garden, this wonderful home presents an excellent opportunity for buyers seeking a well-presented family property in a desirable Chorley location.
Early viewing is highly recommended to fully appreciate everything this fantastic home has to offer.
Council Tax Band: A (Chorley Borough Council)
Tenure: Leasehold
Ground Rent: £1.5 per year
Parking options: Driveway, Garage
Garden details: Front Garden, Rear Garden
Entrance Hallway
Lounge
Kitchen/diner
Conservatory
Store Room
Landing
Bedroom One
Bedroom Two
Bedroom Three
Bathroom
Front Garden
Rear Garden
)
[_photos] => Array
(
[0] => a:17:{i:0;i:8560;i:1;i:8561;i:2;i:8562;i:3;i:8563;i:4;i:8564;i:5;i:8565;i:6;i:8566;i:7;i:8567;i:8;i:8568;i:9;i:8569;i:10;i:8570;i:11;i:8571;i:12;i:8572;i:13;i:8573;i:14;i:8574;i:15;i:8575;i:16;i:8576;}
)
[_floorplans] => Array
(
[0] => a:3:{i:0;i:8557;i:1;i:8558;i:2;i:8559;}
)
[_brochures] => Array
(
[0] => a:1:{i:0;i:8555;}
)
[_epcs] => Array
(
[0] => a:1:{i:0;i:8556;}
)
[_property_import_data_time] => Array
(
[0] => 1785959886
)
[_10ninety_update_date_1778254989] => Array
(
[0] => 2026-08-04 18:00:01
)
[_view_statistics] => Array
(
[0] => a:2:{s:10:"2026-08-04";i:14;s:10:"2026-08-05";i:19;}
)
)
For Sale
£195,000
Well-presented CHAIN-FREE three-bedroom semi-detached home in a sought-after Chorley location. Featuring a spacious lounge, modern kitchen with island, bright conservatory, utility/storage room, ample driveway parking and a generous rear garden with decking and patio seating areas.
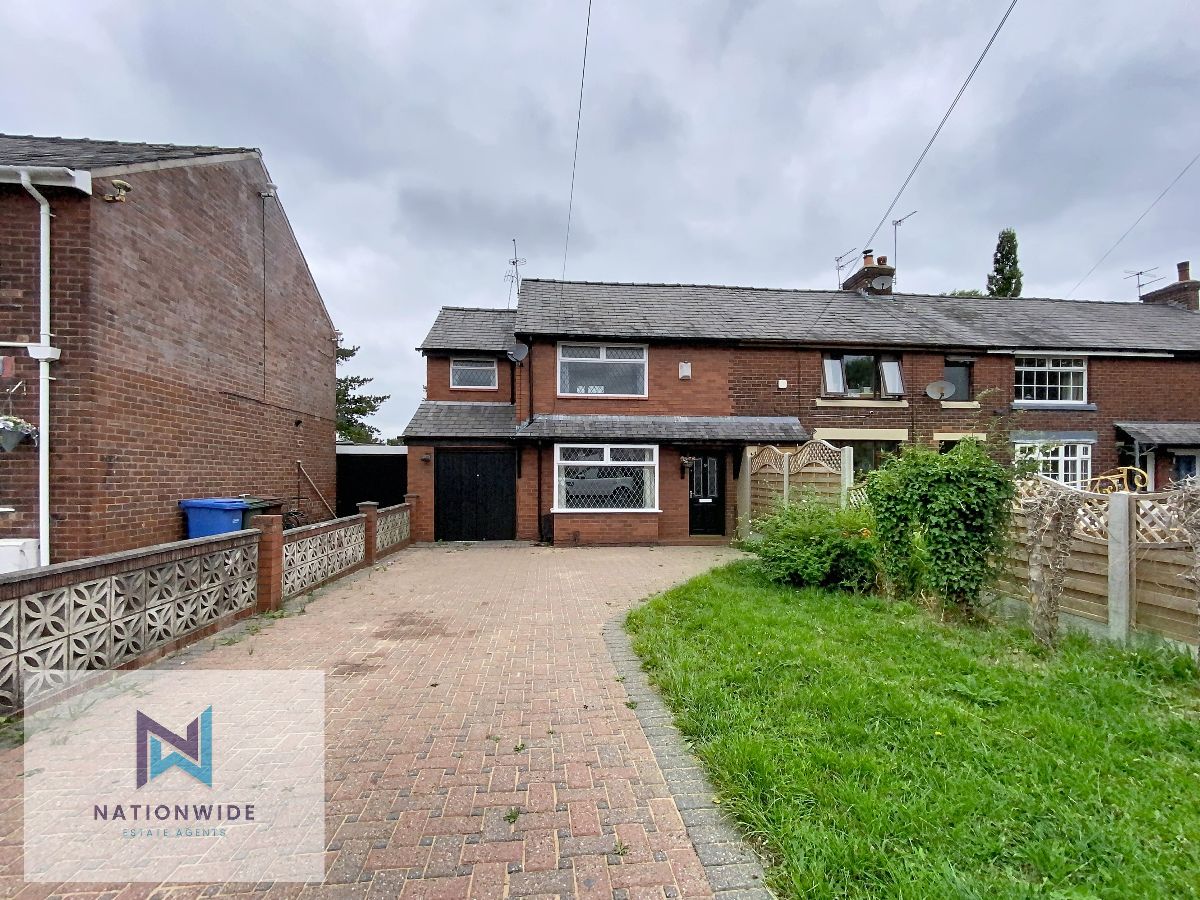
Nationwide Estate Agents are delighted to present this well-maintained CHAIN- FREE three-bedroom semi-detached family home, ideally positioned in a popular residential area of Chorley. Offering generous living accommodation, excellent built-in storage throughout, ample off-road parking and a spacious rear garden, this property is perfectly suited to growing families and those looking for a home ready to move straight into.
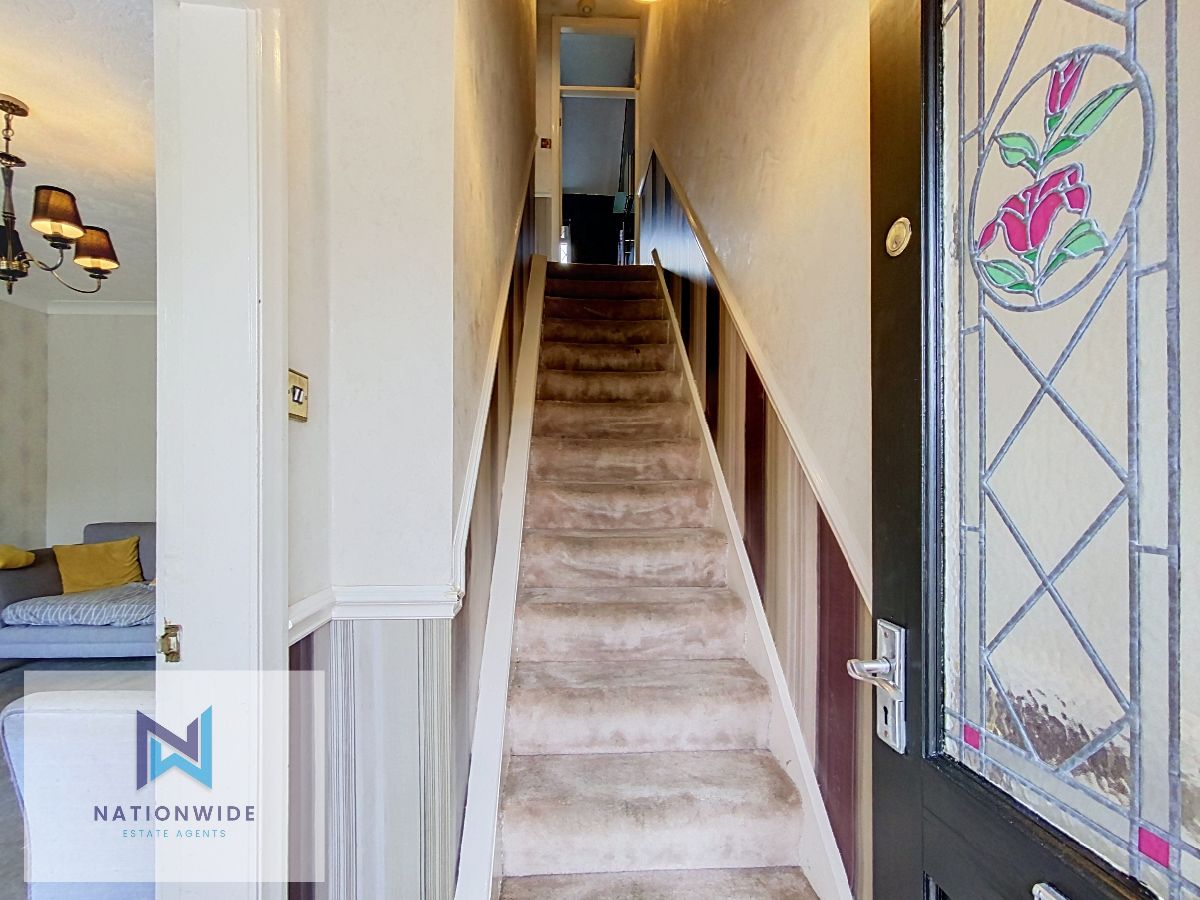
To the front of the property, a generous driveway provides off-road parking for multiple vehicles, complemented by a neatly maintained lawned garden. A charming panelled front door with decorative stained-glass detailing creates an attractive first impression and welcomes you into the home.
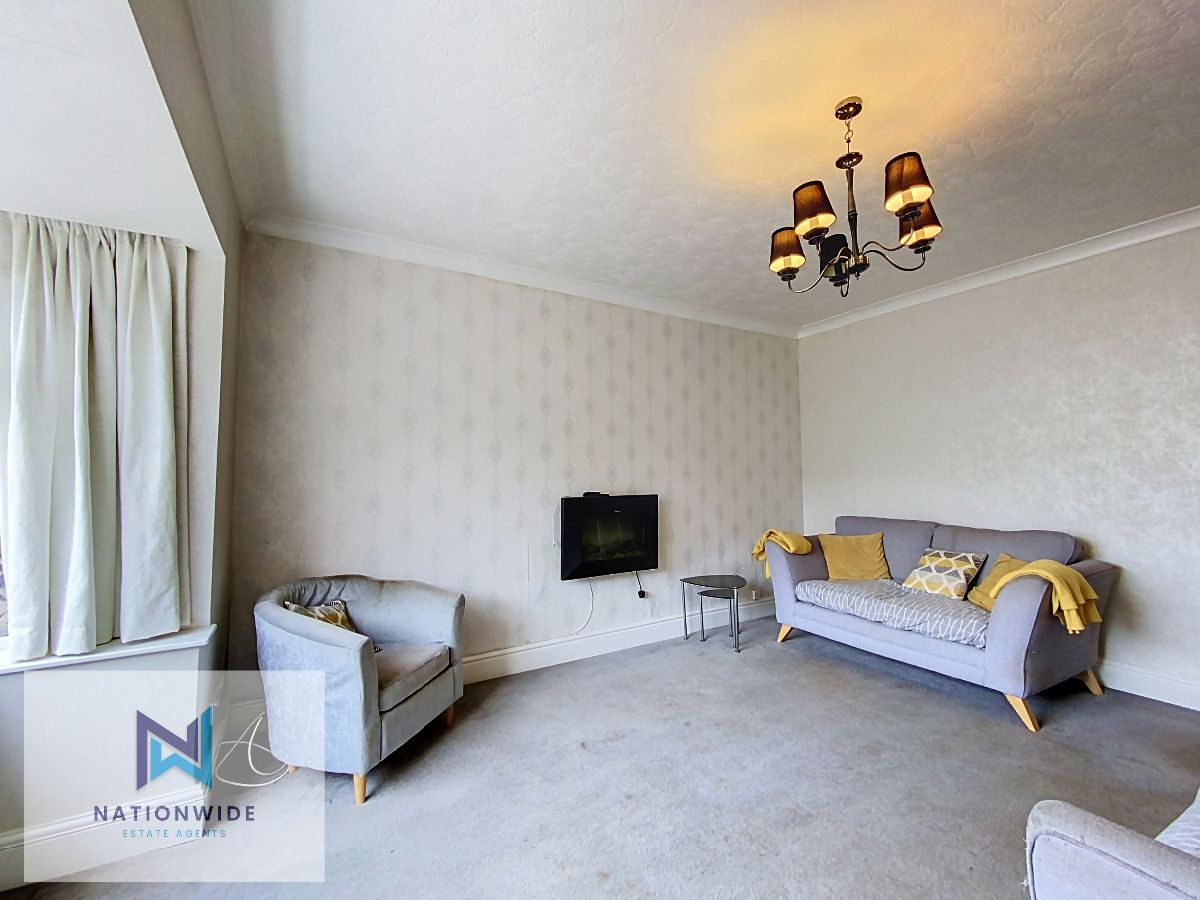
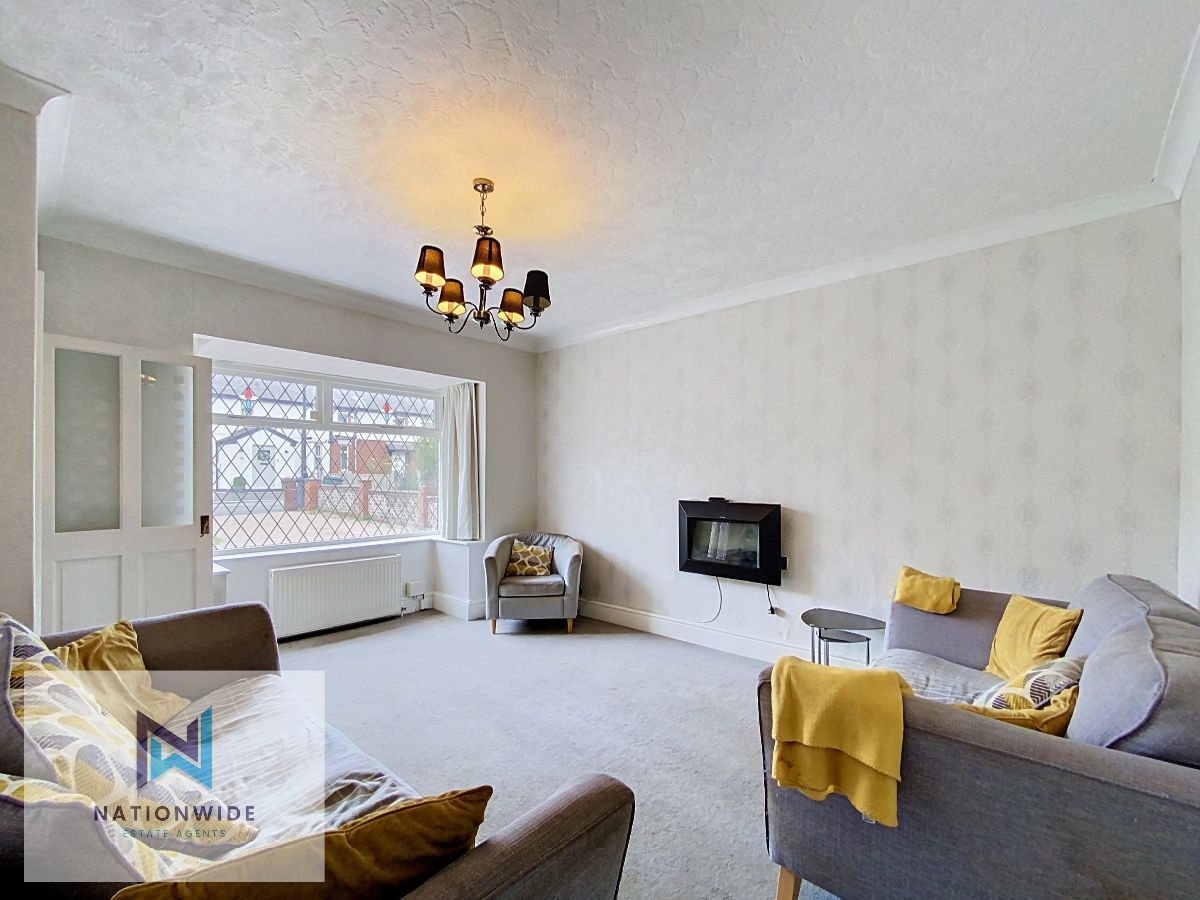
Upon entering, the entrance hall provides access to the first floor, while the spacious lounge is situated to the left. This inviting reception room benefits from a large bay window, allowing plenty of natural light to fill the space, alongside fitted carpeting and a stylish wall-mounted electric fireplace, creating a warm and comfortable setting for everyday living.
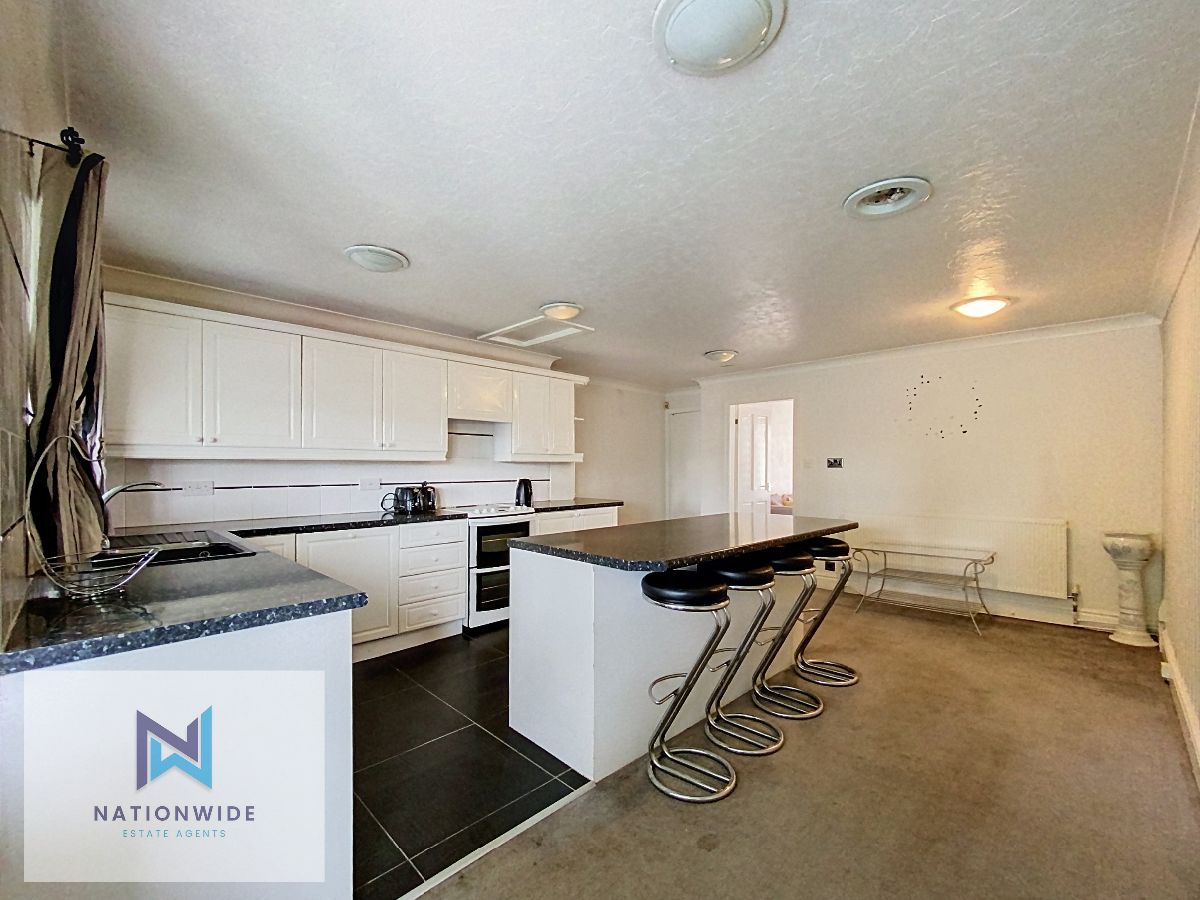
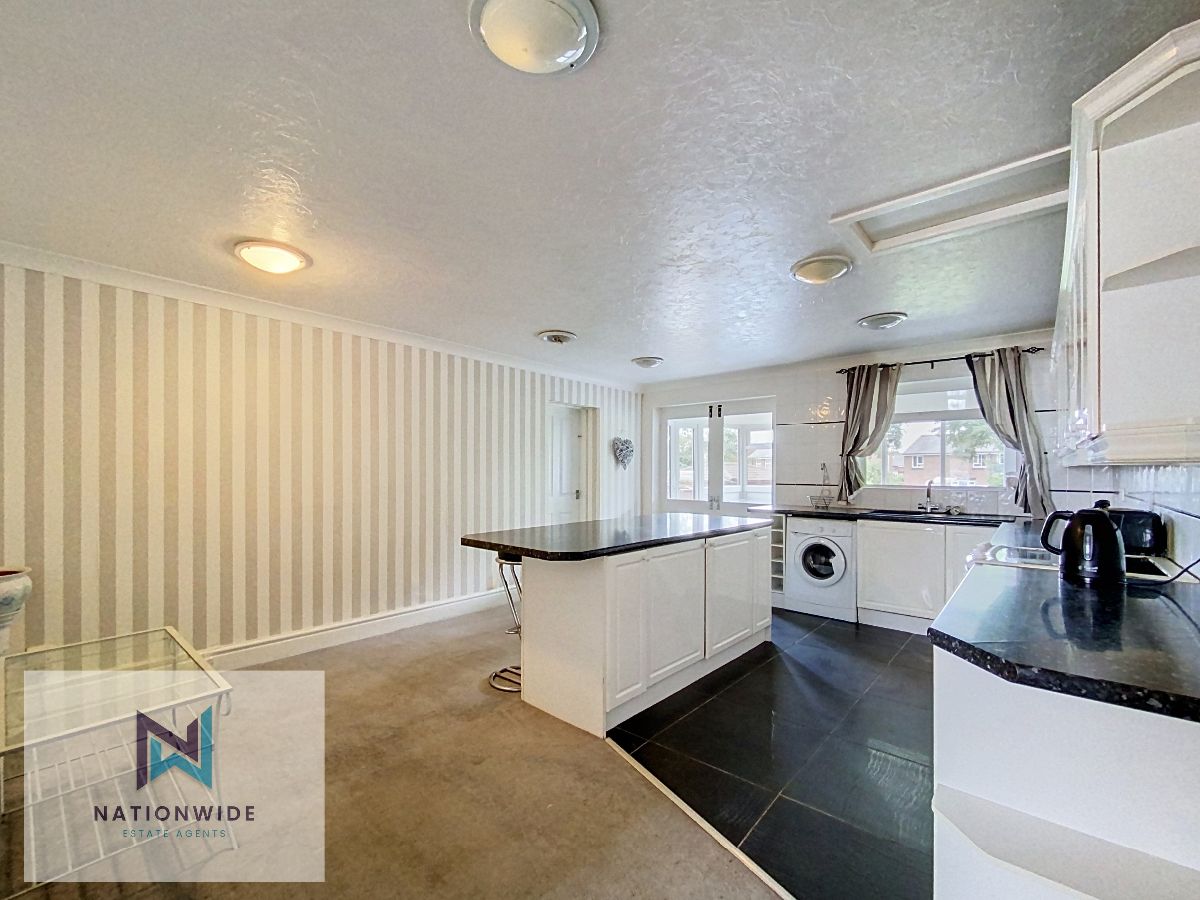
The lounge flows seamlessly into the kitchen and dining area, where the flooring transitions from carpet to practical tiling in the kitchen. Designed with both functionality and entertaining in mind, the kitchen features a central island with breakfast seating, integrated appliances, generous worktop space and an abundance of fitted storage, including a separate storage cupboard. A door from the kitchen leads into the substantial storage room, which extends the full length of the property. Currently utilised as a utility and storage area, it offers space for a washing machine and tumble dryer, alongside excellent additional storage and potential for a variety of uses.
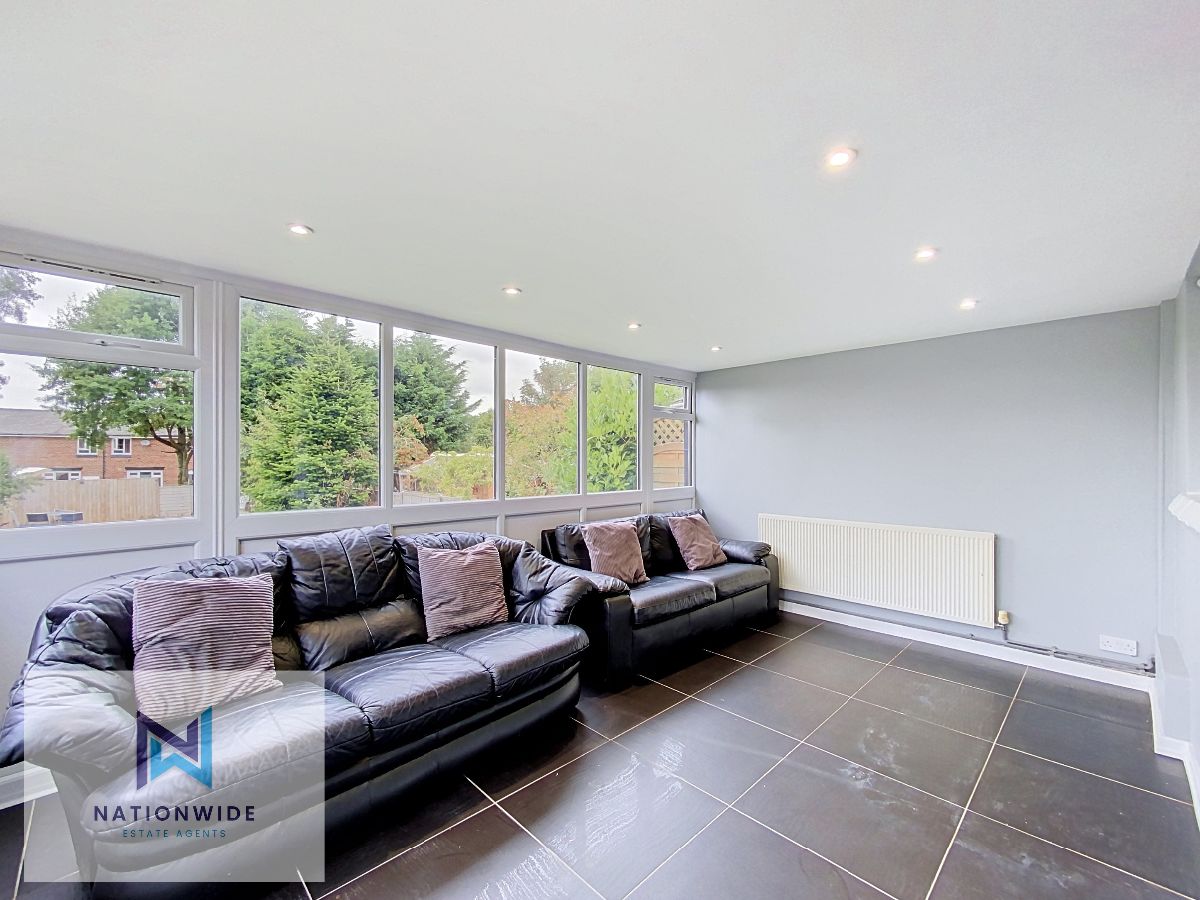
Double patio doors open into the bright and airy conservatory, a fantastic additional living space with tiled flooring and a full wall of windows overlooking the rear garden. Flooded with natural light throughout the day, the conservatory also benefits from a second set of patio doors, creating a seamless transition to the outdoor space.
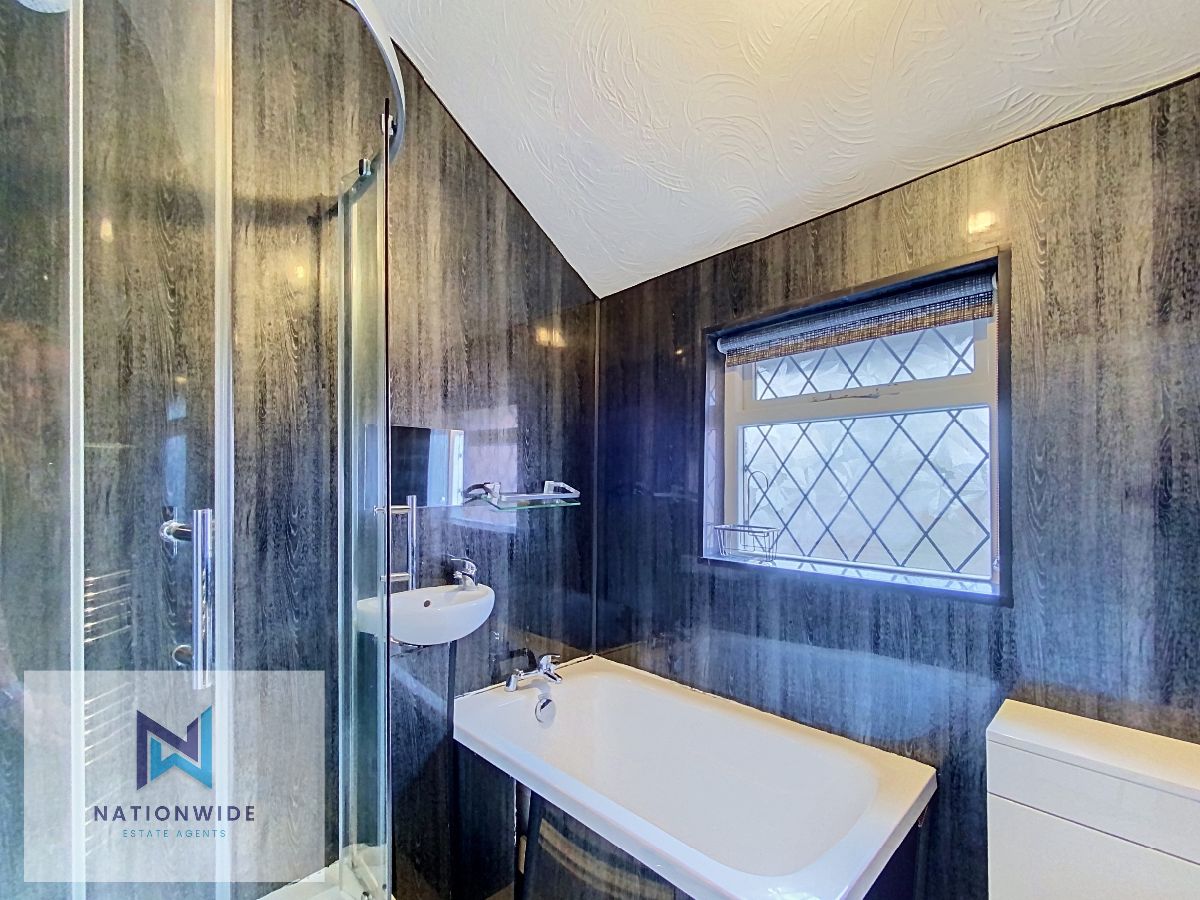
To the first floor, the property offers three well-proportioned bedrooms and a practical family bathroom. The bathroom comprises a WC, wash hand basin, bath with separate shower enclosure and a heated towel radiator.
Bedroom One overlooks the rear garden and comfortably accommodates a double bed, whilst also benefiting from fitted wardrobes, cupboards, a built-in desk and fitted carpeting.
Bedroom Two is also positioned to the rear of the property and offers a unique and versatile layout with fitted wardrobes, integrated shelving, a dressing table area and a built-in day bed positioned beside the window overlooking the garden. Finished with fitted carpeting, this room offers an excellent combination of comfort and storage.
Bedroom Three is another generous double bedroom situated at the front of the property. A large window provides plenty of natural light, while an extensive range of fitted wardrobes and overhead cupboards surrounding the bed maximise the available space, making it both a practical and inviting Master Bedroom.
Externally, the rear garden has been thoughtfully designed to create an enjoyable outdoor living space. Immediately outside the conservatory is a raised timber decking, which steps down to the main garden below that includes a generous lawn, leading to a further paved patio at the rear, offering an additional seating area ideal for outdoor dining and family gatherings.
Offering spacious accommodation, extensive built-in storage, versatile living areas and a fantastic garden, this wonderful home presents an excellent opportunity for buyers seeking a well-presented family property in a desirable Chorley location.
Early viewing is highly recommended to fully appreciate everything this fantastic home has to offer.
Council Tax Band: A (Chorley Borough Council)
Tenure: Leasehold
Ground Rent: £1.5 per year
Parking options: Driveway, Garage
Garden details: Front Garden, Rear Garden
Whether you want to book a viewing or find out more information, click the button below.