Array
(
[_address_concatenated] => Array
(
[0] => 10 Sky Lark Close, Bolton, Lancashire, BL6 4GQ
)
[_features_concatenated] => Array
(
[0] => Three Bedroom Detached Property|Block Paved Driveway and Integral Garage|Master Bedroom With Walk In Wardrobe & En Suite|Open Plan Kitchen Dining|Patio Area & Rear Garden|Close to local amenities and good transport links
)
[_descriptions_concatenated] => Array
(
[0] => Nestled within the highly sought-after residential area of Lostock, Sky Lark Close is a beautifully presented three-bedroom detached family home, offering contemporary interiors, spacious accommodation and a thoughtfully landscaped rear garden. Finished to a high standard throughout and impeccably maintained, this property is ready for its next owners to move straight in and enjoy.
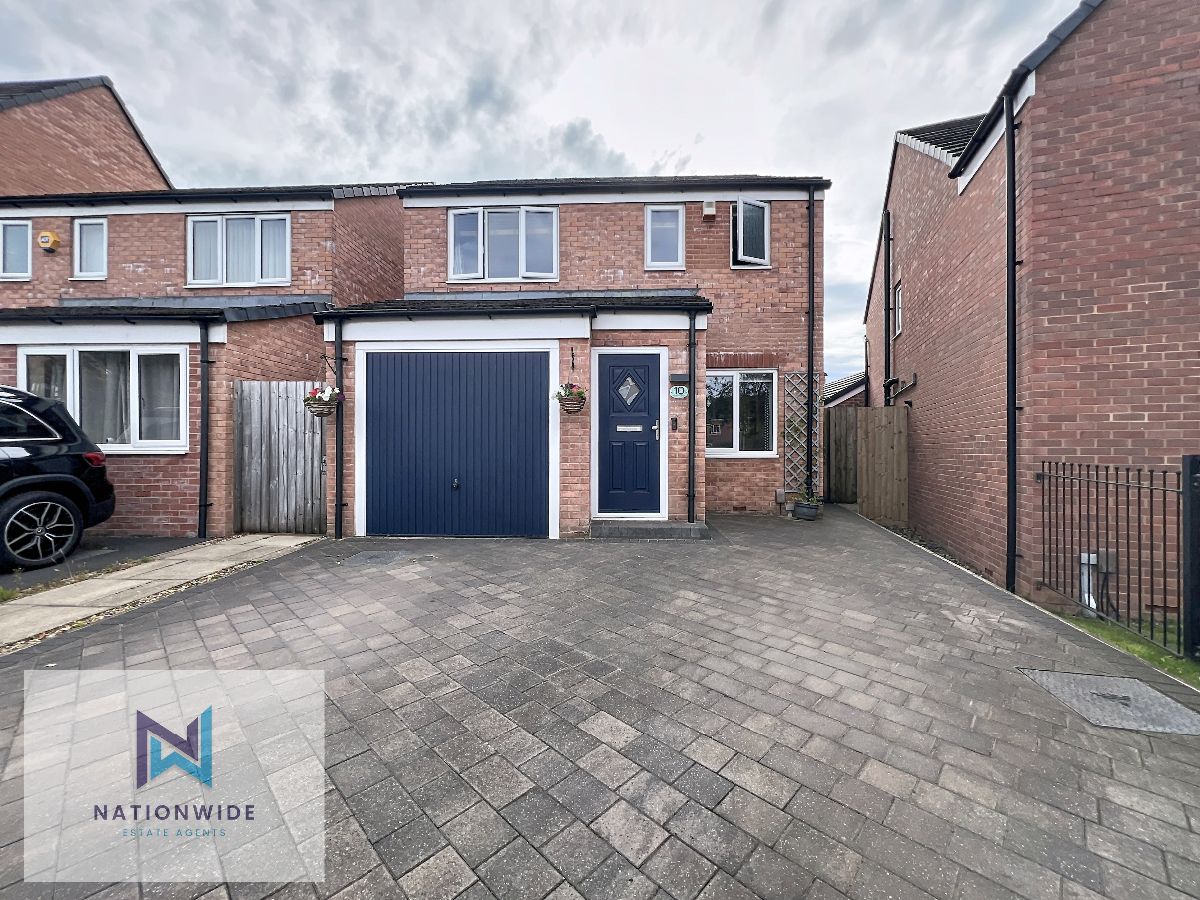
To the front of the property, a driveway provides off-road parking for two vehicles, alongside a single garage. The garage benefits from internal access from the entrance hall and features some fitted shelving along the left-hand wall, providing excellent additional storage.
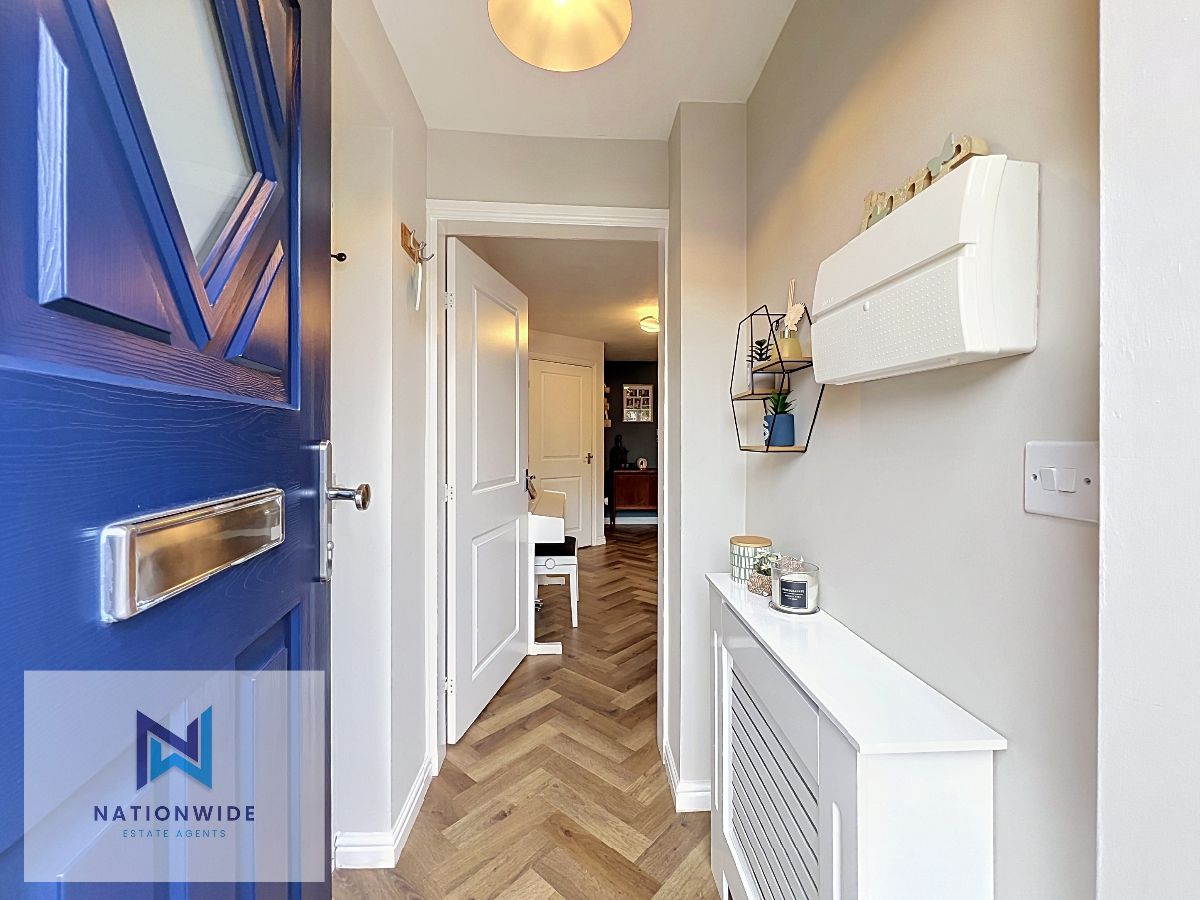
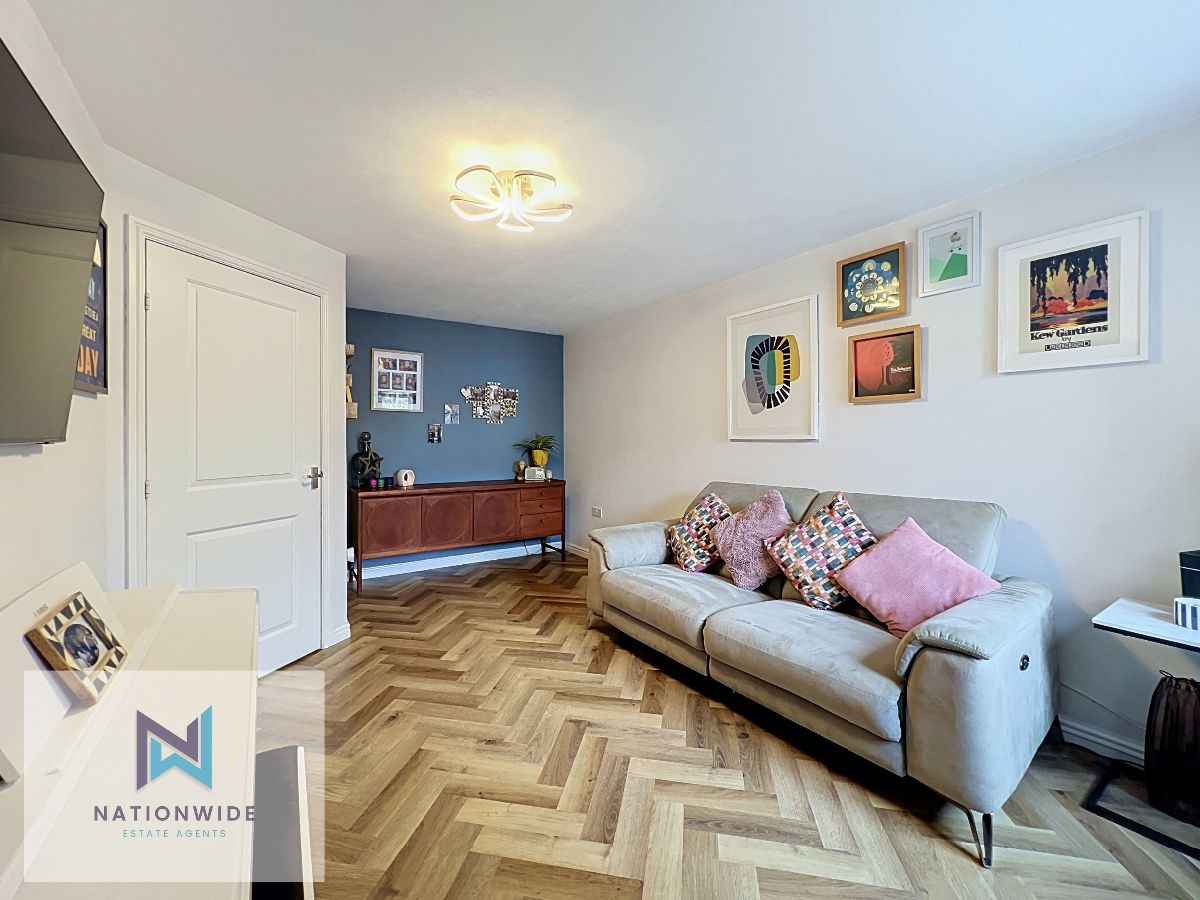
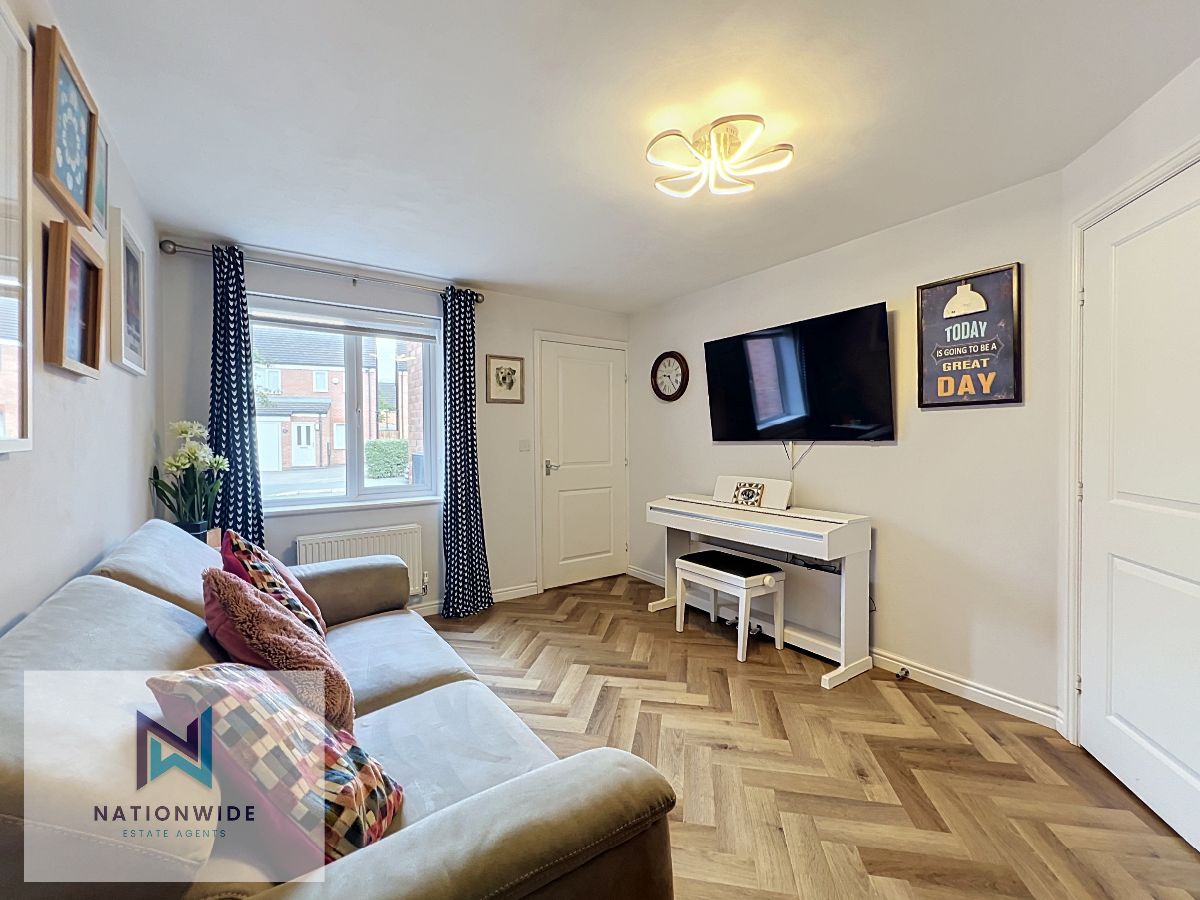
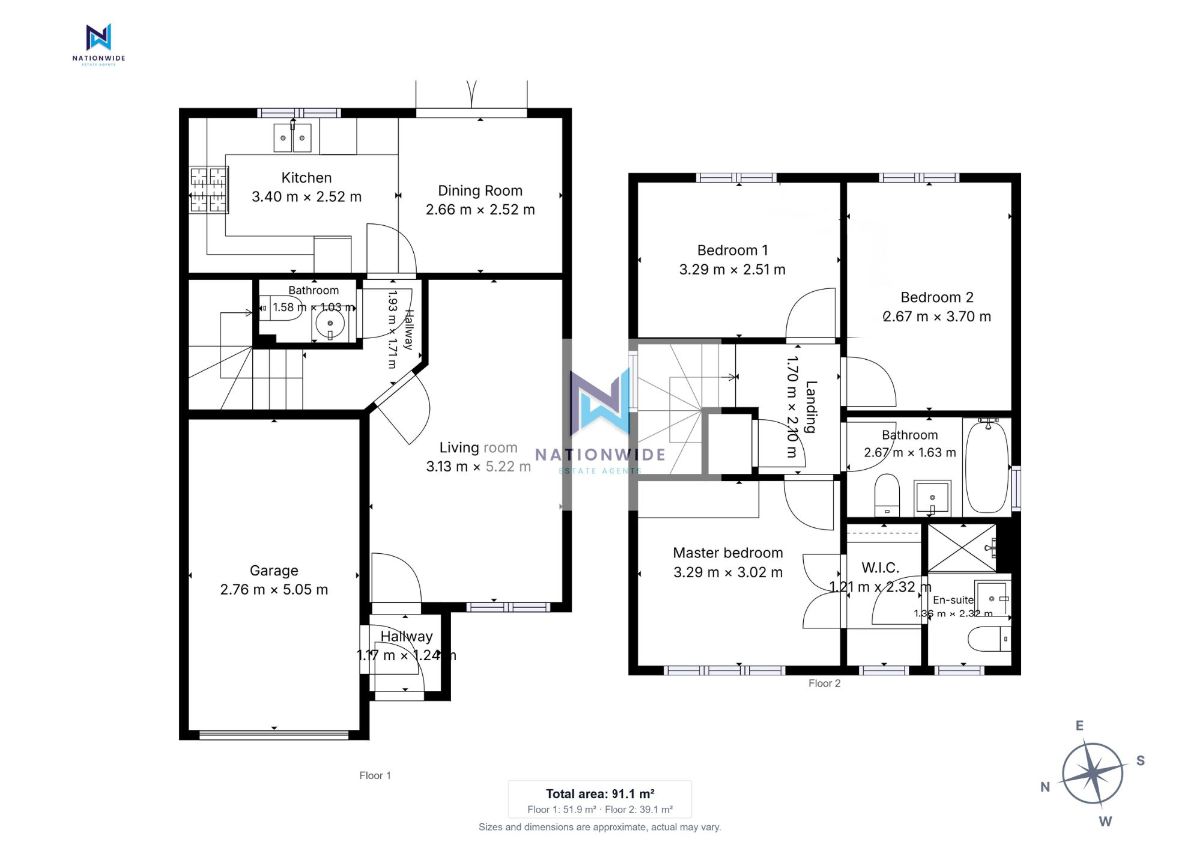
Stepping inside, you are welcomed by an entrance hall, where a modern finish immediately sets the tone for the rest of the home. A door to the left provides access to the garage, while straight ahead is the inviting living room. This warm and comfortable space enjoys a large front-facing window, allowing plenty of natural light to flood the room, with stylish herringbone flooring flowing throughout the entire ground floor.
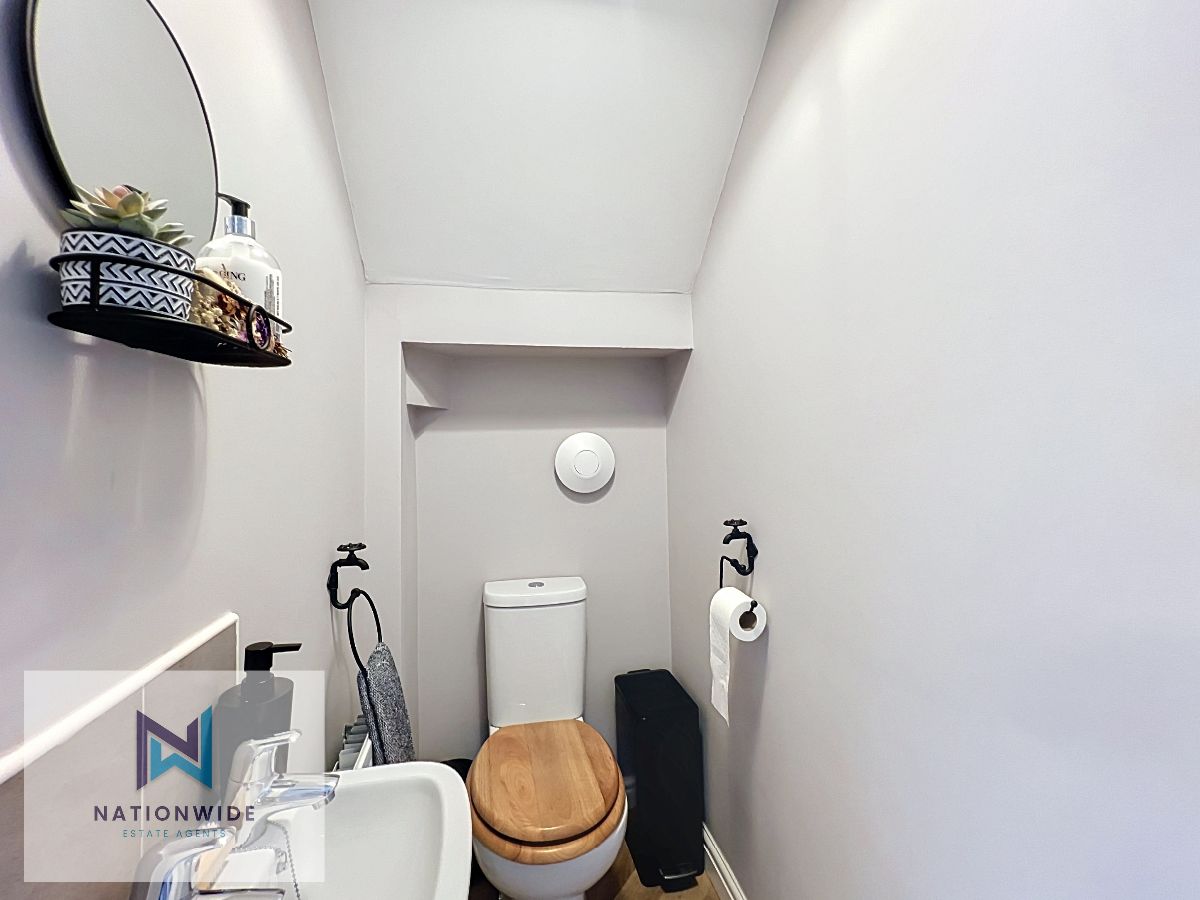
Leading through from the living room is an inner hallway with access to the first-floor staircase and a convenient ground floor bathroom, comprising a WC, wash basin and contemporary small tiled splashback.
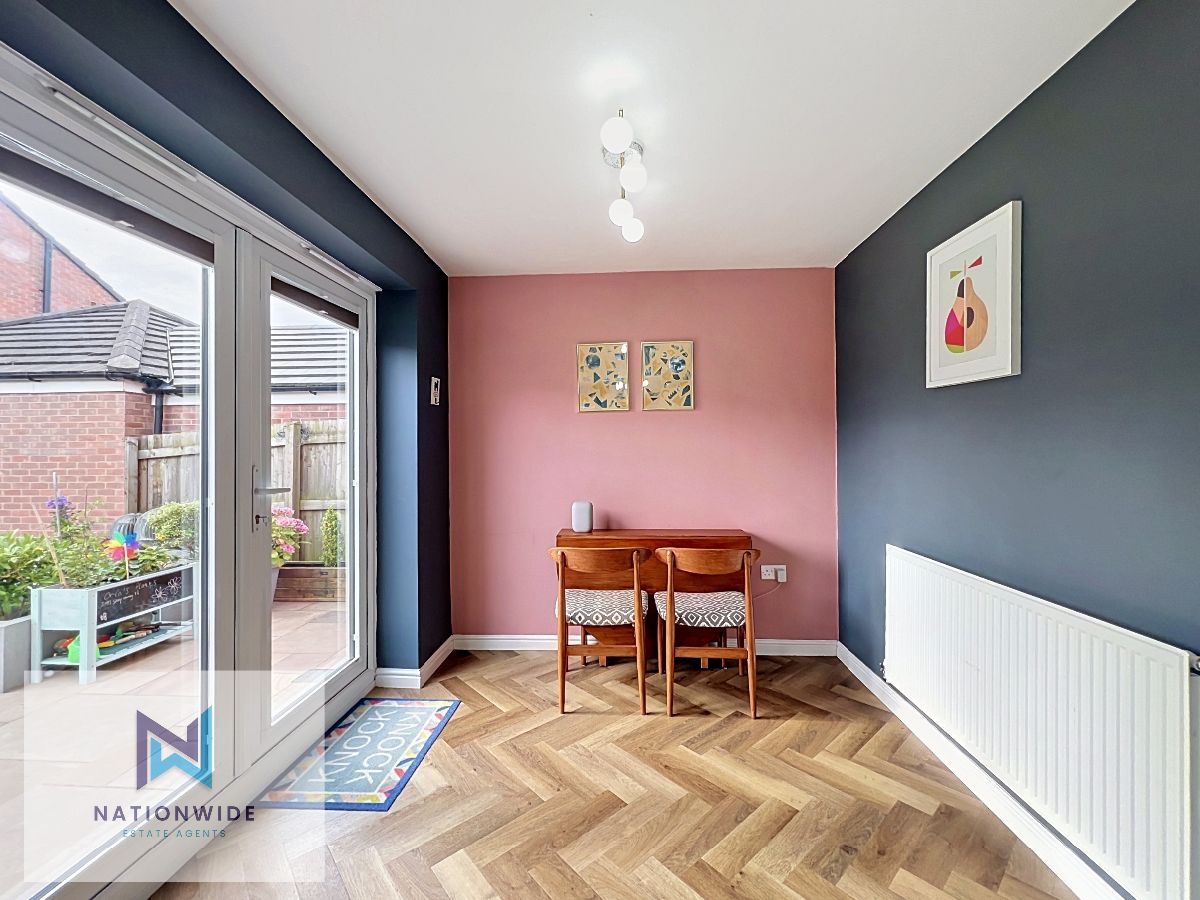
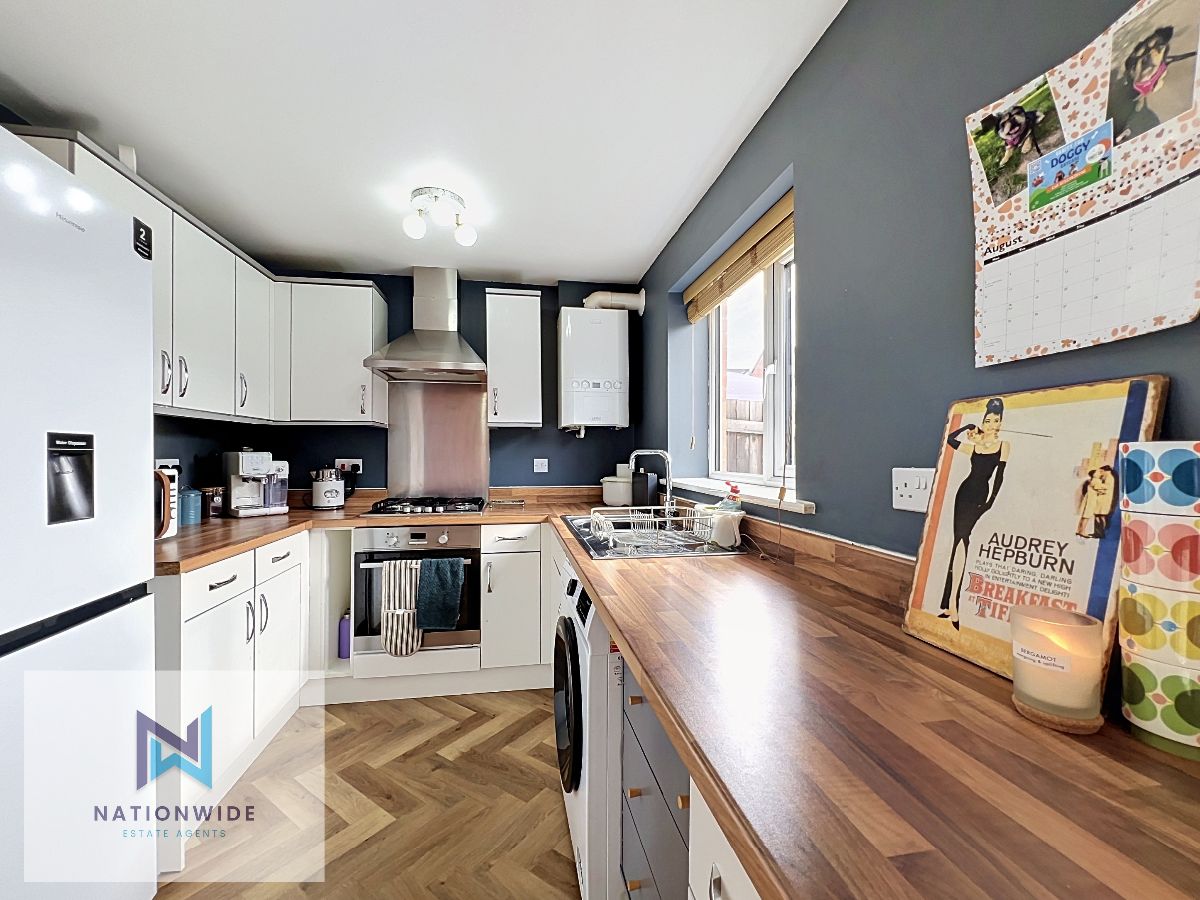
To the rear of the property lies the impressive open-plan kitchen and dining area, designed perfectly for modern family living. The contemporary U-shaped kitchen offers generous worktop space and ample storage, incorporating a selection of integrated appliances whilst also providing space for additional appliances, including a freestanding fridge freezer. Positioned above the sink, a window overlooks the rear garden, creating a pleasant outlook while preparing meals. The adjoining dining area is bright and spacious, with double patio doors opening directly onto the rear garden, seamlessly blending indoor and outdoor living.
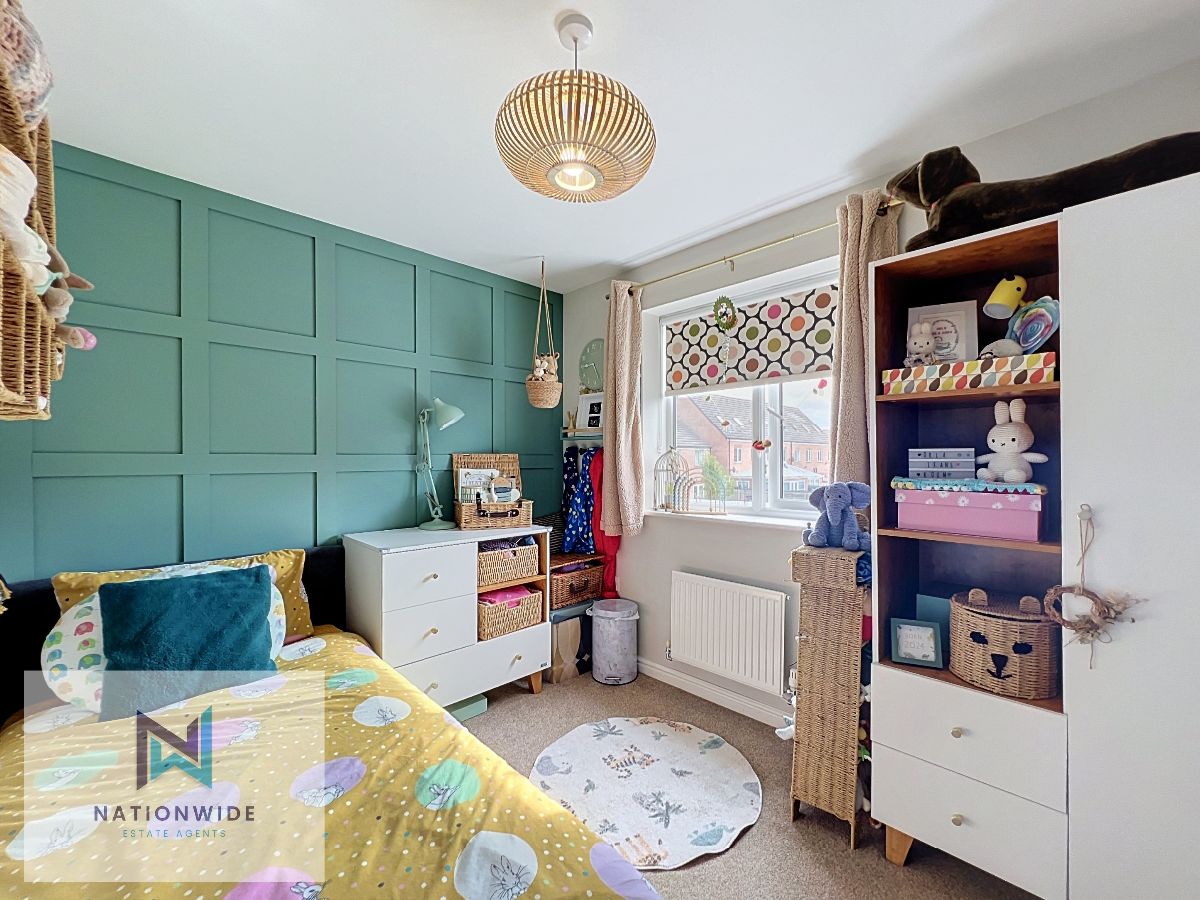
The first floor is accessed via a carpeted staircase that curves elegantly to the right, leading onto a central landing. Bedroom One is a well-presented single bedroom overlooking the front of the property, complete with decorative feature wall panelling, making it ideal as a child's bedroom, nursery or home office.
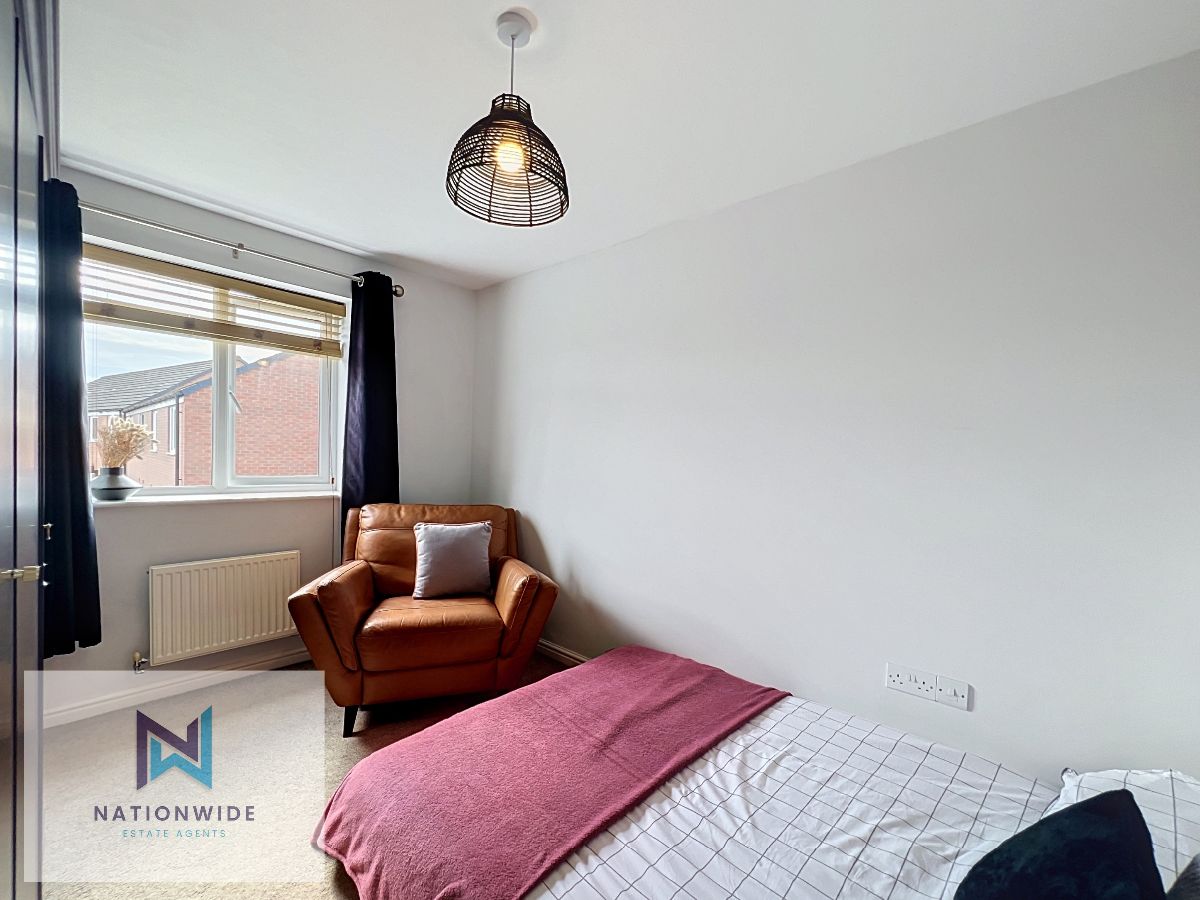
Bedroom Two is a generous double bedroom positioned at the front of the property, benefiting from a large window that fills the room with natural light.
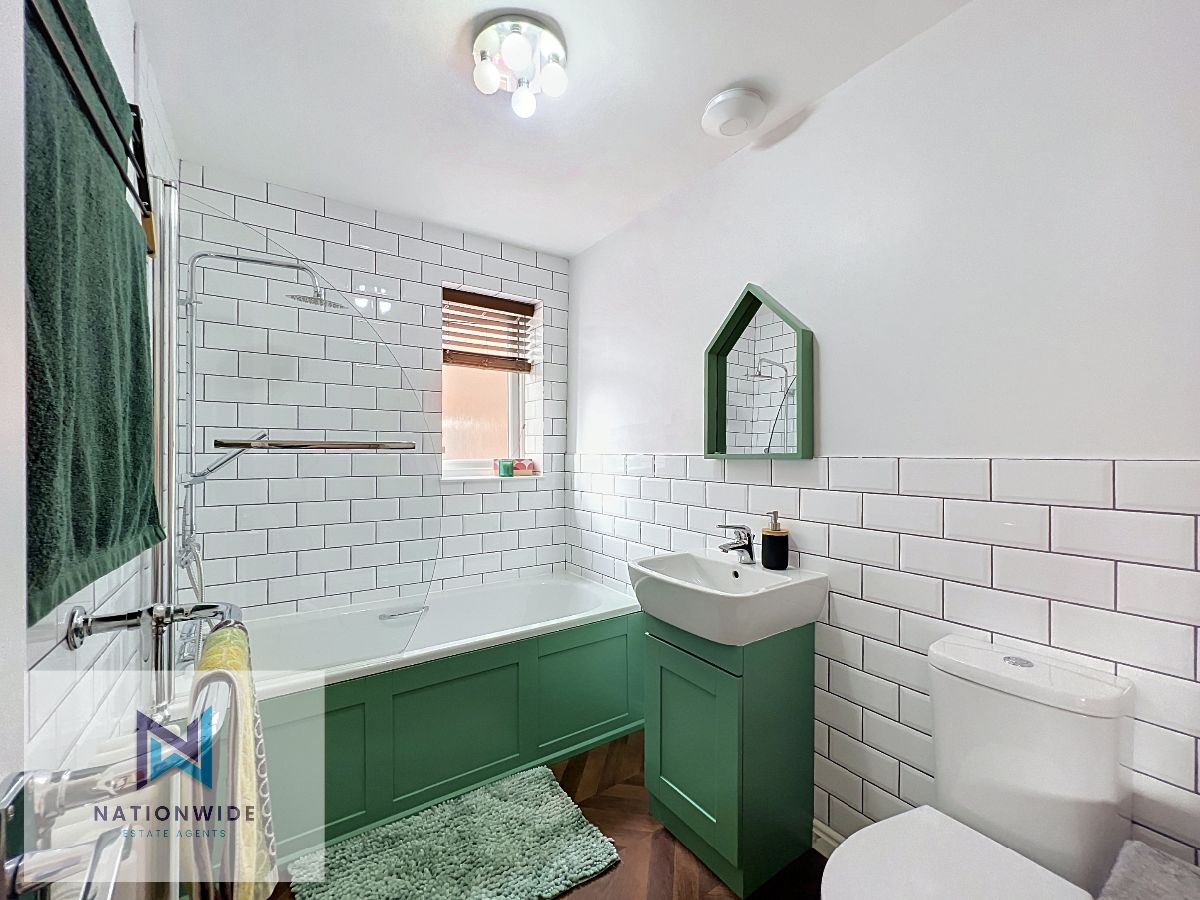
The family bathroom has been beautifully finished, continuing the herringbone flooring from the ground floor for a cohesive design. It comprises a wash basin with built-in storage, WC, heated radiator and a bath with an overhead rainfall shower. Stylish tiling extends around the bath and along the lower half of the walls, while a frosted window provides natural light and privacy.
Opposite the bathroom is a useful storage cupboard, ideal for coats, household items or additional linen storage.
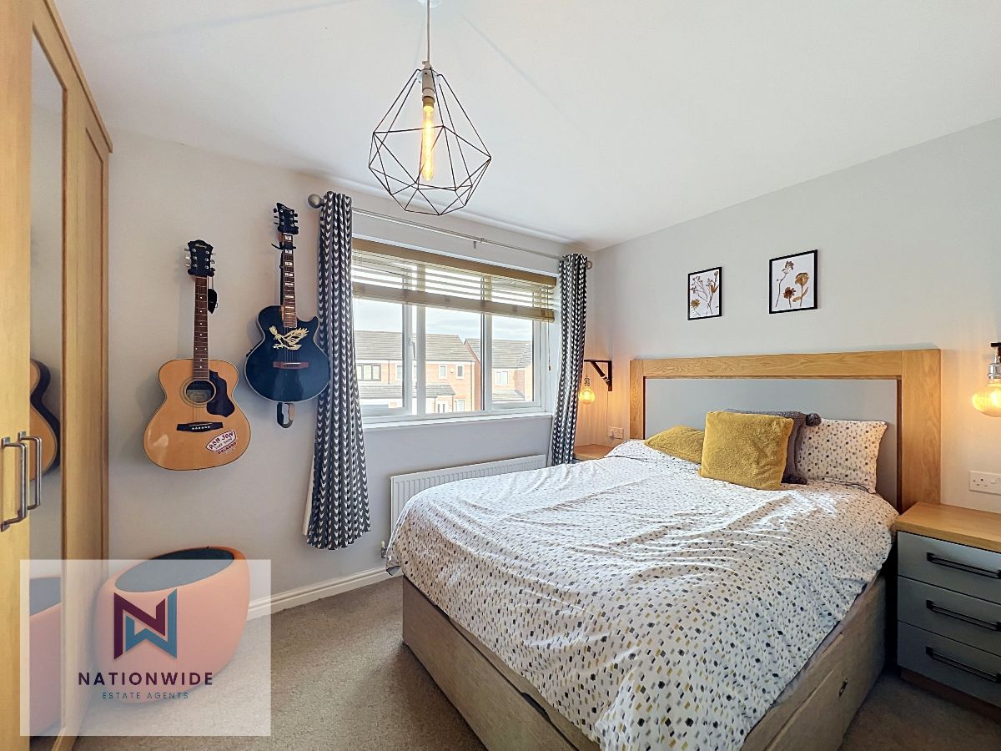
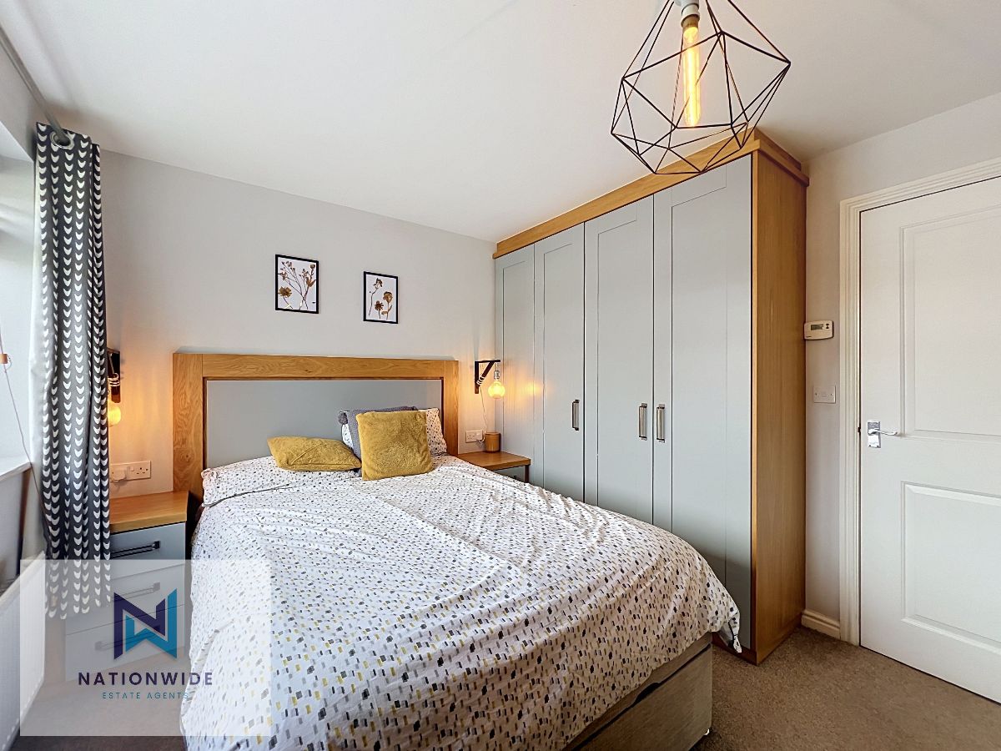
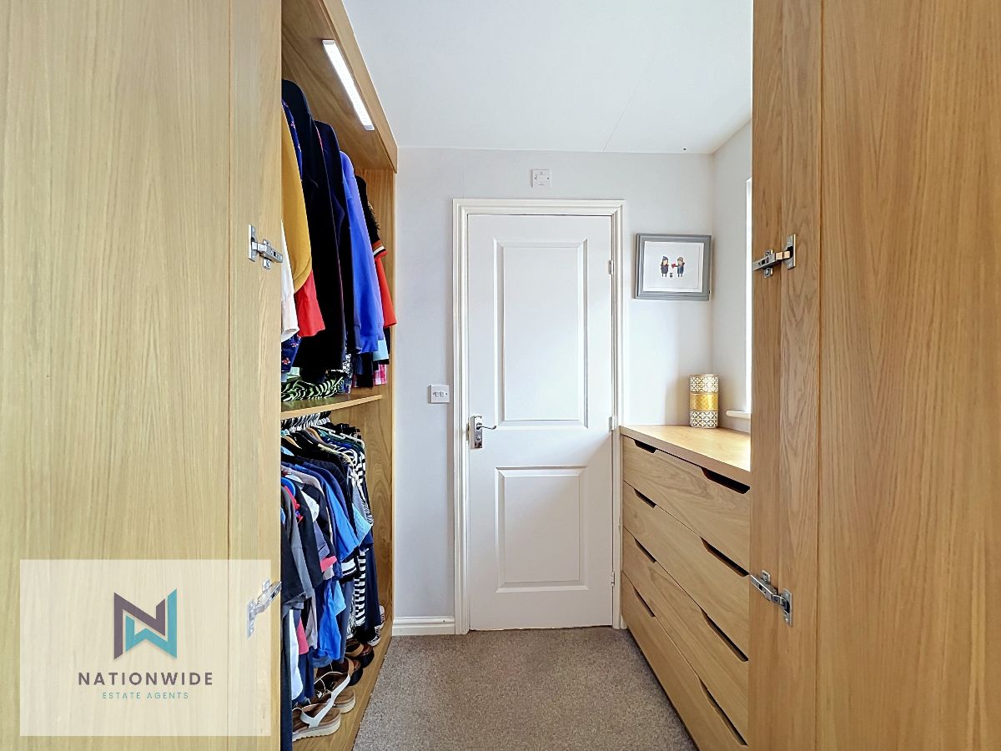
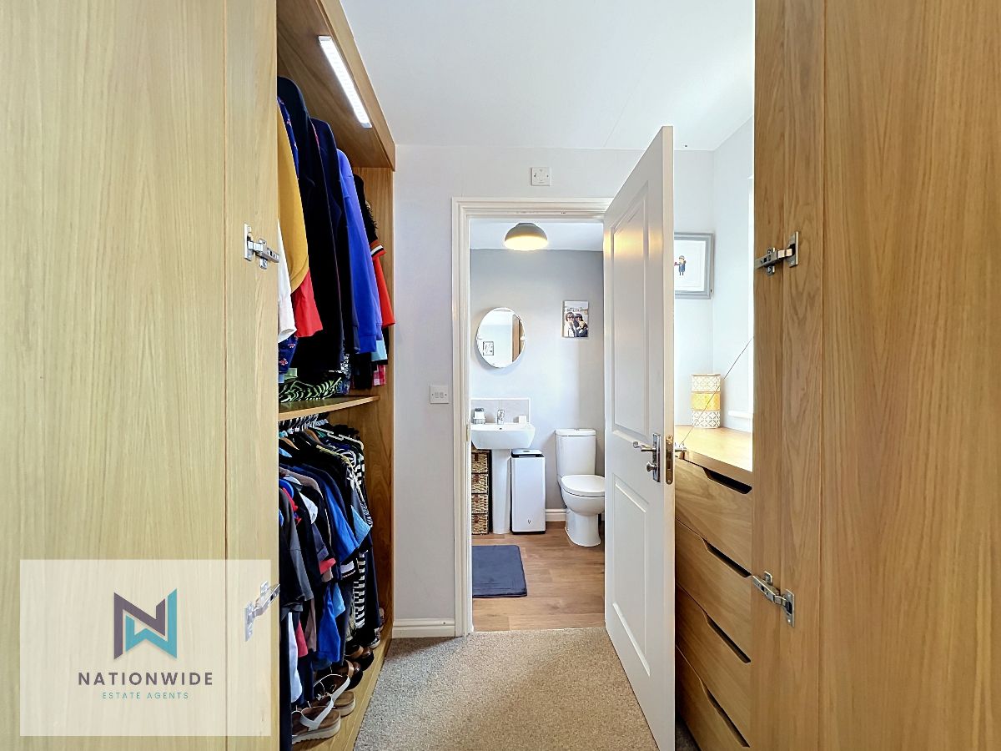
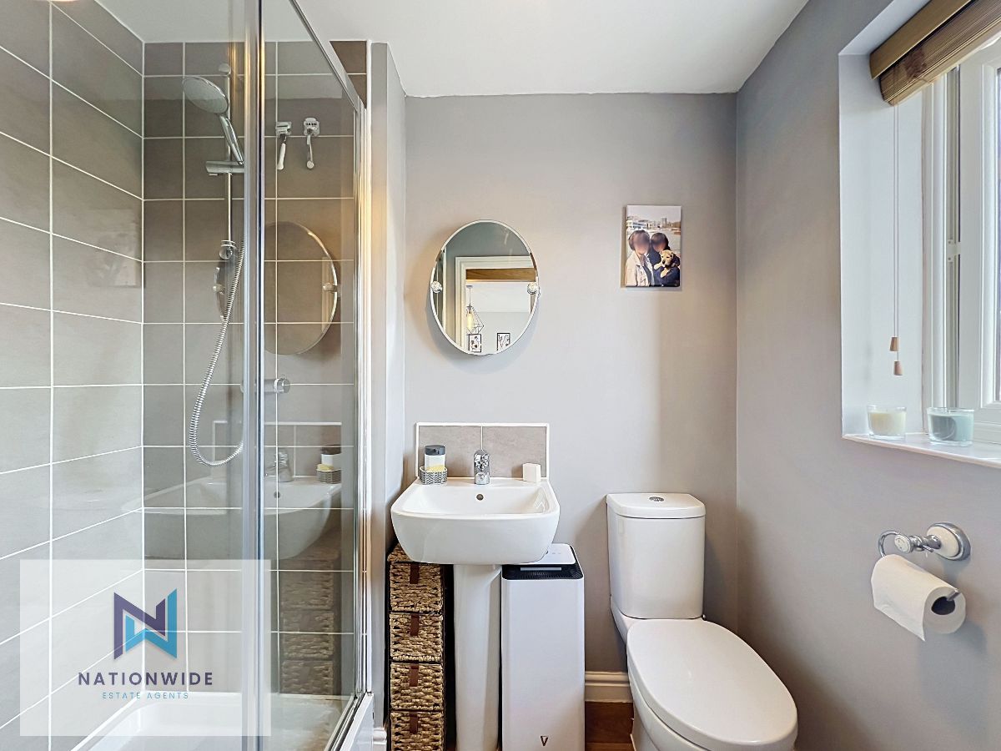
Occupying the rear of the property, the spacious master bedroom overlooks the garden and offers a peaceful retreat. The room benefits from fitted wardrobes along one wall as well as a superb walk-in wardrobe complete with hanging space and integrated drawer units, providing exceptional storage. The walk-in wardrobe also gives access to the private en-suite shower room, which comprises a WC, wash basin with splashback, and a fully tiled walk-in shower.
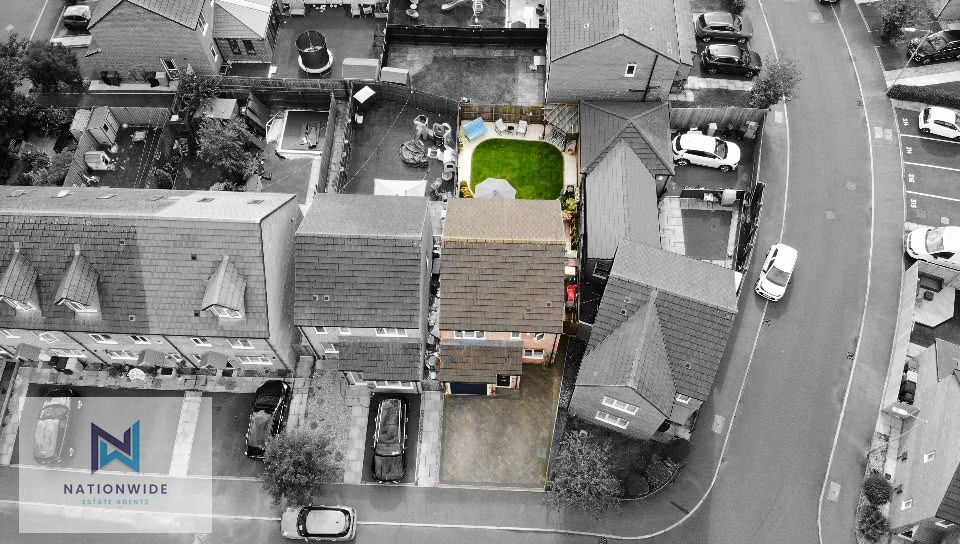
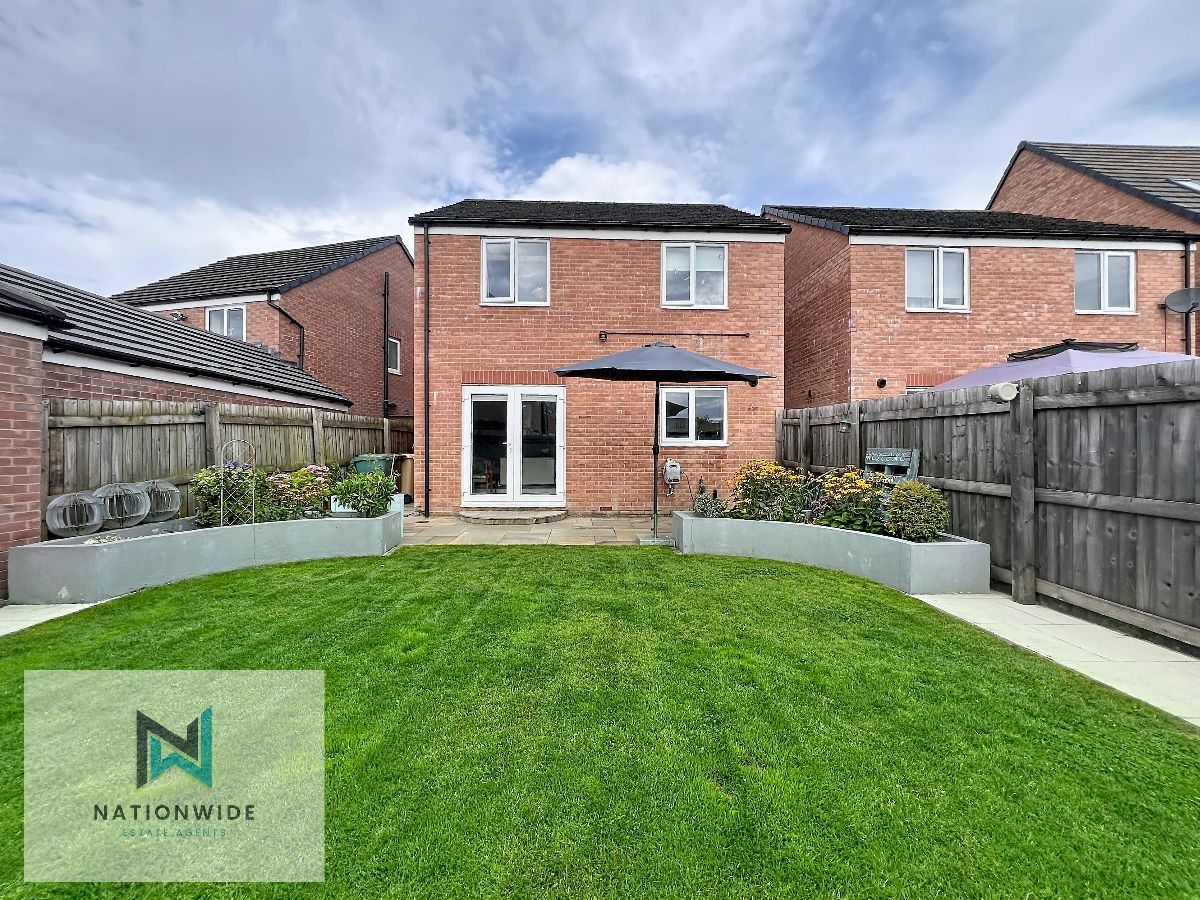
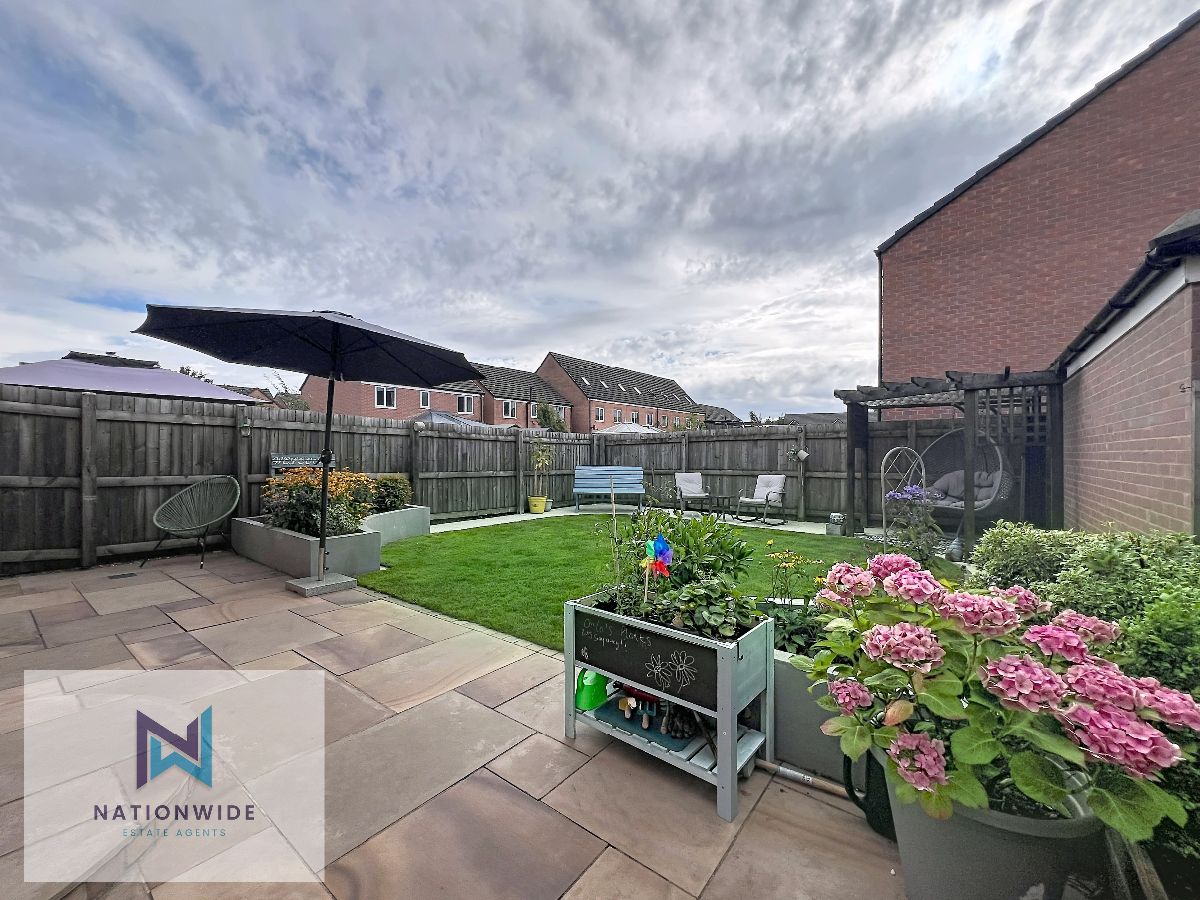
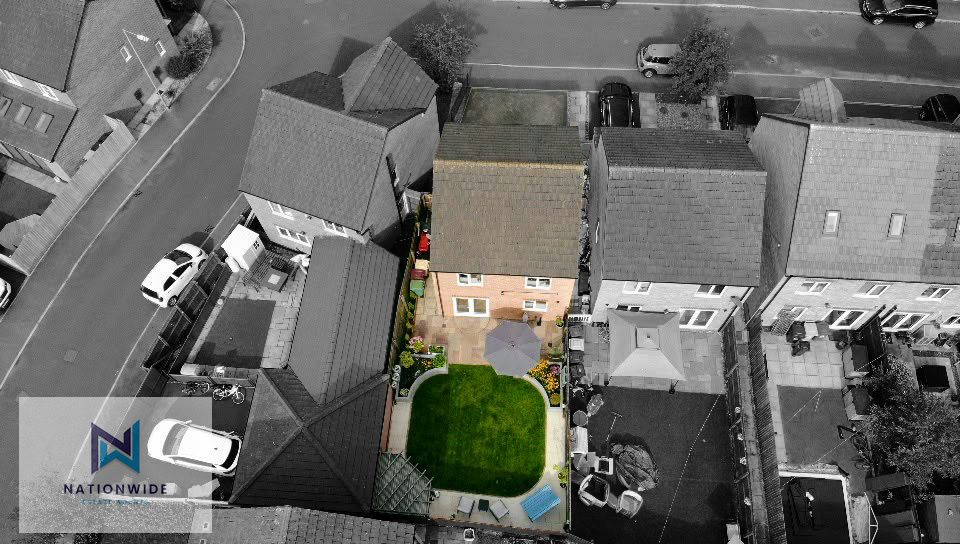
Externally, the rear garden has been thoughtfully landscaped to create a wonderful outdoor entertaining space. Directly outside the dining room is a paved patio, accessed via a single step from the patio doors, providing the perfect setting for outdoor dining and relaxing. A central lawn is beautifully framed by two curved raised flower beds, creating an attractive focal point, while a second patio area at the rear of the garden offers additional seating space beneath a charming wooden pergola, making it an ideal spot to enjoy the warmer months.
Perfectly positioned for both convenience and leisure, the property enjoys an enviable location with a wealth of amenities close at hand. Middlebrook Retail Park is within comfortable walking distance, offering an excellent selection of shops, supermarkets, restaurants, cafés and leisure facilities. For those who enjoy the outdoors, the surrounding area boasts a number of picturesque rural walks, including those around Regent Park Golf Course and High Rid Reservoir, providing beautiful green spaces to explore right on your doorstep.
Offering stylish interiors, well-proportioned accommodation, excellent outdoor space and an exceptional location that combines everyday convenience with easy access to scenic countryside walks, Sky Lark Close presents a fantastic opportunity for families and professionals alike. Early viewing is highly recommended to fully appreciate everything this outstanding home has to offer.
Council Tax Band: C (Bolton Council)
Tenure: Freehold
Parking options: Driveway, Garage
Garden details: Private Garden, Rear Garden
)
[_owner_details] => Array
(
[0] =>
)
[_imported_ref_1778254989] => Array
(
[0] => 1000_RS1634
)
[_property_import_data] => Array
(
[0] =>
To the front of the property, a driveway provides off-road parking for two vehicles, alongside a single garage. The garage benefits from internal access from the entrance hall and features some fitted shelving along the left-hand wall, providing excellent additional storage.
Stepping inside, you are welcomed by an entrance hall, where a modern finish immediately sets the tone for the rest of the home. A door to the left provides access to the garage, while straight ahead is the inviting living room. This warm and comfortable space enjoys a large front-facing window, allowing plenty of natural light to flood the room, with stylish herringbone flooring flowing throughout the entire ground floor.
Leading through from the living room is an inner hallway with access to the first-floor staircase and a convenient ground floor bathroom, comprising a WC, wash basin and contemporary small tiled splashback.
To the rear of the property lies the impressive open-plan kitchen and dining area, designed perfectly for modern family living. The contemporary U-shaped kitchen offers generous worktop space and ample storage, incorporating a selection of integrated appliances whilst also providing space for additional appliances, including a freestanding fridge freezer. Positioned above the sink, a window overlooks the rear garden, creating a pleasant outlook while preparing meals. The adjoining dining area is bright and spacious, with double patio doors opening directly onto the rear garden, seamlessly blending indoor and outdoor living.
The first floor is accessed via a carpeted staircase that curves elegantly to the right, leading onto a central landing. Bedroom One is a well-presented single bedroom overlooking the front of the property, complete with decorative feature wall panelling, making it ideal as a child's bedroom, nursery or home office.
Bedroom Two is a generous double bedroom positioned at the front of the property, benefiting from a large window that fills the room with natural light.
The family bathroom has been beautifully finished, continuing the herringbone flooring from the ground floor for a cohesive design. It comprises a wash basin with built-in storage, WC, heated radiator and a bath with an overhead rainfall shower. Stylish tiling extends around the bath and along the lower half of the walls, while a frosted window provides natural light and privacy.
Opposite the bathroom is a useful storage cupboard, ideal for coats, household items or additional linen storage.
Occupying the rear of the property, the spacious master bedroom overlooks the garden and offers a peaceful retreat. The room benefits from fitted wardrobes along one wall as well as a superb walk-in wardrobe complete with hanging space and integrated drawer units, providing exceptional storage. The walk-in wardrobe also gives access to the private en-suite shower room, which comprises a WC, wash basin with splashback, and a fully tiled walk-in shower.
Externally, the rear garden has been thoughtfully landscaped to create a wonderful outdoor entertaining space. Directly outside the dining room is a paved patio, accessed via a single step from the patio doors, providing the perfect setting for outdoor dining and relaxing. A central lawn is beautifully framed by two curved raised flower beds, creating an attractive focal point, while a second patio area at the rear of the garden offers additional seating space beneath a charming wooden pergola, making it an ideal spot to enjoy the warmer months.
Perfectly positioned for both convenience and leisure, the property enjoys an enviable location with a wealth of amenities close at hand. Middlebrook Retail Park is within comfortable walking distance, offering an excellent selection of shops, supermarkets, restaurants, cafés and leisure facilities. For those who enjoy the outdoors, the surrounding area boasts a number of picturesque rural walks, including those around Regent Park Golf Course and High Rid Reservoir, providing beautiful green spaces to explore right on your doorstep.
Offering stylish interiors, well-proportioned accommodation, excellent outdoor space and an exceptional location that combines everyday convenience with easy access to scenic countryside walks, Sky Lark Close presents a fantastic opportunity for families and professionals alike. Early viewing is highly recommended to fully appreciate everything this outstanding home has to offer.
Council Tax Band: C (Bolton Council)
Tenure: Freehold
Parking options: Driveway, Garage
Garden details: Private Garden, Rear Garden
]]>
2
)
[_reference_number] => Array
(
[0] => 1000_RS1634
)
[_address_name_number] => Array
(
[0] => 10
)
[_address_street] => Array
(
[0] => Sky Lark Close
)
[_address_two] => Array
(
[0] =>
)
[_address_three] => Array
(
[0] => Bolton
)
[_address_four] => Array
(
[0] => Lancashire
)
[_address_postcode] => Array
(
[0] => BL6 4GQ
)
[_address_country] => Array
(
[0] => GB
)
[_latitude] => Array
(
[0] => 53.579958
)
[_longitude] => Array
(
[0] => -2.520674
)
[_owner_contact_id] => Array
(
[0] =>
)
[_negotiator_id] => Array
(
[0] => 0
)
[_office_id] => Array
(
[0] => 81
)
[_department] => Array
(
[0] => residential-sales
)
[_bedrooms] => Array
(
[0] => 3
)
[_bathrooms] => Array
(
[0] => 3
)
[_reception_rooms] => Array
(
[0] => 1
)
[_council_tax_band] => Array
(
[0] => C
)
[_price] => Array
(
[0] => 299950
)
[_price_actual] => Array
(
[0] => 299950
)
[_poa] => Array
(
[0] =>
)
[_currency] => Array
(
[0] => GBP
)
[_on_market_change_date] => Array
(
[0] => 2026-08-06 07:59:33
)
[_on_market] => Array
(
[0] => yes
)
[_featured] => Array
(
[0] =>
)
[_availability_change_date] => Array
(
[0] => 2026-08-06 07:59:33
)
[_features] => Array
(
[0] => 6
)
[_feature_0] => Array
(
[0] => Three Bedroom Detached Property
)
[_feature_1] => Array
(
[0] => Block Paved Driveway and Integral Garage
)
[_feature_2] => Array
(
[0] => Master Bedroom With Walk In Wardrobe & En Suite
)
[_feature_3] => Array
(
[0] => Open Plan Kitchen Dining
)
[_feature_4] => Array
(
[0] => Patio Area & Rear Garden
)
[_feature_5] => Array
(
[0] => Close to local amenities and good transport links
)
[_rooms] => Array
(
[0] => 1
)
[_room_name_0] => Array
(
[0] =>
)
[_room_dimensions_0] => Array
(
[0] =>
)
[_room_description_0] => Array
(
[0] => Nestled within the highly sought-after residential area of Lostock, Sky Lark Close is a beautifully presented three-bedroom detached family home, offering contemporary interiors, spacious accommodation and a thoughtfully landscaped rear garden. Finished to a high standard throughout and impeccably maintained, this property is ready for its next owners to move straight in and enjoy.
To the front of the property, a driveway provides off-road parking for two vehicles, alongside a single garage. The garage benefits from internal access from the entrance hall and features some fitted shelving along the left-hand wall, providing excellent additional storage.
Stepping inside, you are welcomed by an entrance hall, where a modern finish immediately sets the tone for the rest of the home. A door to the left provides access to the garage, while straight ahead is the inviting living room. This warm and comfortable space enjoys a large front-facing window, allowing plenty of natural light to flood the room, with stylish herringbone flooring flowing throughout the entire ground floor.
Leading through from the living room is an inner hallway with access to the first-floor staircase and a convenient ground floor bathroom, comprising a WC, wash basin and contemporary small tiled splashback.
To the rear of the property lies the impressive open-plan kitchen and dining area, designed perfectly for modern family living. The contemporary U-shaped kitchen offers generous worktop space and ample storage, incorporating a selection of integrated appliances whilst also providing space for additional appliances, including a freestanding fridge freezer. Positioned above the sink, a window overlooks the rear garden, creating a pleasant outlook while preparing meals. The adjoining dining area is bright and spacious, with double patio doors opening directly onto the rear garden, seamlessly blending indoor and outdoor living.
The first floor is accessed via a carpeted staircase that curves elegantly to the right, leading onto a central landing. Bedroom One is a well-presented single bedroom overlooking the front of the property, complete with decorative feature wall panelling, making it ideal as a child's bedroom, nursery or home office.
Bedroom Two is a generous double bedroom positioned at the front of the property, benefiting from a large window that fills the room with natural light.
The family bathroom has been beautifully finished, continuing the herringbone flooring from the ground floor for a cohesive design. It comprises a wash basin with built-in storage, WC, heated radiator and a bath with an overhead rainfall shower. Stylish tiling extends around the bath and along the lower half of the walls, while a frosted window provides natural light and privacy.
Opposite the bathroom is a useful storage cupboard, ideal for coats, household items or additional linen storage.
Occupying the rear of the property, the spacious master bedroom overlooks the garden and offers a peaceful retreat. The room benefits from fitted wardrobes along one wall as well as a superb walk-in wardrobe complete with hanging space and integrated drawer units, providing exceptional storage. The walk-in wardrobe also gives access to the private en-suite shower room, which comprises a WC, wash basin with splashback, and a fully tiled walk-in shower.
Externally, the rear garden has been thoughtfully landscaped to create a wonderful outdoor entertaining space. Directly outside the dining room is a paved patio, accessed via a single step from the patio doors, providing the perfect setting for outdoor dining and relaxing. A central lawn is beautifully framed by two curved raised flower beds, creating an attractive focal point, while a second patio area at the rear of the garden offers additional seating space beneath a charming wooden pergola, making it an ideal spot to enjoy the warmer months.
Perfectly positioned for both convenience and leisure, the property enjoys an enviable location with a wealth of amenities close at hand. Middlebrook Retail Park is within comfortable walking distance, offering an excellent selection of shops, supermarkets, restaurants, cafés and leisure facilities. For those who enjoy the outdoors, the surrounding area boasts a number of picturesque rural walks, including those around Regent Park Golf Course and High Rid Reservoir, providing beautiful green spaces to explore right on your doorstep.
Offering stylish interiors, well-proportioned accommodation, excellent outdoor space and an exceptional location that combines everyday convenience with easy access to scenic countryside walks, Sky Lark Close presents a fantastic opportunity for families and professionals alike. Early viewing is highly recommended to fully appreciate everything this outstanding home has to offer.
Council Tax Band: C (Bolton Council)
Tenure: Freehold
Parking options: Driveway, Garage
Garden details: Private Garden, Rear Garden
)
[_photos] => Array
(
[0] => a:20:{i:0;i:9620;i:1;i:9621;i:2;i:9622;i:3;i:9623;i:4;i:9624;i:5;i:9625;i:6;i:9626;i:7;i:9627;i:8;i:9628;i:9;i:9629;i:10;i:9630;i:11;i:9631;i:12;i:9632;i:13;i:9633;i:14;i:9634;i:15;i:9635;i:16;i:9636;i:17;i:9637;i:18;i:9638;i:19;i:9639;}
)
[_floorplans] => Array
(
[0] => a:1:{i:0;i:9619;}
)
[_brochures] => Array
(
[0] => a:1:{i:0;i:9617;}
)
[_epcs] => Array
(
[0] => a:1:{i:0;i:9618;}
)
[_property_import_data_time] => Array
(
[0] => 1786225693
)
[_10ninety_update_date_1778254989] => Array
(
[0] => 2026-08-06 22:14:21
)
[_view_statistics] => Array
(
[0] => a:4:{s:10:"2026-08-06";i:17;s:10:"2026-08-07";i:14;s:10:"2026-08-08";i:11;s:10:"2026-08-09";i:1;}
)
)
For Sale
£299,950
Beautifully presented three-bedroom detached home in sought-after Lostock, featuring a spacious open-plan kitchen/diner, modern interiors, garage, driveway for two cars, master with walk-in wardrobe and en-suite, plus a landscaped rear garden with patio and pergola.
Nestled within the highly sought-after residential area of Lostock, Sky Lark Close is a beautifully presented three-bedroom detached family home, offering contemporary interiors, spacious accommodation and a thoughtfully landscaped rear garden. Finished to a high standard throughout and impeccably maintained, this property is ready for its next owners to move straight in and enjoy.
To the front of the property, a driveway provides off-road parking for two vehicles, alongside a single garage. The garage benefits from internal access from the entrance hall and features some fitted shelving along the left-hand wall, providing excellent additional storage.
Stepping inside, you are welcomed by an entrance hall, where a modern finish immediately sets the tone for the rest of the home. A door to the left provides access to the garage, while straight ahead is the inviting living room. This warm and comfortable space enjoys a large front-facing window, allowing plenty of natural light to flood the room, with stylish herringbone flooring flowing throughout the entire ground floor.
Leading through from the living room is an inner hallway with access to the first-floor staircase and a convenient ground floor bathroom, comprising a WC, wash basin and contemporary small tiled splashback.
To the rear of the property lies the impressive open-plan kitchen and dining area, designed perfectly for modern family living. The contemporary U-shaped kitchen offers generous worktop space and ample storage, incorporating a selection of integrated appliances whilst also providing space for additional appliances, including a freestanding fridge freezer. Positioned above the sink, a window overlooks the rear garden, creating a pleasant outlook while preparing meals. The adjoining dining area is bright and spacious, with double patio doors opening directly onto the rear garden, seamlessly blending indoor and outdoor living.
The first floor is accessed via a carpeted staircase that curves elegantly to the right, leading onto a central landing. Bedroom One is a well-presented single bedroom overlooking the front of the property, complete with decorative feature wall panelling, making it ideal as a child's bedroom, nursery or home office.
Bedroom Two is a generous double bedroom positioned at the front of the property, benefiting from a large window that fills the room with natural light.
The family bathroom has been beautifully finished, continuing the herringbone flooring from the ground floor for a cohesive design. It comprises a wash basin with built-in storage, WC, heated radiator and a bath with an overhead rainfall shower. Stylish tiling extends around the bath and along the lower half of the walls, while a frosted window provides natural light and privacy.
Opposite the bathroom is a useful storage cupboard, ideal for coats, household items or additional linen storage.
Occupying the rear of the property, the spacious master bedroom overlooks the garden and offers a peaceful retreat. The room benefits from fitted wardrobes along one wall as well as a superb walk-in wardrobe complete with hanging space and integrated drawer units, providing exceptional storage. The walk-in wardrobe also gives access to the private en-suite shower room, which comprises a WC, wash basin with splashback, and a fully tiled walk-in shower.
Externally, the rear garden has been thoughtfully landscaped to create a wonderful outdoor entertaining space. Directly outside the dining room is a paved patio, accessed via a single step from the patio doors, providing the perfect setting for outdoor dining and relaxing. A central lawn is beautifully framed by two curved raised flower beds, creating an attractive focal point, while a second patio area at the rear of the garden offers additional seating space beneath a charming wooden pergola, making it an ideal spot to enjoy the warmer months.
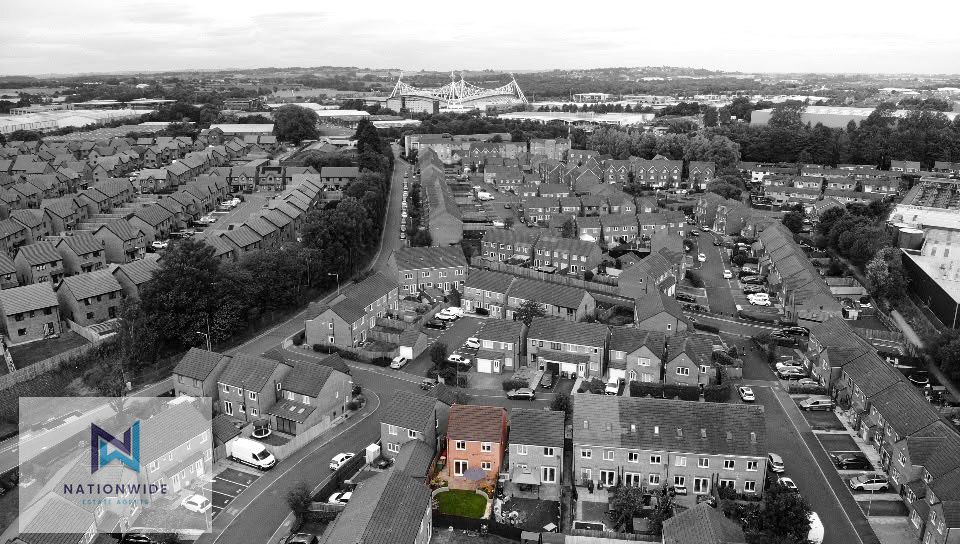
Perfectly positioned for both convenience and leisure, the property enjoys an enviable location with a wealth of amenities close at hand. Middlebrook Retail Park is within comfortable walking distance, offering an excellent selection of shops, supermarkets, restaurants, cafés and leisure facilities. For those who enjoy the outdoors, the surrounding area boasts a number of picturesque rural walks, including those around Regent Park Golf Course and High Rid Reservoir, providing beautiful green spaces to explore right on your doorstep.
Offering stylish interiors, well-proportioned accommodation, excellent outdoor space and an exceptional location that combines everyday convenience with easy access to scenic countryside walks, Sky Lark Close presents a fantastic opportunity for families and professionals alike. Early viewing is highly recommended to fully appreciate everything this outstanding home has to offer.
Council Tax Band: C (Bolton Council)
Tenure: Freehold
Parking options: Driveway, Garage
Garden details: Private Garden, Rear Garden
Whether you want to book a viewing or find out more information, click the button below.