For Sale
£219,995
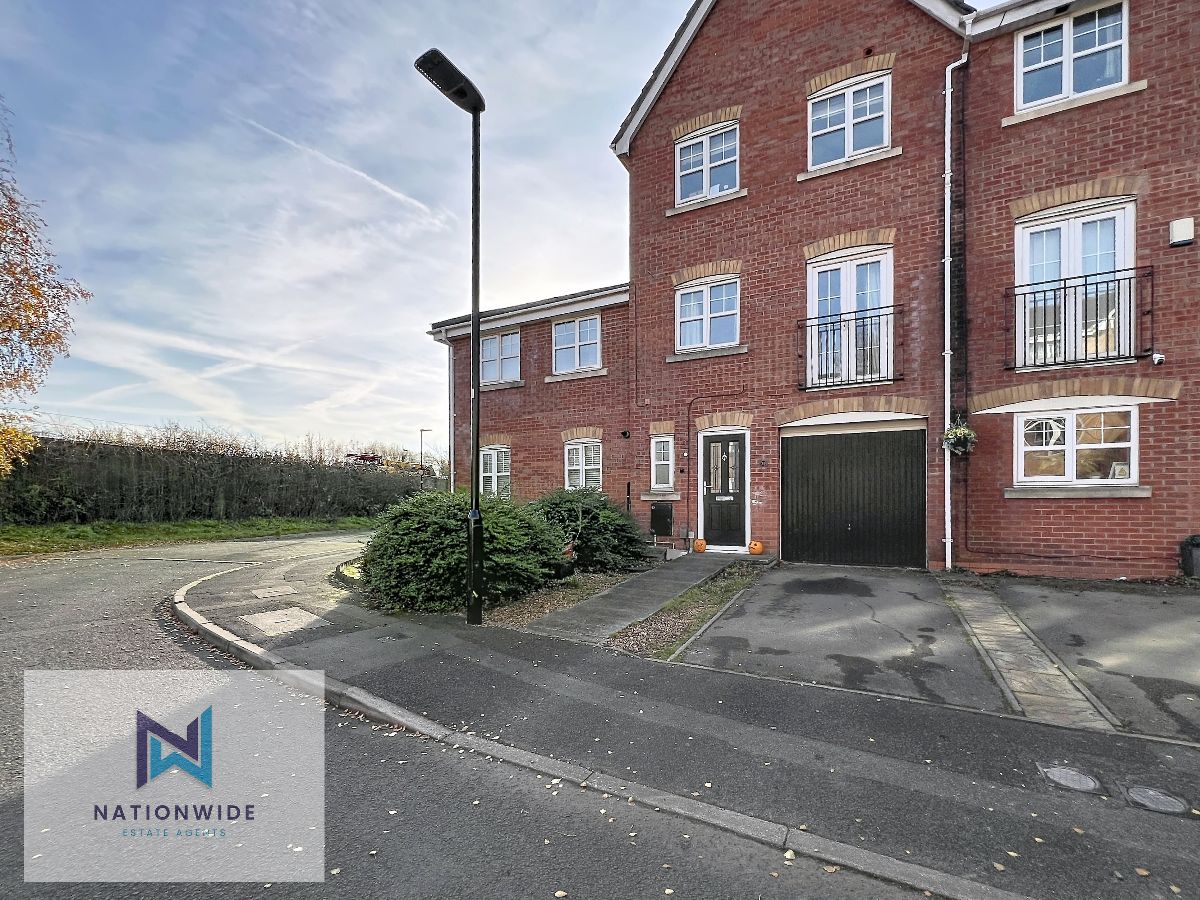
A spacious four-bedroom town house arranged over three floors, offering an open-plan kitchen-diner, master bedroom with en-suite, family bathroom and downstairs WC. Complete with a driveway, garage and enclosed rear garden, ideally located close to local amenities and transport links.
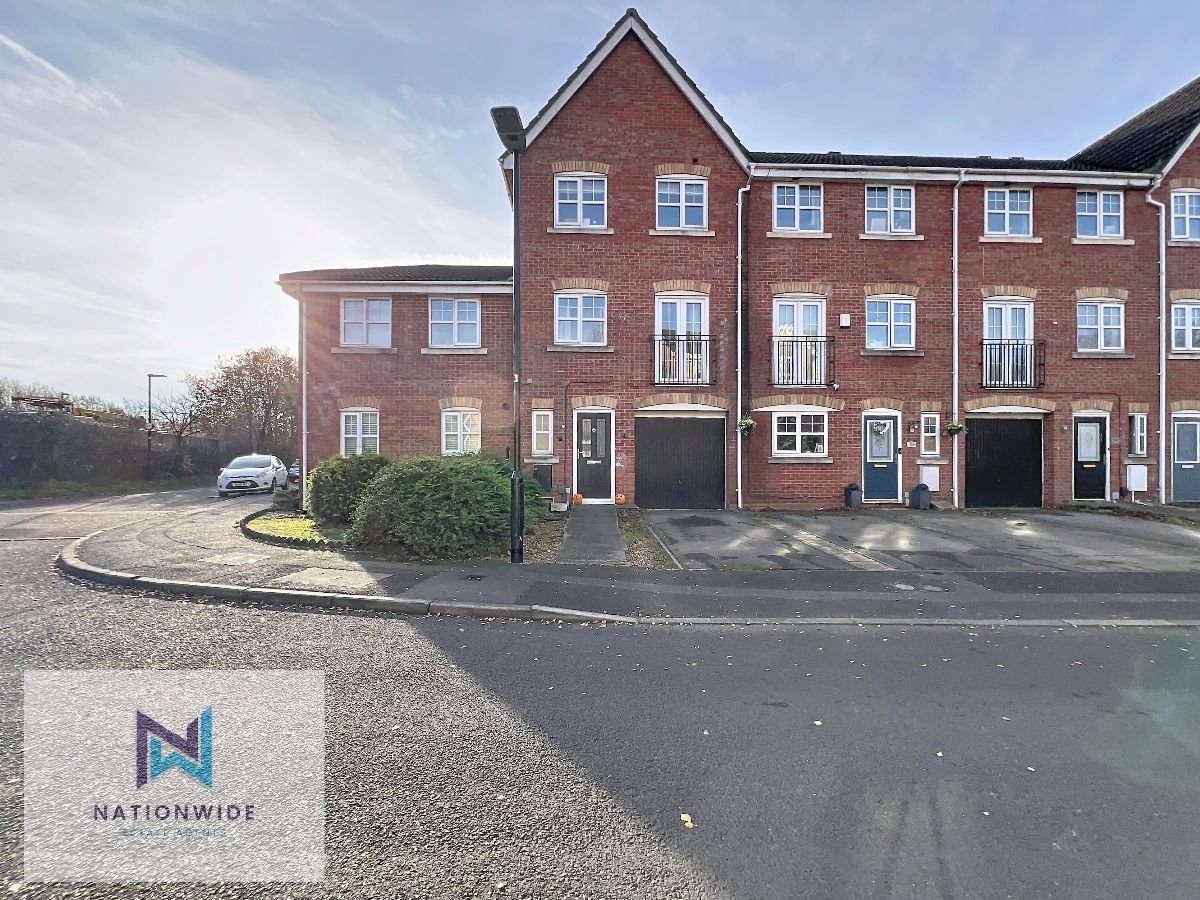
Situated in a convenient and well-connected location in Chorley, Regency Gardens is an attractive four-bedroom town house property, offering spacious accommodation arranged over three floors. With a practical layout, versatile living spaces and excellent access to nearby amenities, this property presents an ideal opportunity for families and those looking for a home with plenty of room to accommodate their needs.
Externally, the property benefits from a private driveway providing off-road parking, alongside a single-car garage, offering additional storage and practicality.
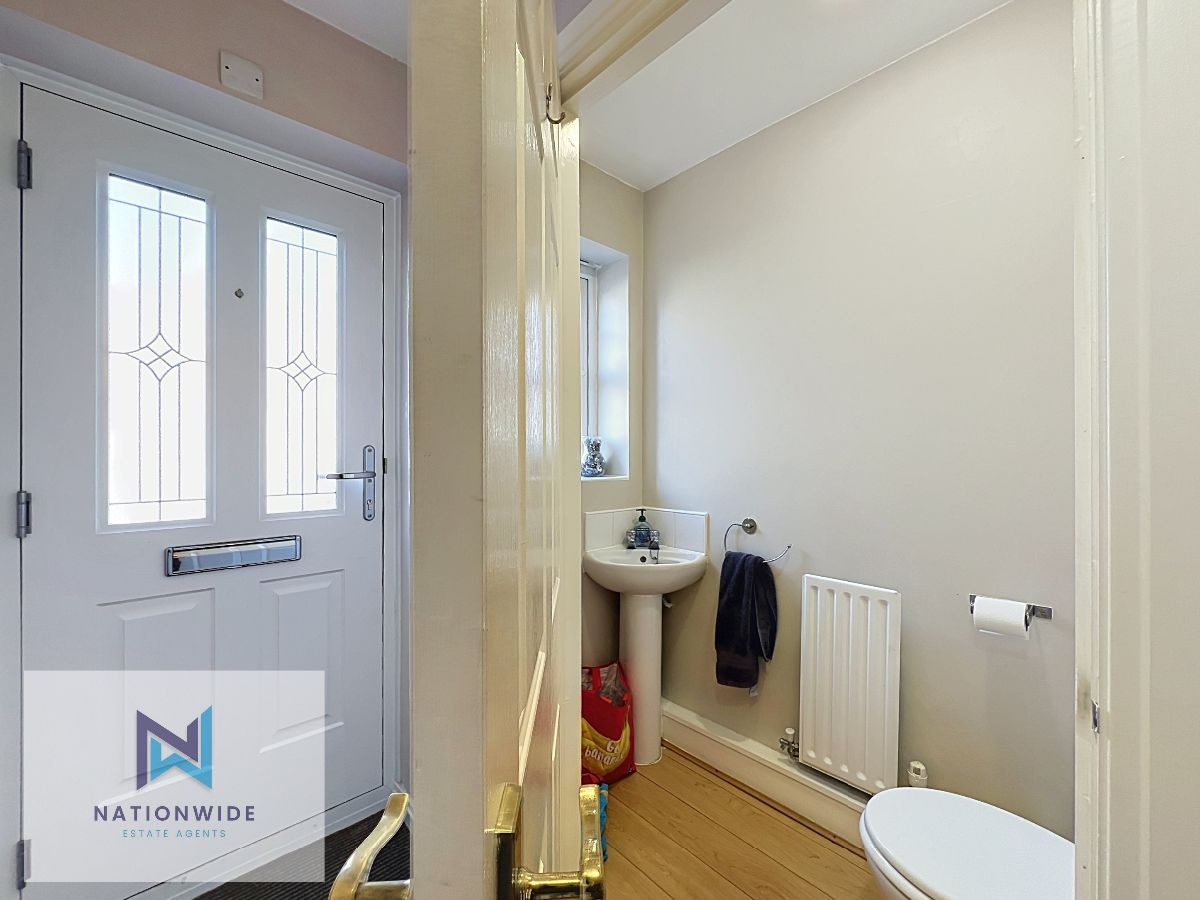
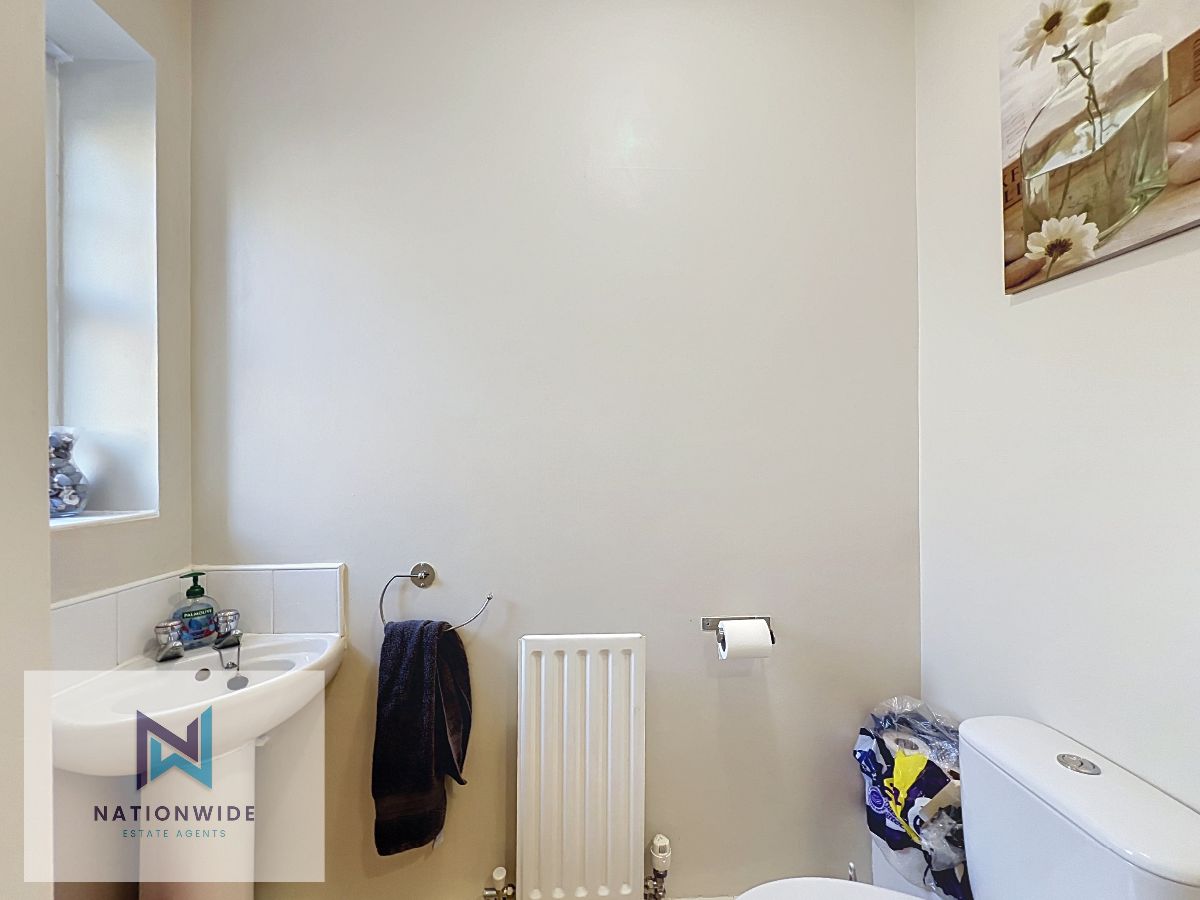
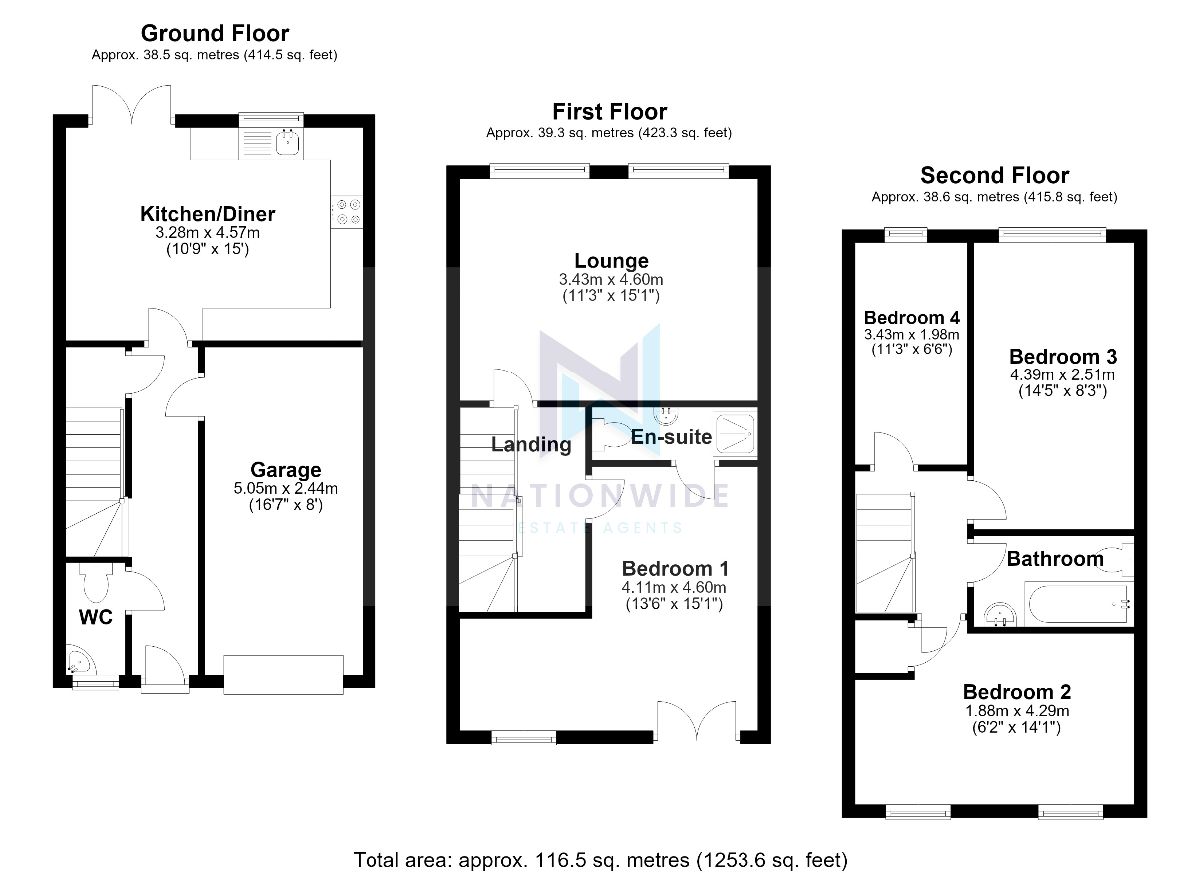
Upon entering the property, the entrance hallway provides access to a convenient downstairs WC, fitted with a toilet, wash basin and frosted window. Continuing through the hallway, you are welcomed into the open-plan kitchen and dining area, creating a practical and sociable space for everyday living.
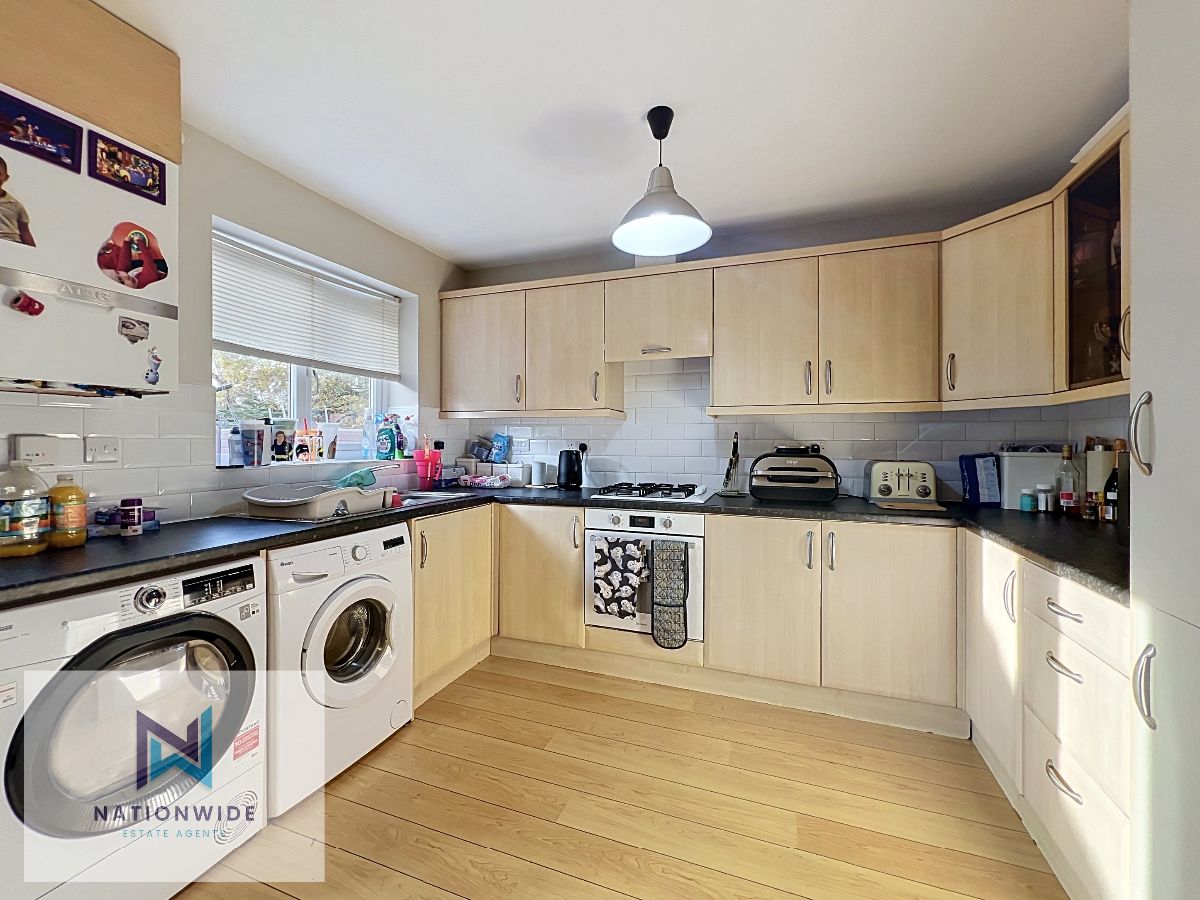
The kitchen is generously sized and arranged in a U-shaped layout, featuring a range of wooden wall and base units which provide ample storage. Complemented by black worktops and white splashback tiling, the kitchen also benefits from an integrated oven and gas hob, fridge freezer, and additional provisions for a washing machine, tumble dryer or dishwasher. A large window above the sink provides a pleasant outlook over the rear garden, while the boiler is also conveniently housed within this space.
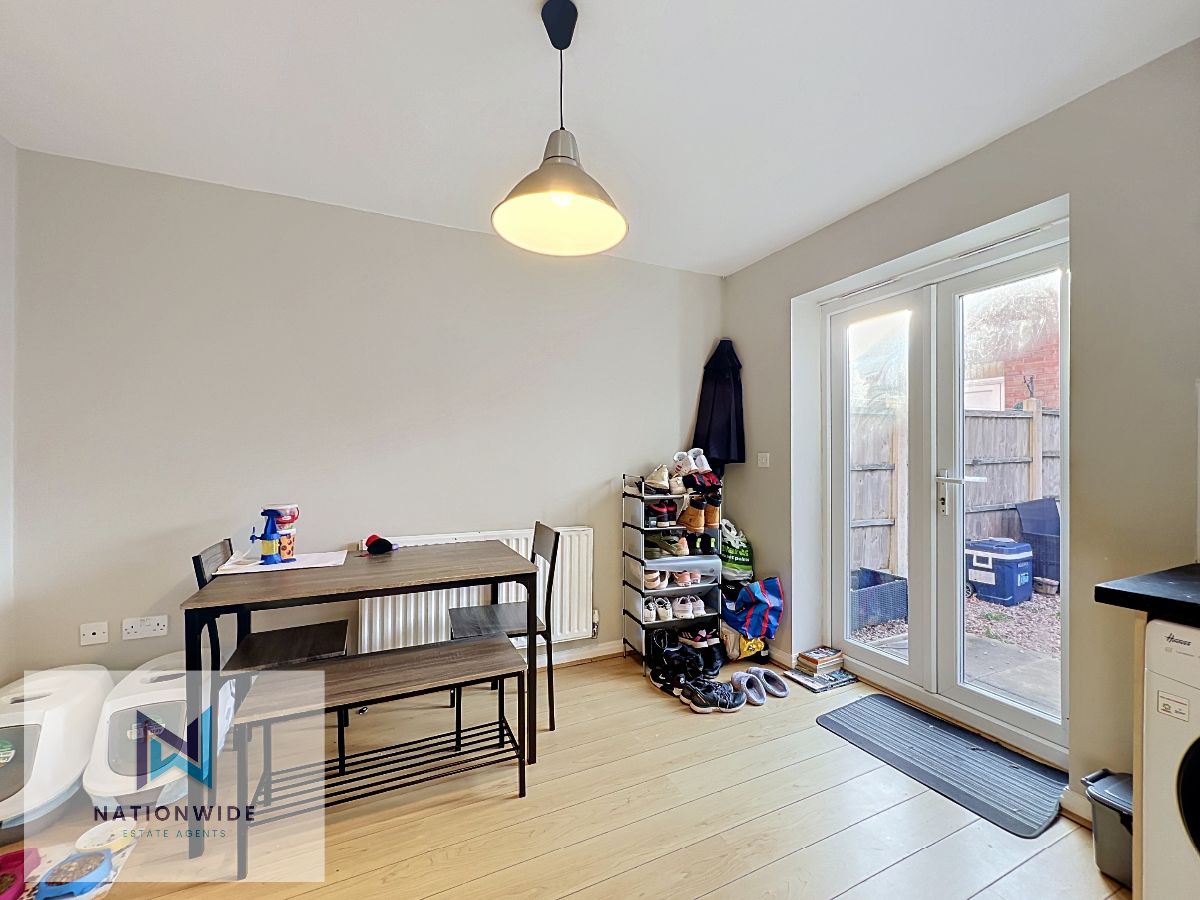
Positioned opposite the kitchen, the dining area offers sufficient room for a family dining table, with additional space for freestanding furniture or storage. Patio doors provide direct access to the enclosed rear garden, allowing plenty of natural light into the ground floor and creating a bright, open feel throughout. The wooden flooring continues consistently through the entrance hallway, downstairs WC and kitchen-diner, providing a practical finish to the space. An additional internal door also connects the hallway to the garage, offering convenient access when bringing shopping into the property.
Moving upstairs to the first floor, the landing provides access to the main lounge and master bedroom, alongside the staircase leading to the second floor.
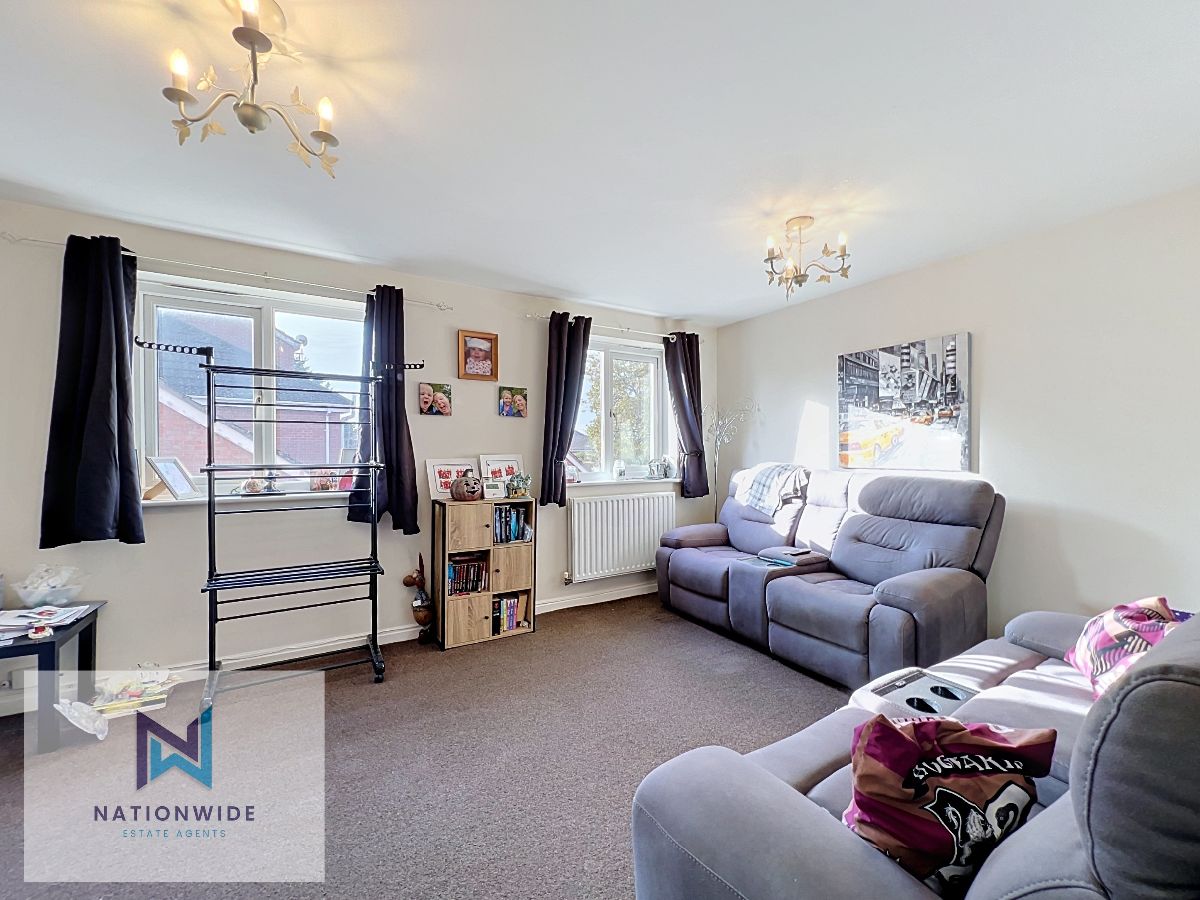
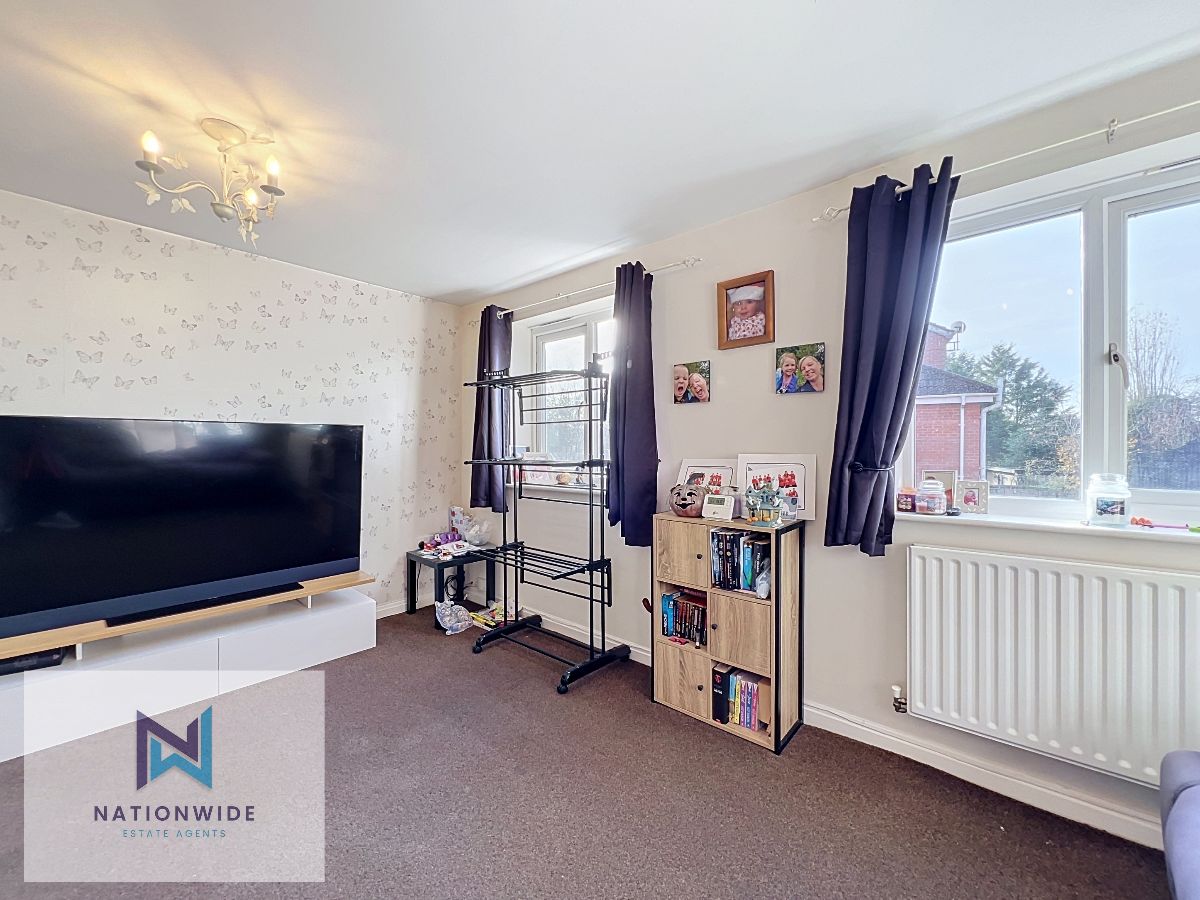
The lounge is a generous reception space, featuring fitted carpets and two large double windows overlooking the rear of the property. The room offers plenty of flexibility for a range of living room furniture, providing a comfortable setting for relaxing and spending time with family.
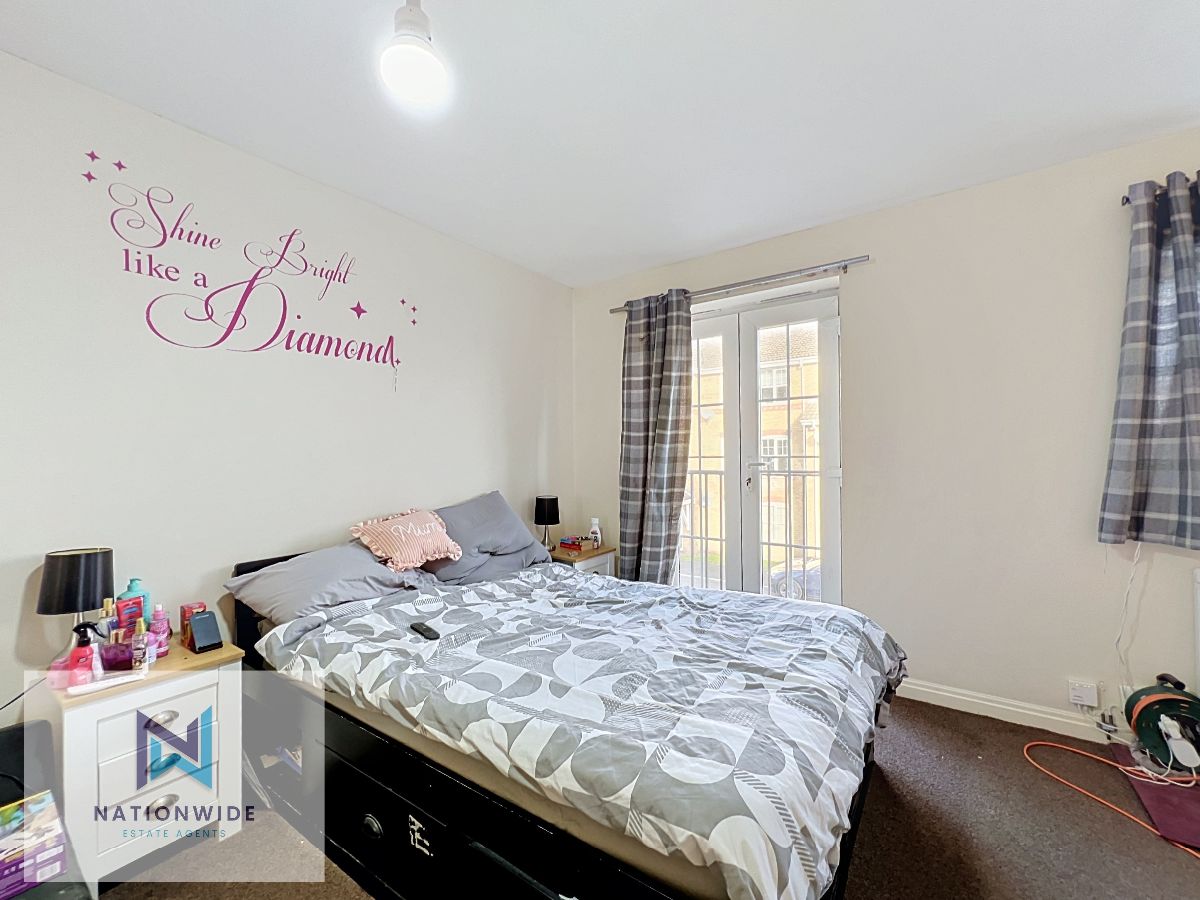
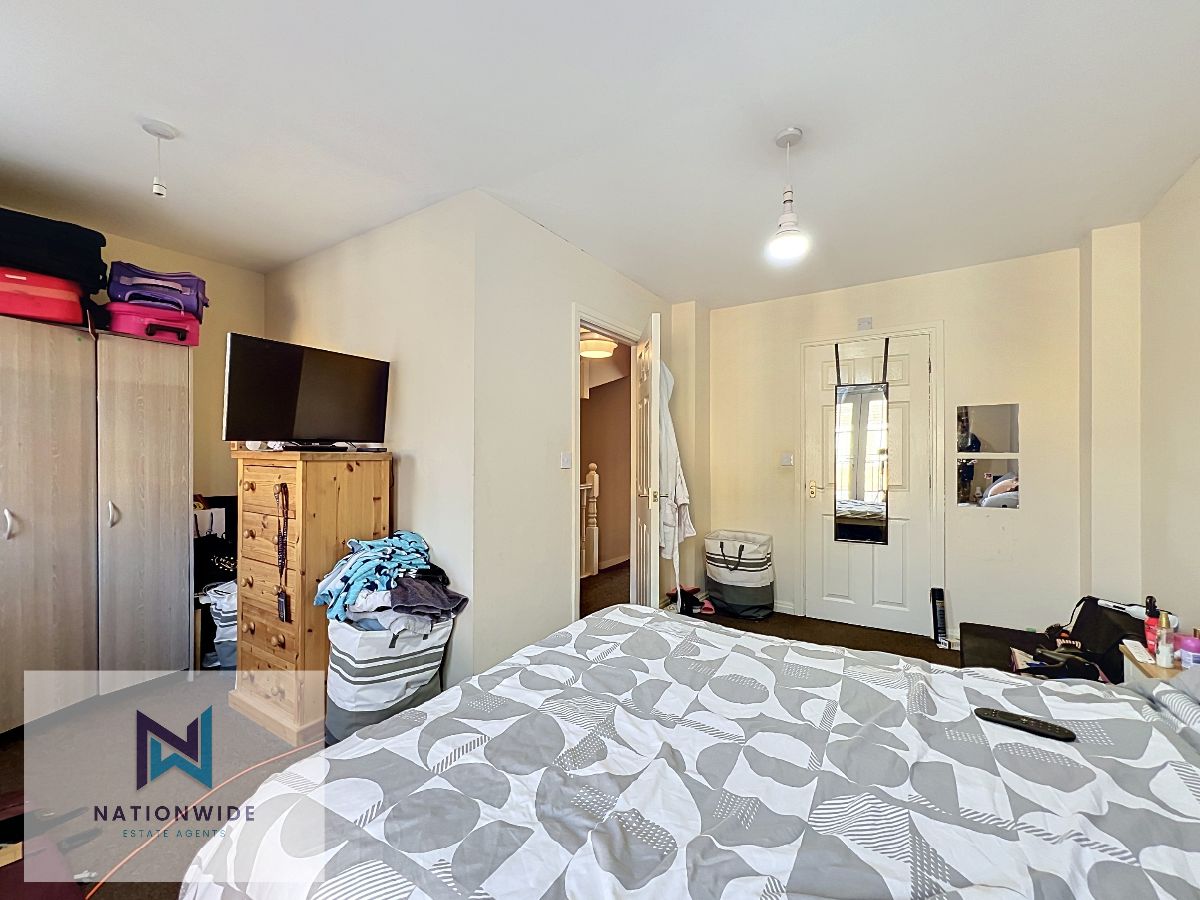
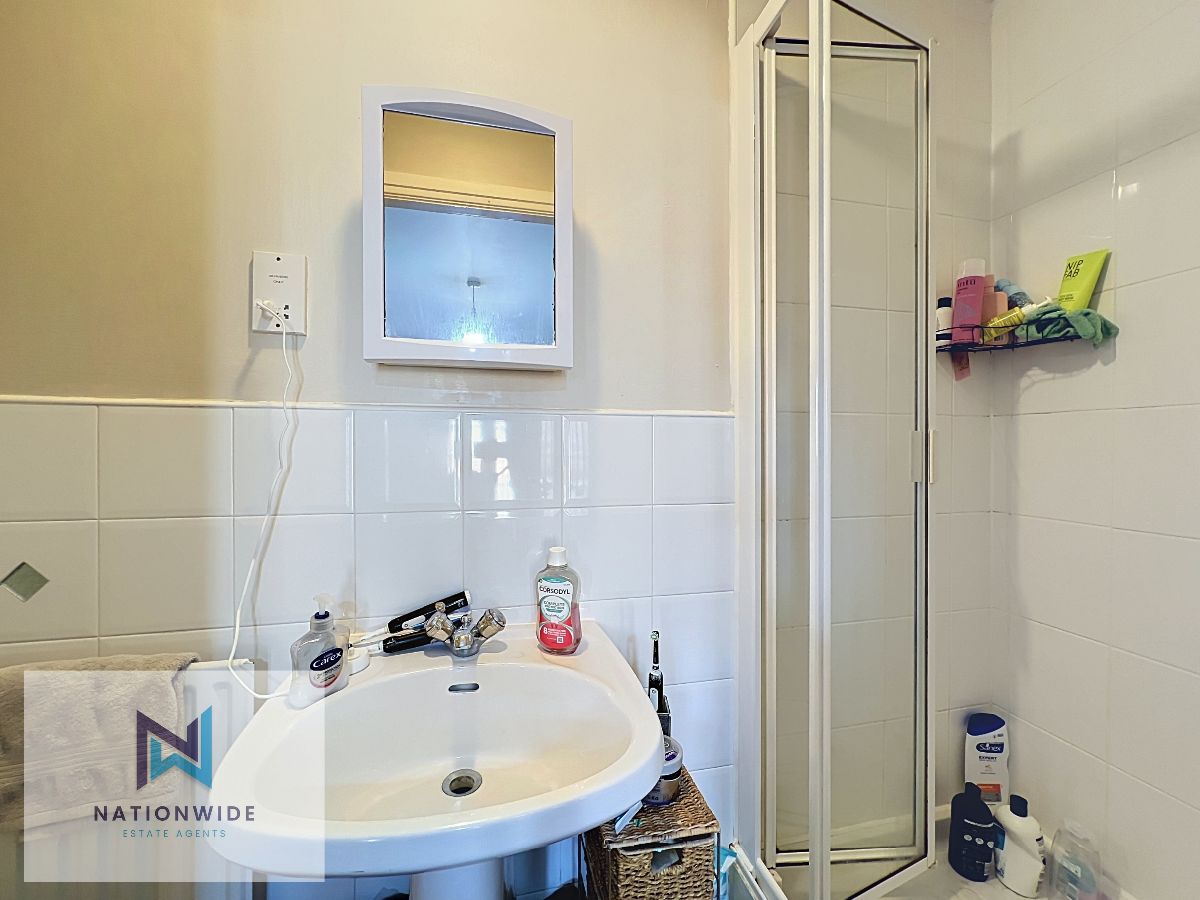
Positioned towards the front of the property, the master bedroom is a spacious L-shaped room, offering ample space for a double bed and additional bedroom furniture. Featuring fitted carpets and a Juliet balcony, this bedroom benefits from its own private outlook and additional natural light. The room is further complemented by an en-suite bathroom, comprising a walk-in shower cubicle, wash basin, toilet and radiator, with tiling surrounding the shower and continuing halfway around the remaining walls.
Ascending to the second floor, you will find three further bedrooms and the family bathroom, providing additional accommodation and flexibility for growing families, guests or those requiring space to work from home.
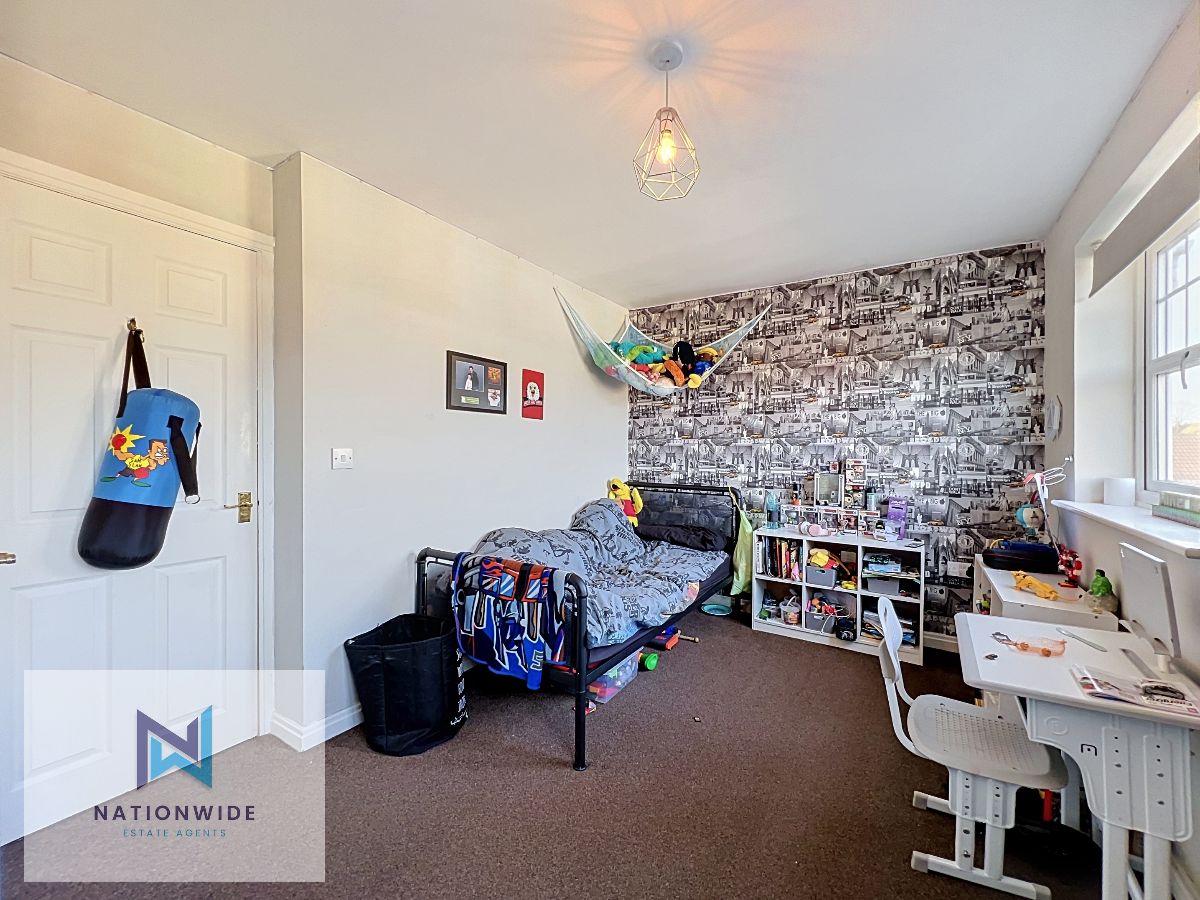
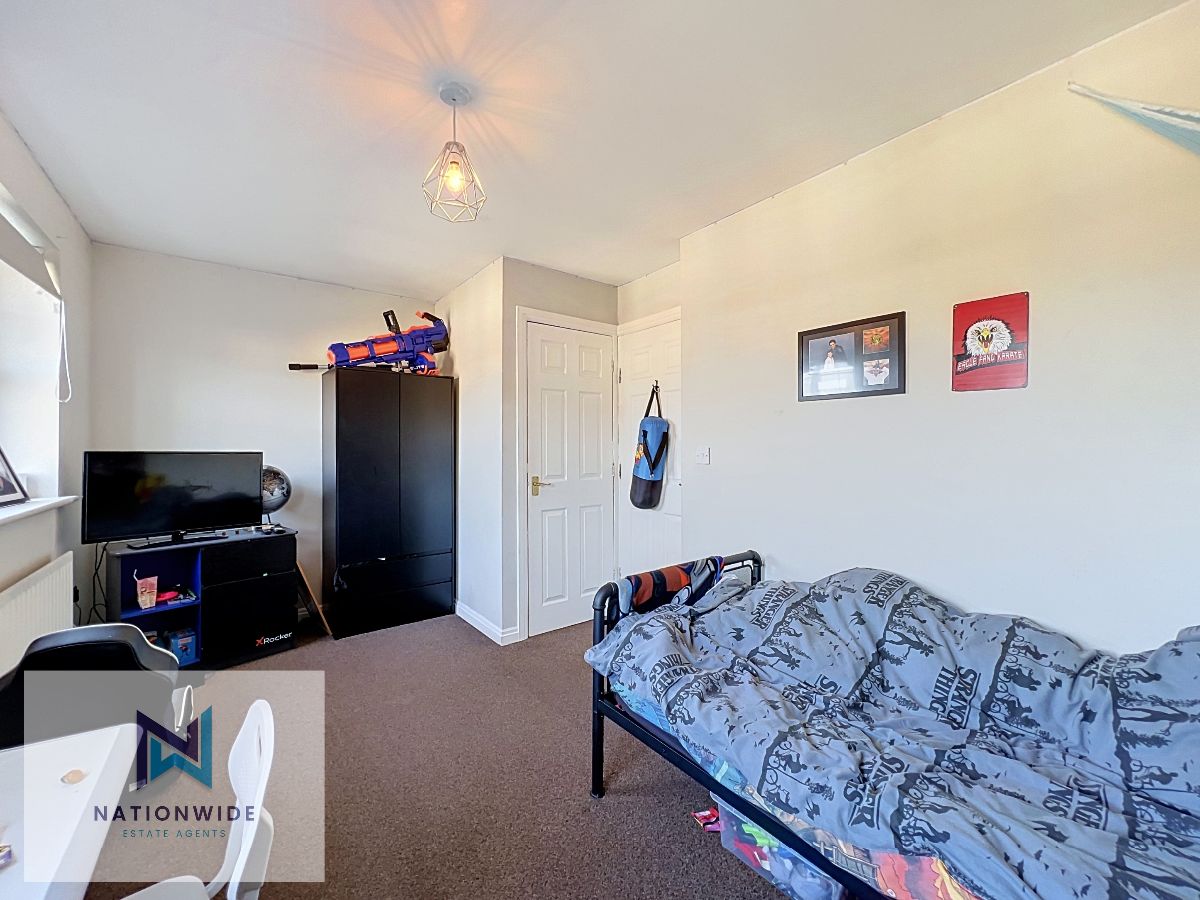
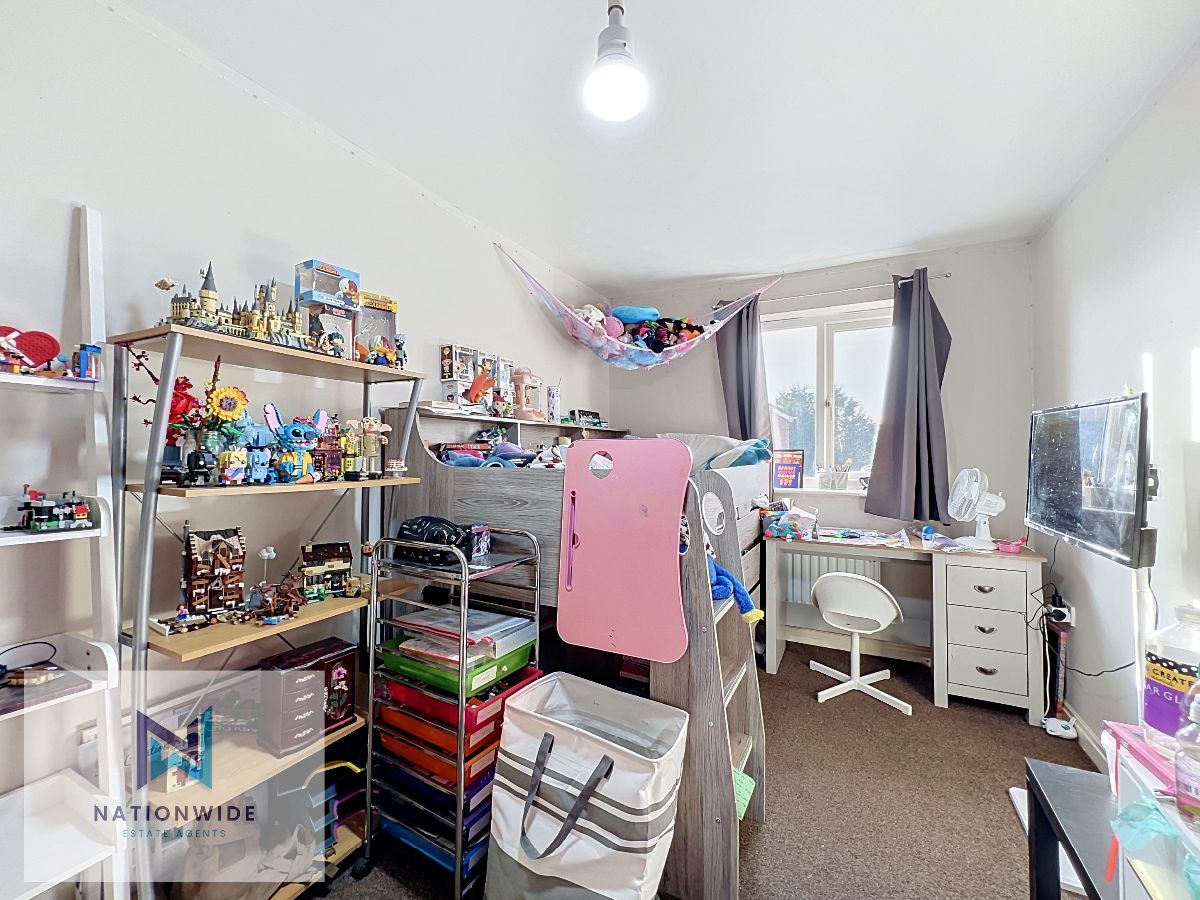
Bedroom two is positioned towards the front of the property and features two large windows, fitted carpets and sufficient space for a double bed and additional furniture. Its generous proportions make it particularly suitable as a second bedroom or teenager's room.
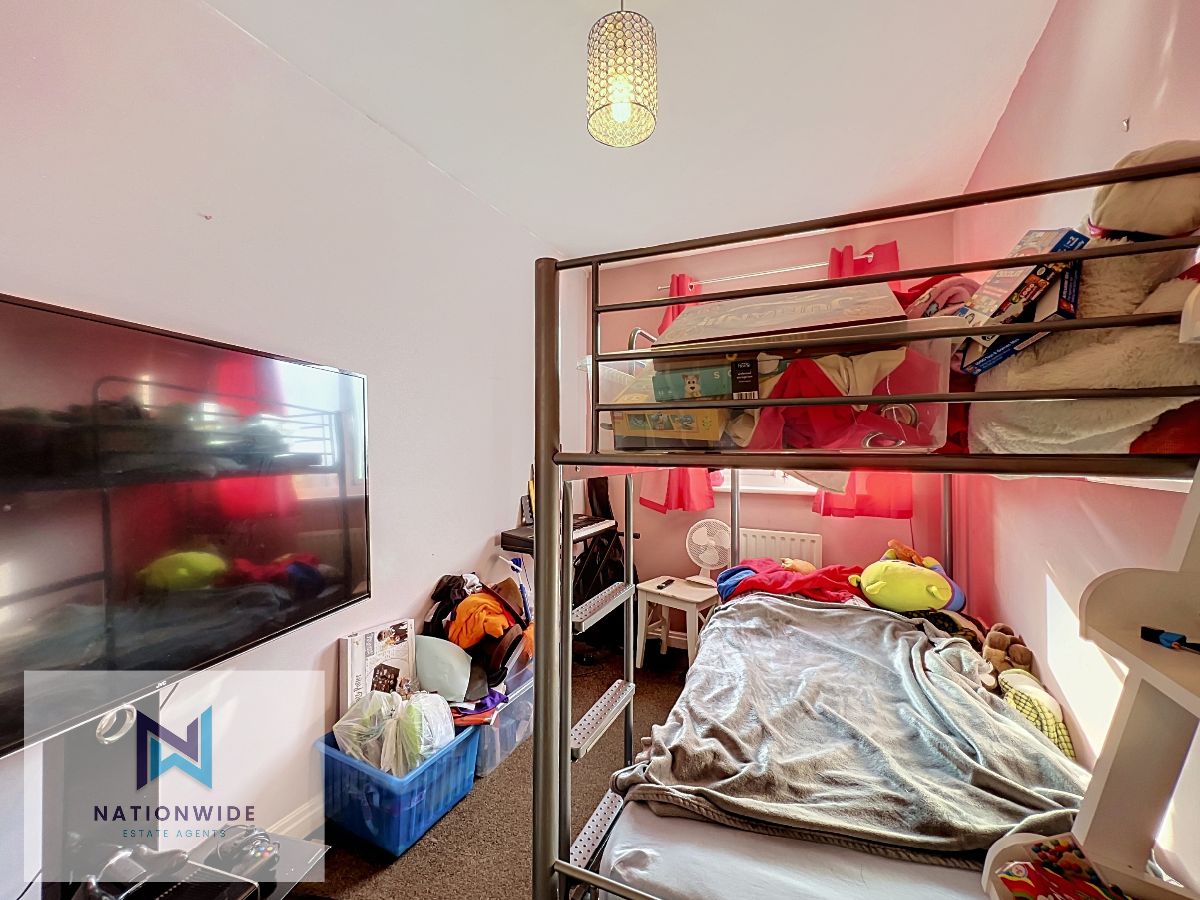
Bedroom three is similarly sized and overlooks the rear of the property through a single window. With fitted carpets and space to comfortably accommodate a single bed and bedroom furniture, this room offers an ideal option for a child's bedroom or guest room.
Bedroom four is the smallest of the property's four bedrooms, but still provides a useful and versatile space. With fitted carpets and room for a single bed or office furniture, it could comfortably serve as a nursery, home office, study or additional bedroom, depending on the needs of its next owner.
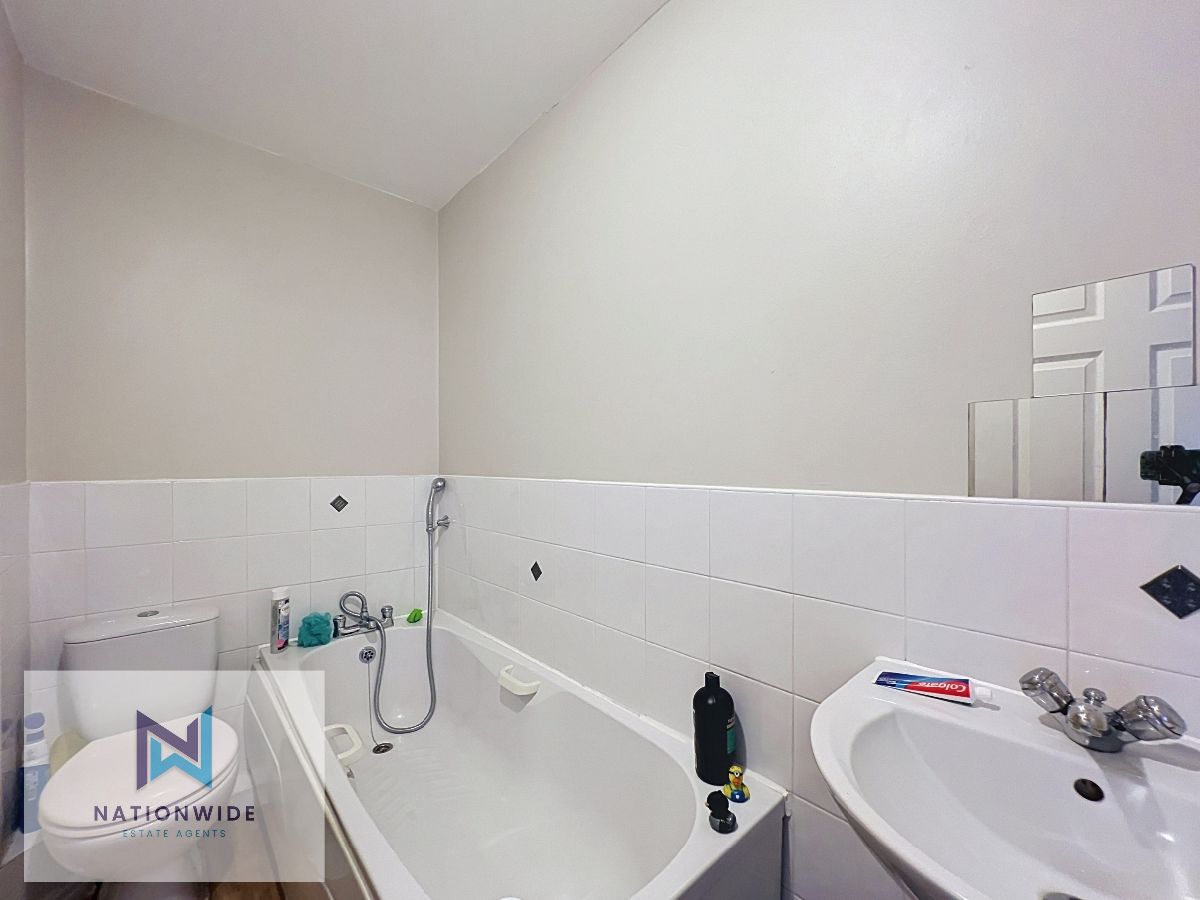
Completing the second floor is the family bathroom, fitted with a bath and overhead shower, wash basin and toilet. The room features wooden flooring and tiling around the lower half of the surrounding walls, providing a practical finish.
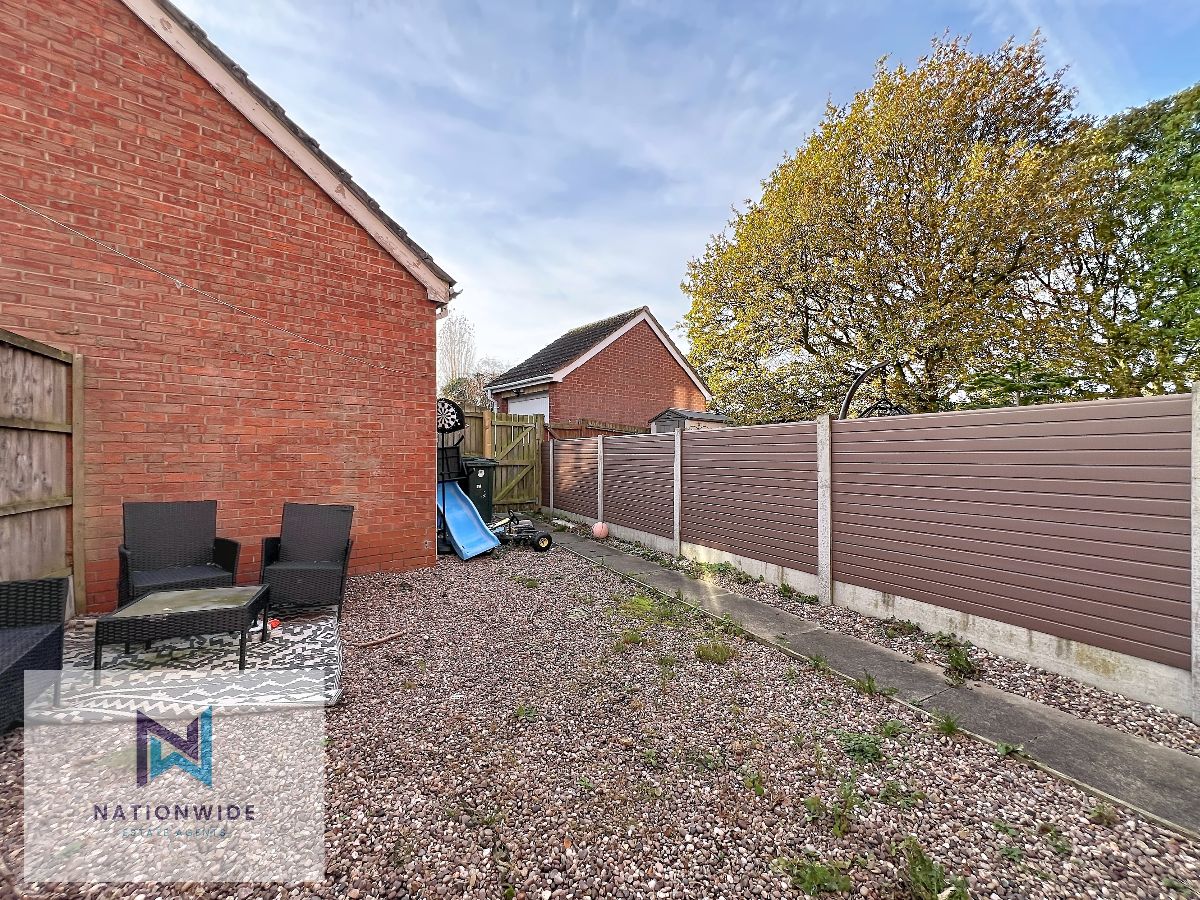
Externally, the enclosed rear garden offers a pleasant and private outdoor space, finished with pebbled landscaping for relatively low-maintenance upkeep. With direct access from the kitchen-diner, the garden provides an opportunity for outdoor dining, entertaining or simply enjoying some time outside.
Location is another key advantage of this property. Regency Gardens is conveniently positioned close to a range of local amenities and transport links, with Euxton Balshaw Lane Railway Station practically on its doorstep. Euxton Park is approximately 0.5 miles away, while Euxton Hall Hospital is just 0.3 miles away. Families will also appreciate the proximity of Euxton St Mary's Catholic Primary School, approximately 0.6 miles away, with Tesco supermarket situated around 2.4 miles from the property.
Overall, Regency Gardens offers a fantastic combination of spacious accommodation, practical features and a convenient location. With four bedrooms, two bathrooms, an additional downstairs WC, an open-plan kitchen-diner, off-road parking and a single garage, this property provides plenty of space and flexibility to suit a variety of lifestyles.
Council Tax Band: Band D (Chorley Borough Council)
Tenure: Leasehold
Parking options: Driveway, Garage
Garden details: Private Garden, Rear Garden
Whether you want to book a viewing or find out more information, click the button below.