For Sale
£165,000
A spacious three-bedroom end-terraced home in a convenient Chorley location. Featuring separate living and dining rooms, a fitted kitchen, downstairs WC, family bathroom and low-maintenance gardens. Ideally positioned close to local schools, shops and transport links, making it perfect for families.
Welcoming to Pilling Lane, Chorley - a spacious three-bedroom end-terraced property offering comfortable family living, versatile accommodation and a convenient location close to a range of local amenities.
Situated in an accessible position, this property is ideally suited to families looking for their next home, with everyday essentials and local facilities all within easy reach. Just 0.3 miles from both Asda and Morrisons, 0.6 miles from Chorley Bus Station and within close proximity to local schools, including Gillibrand Primary School and Shaftesbury High School, Pilling Lane offers convenience for a variety of lifestyles.
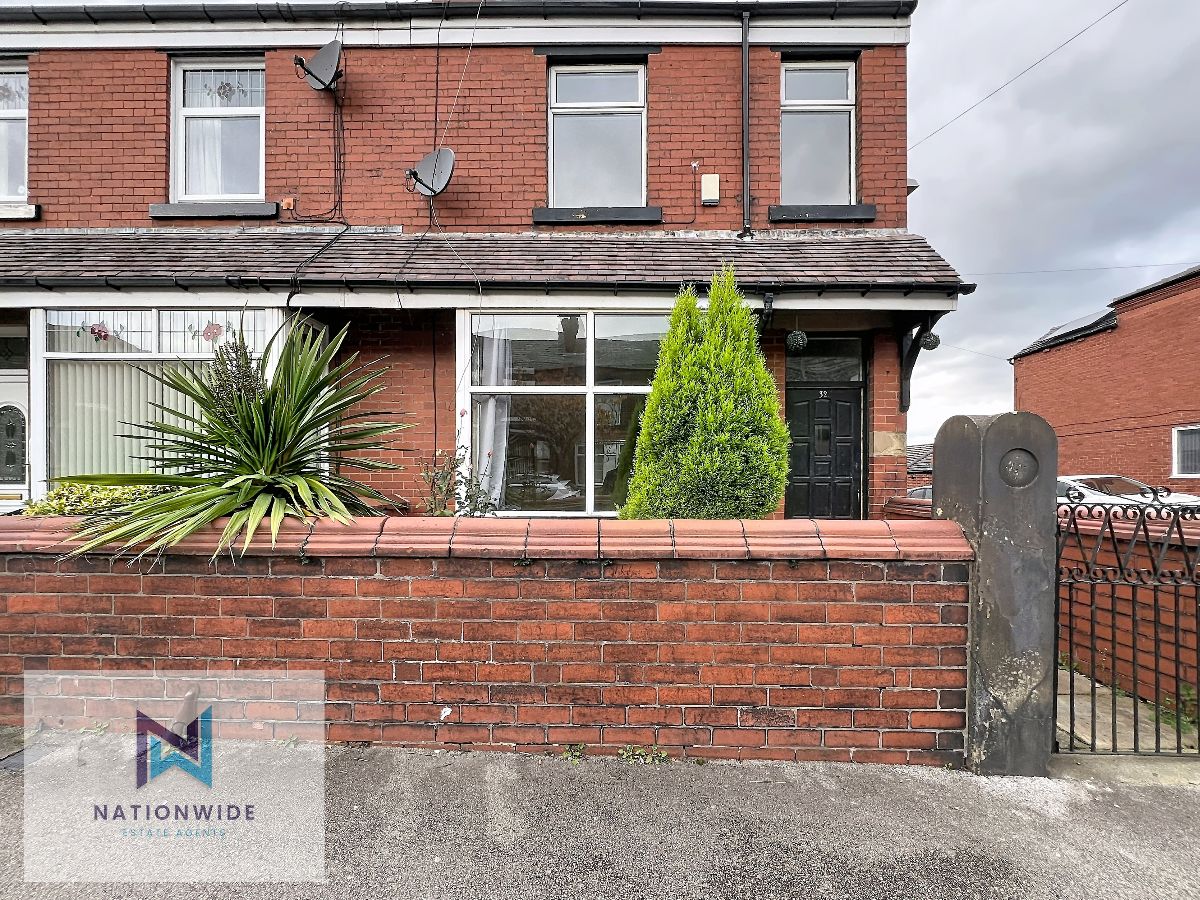
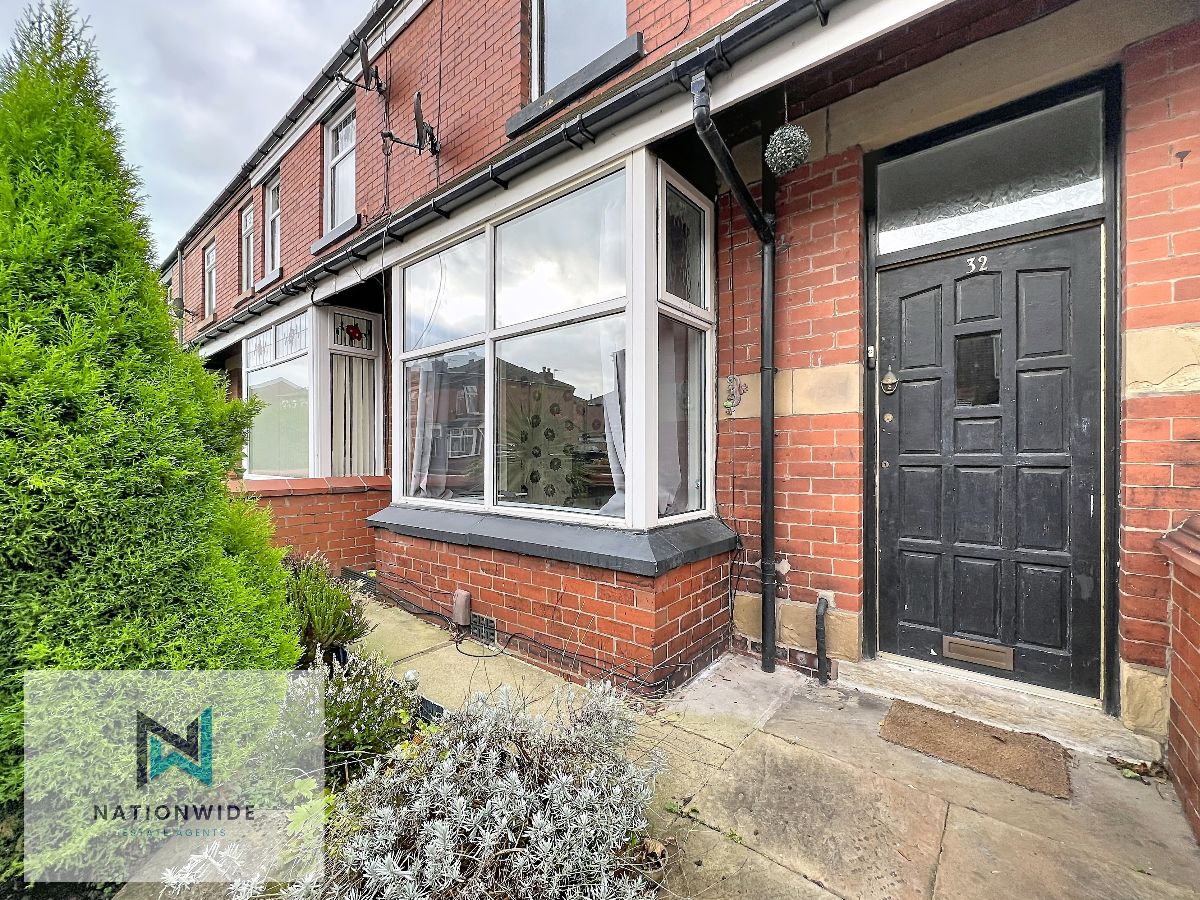
Approaching the property, you are welcomed by an attractive front garden, accessed through a small entrance gate. Established plants and hedging provide a pleasant degree of privacy, creating a welcoming entrance to the home.
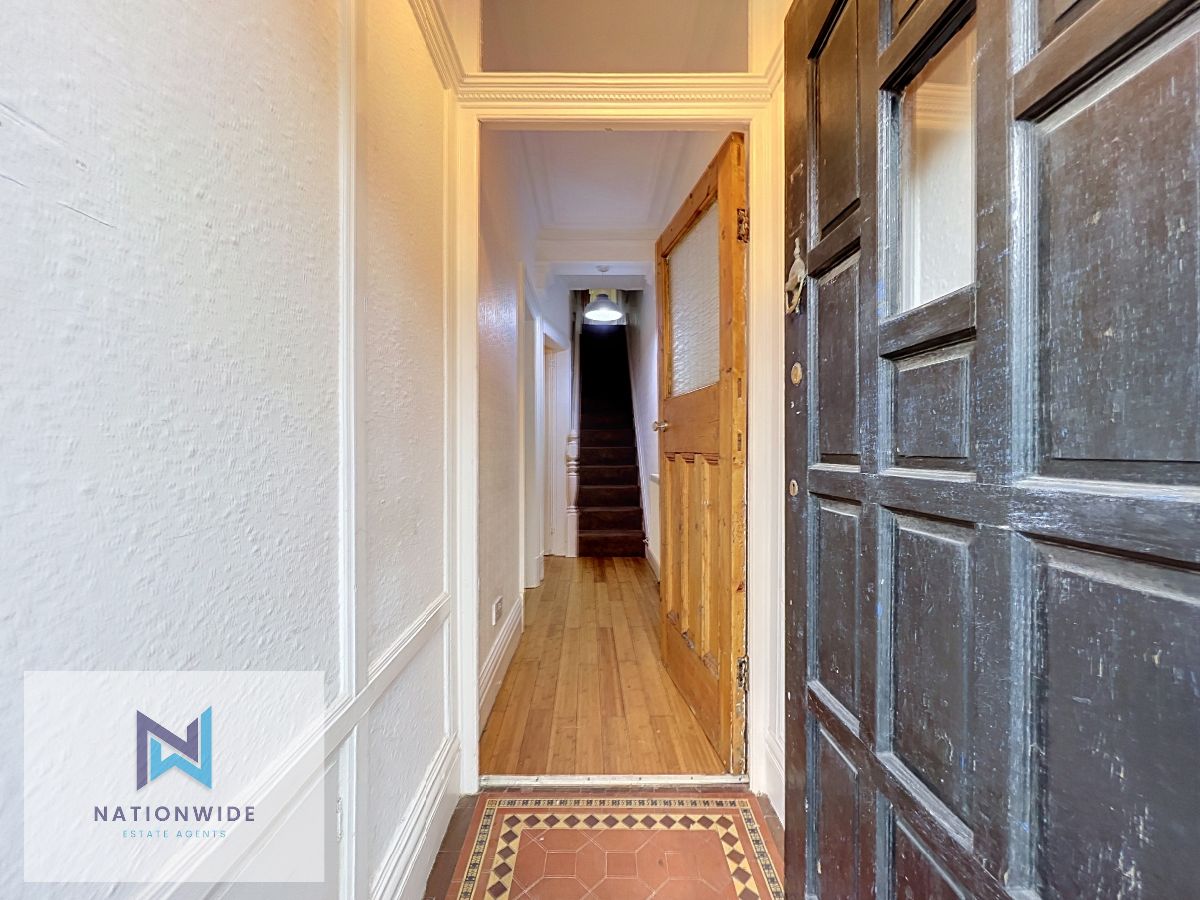
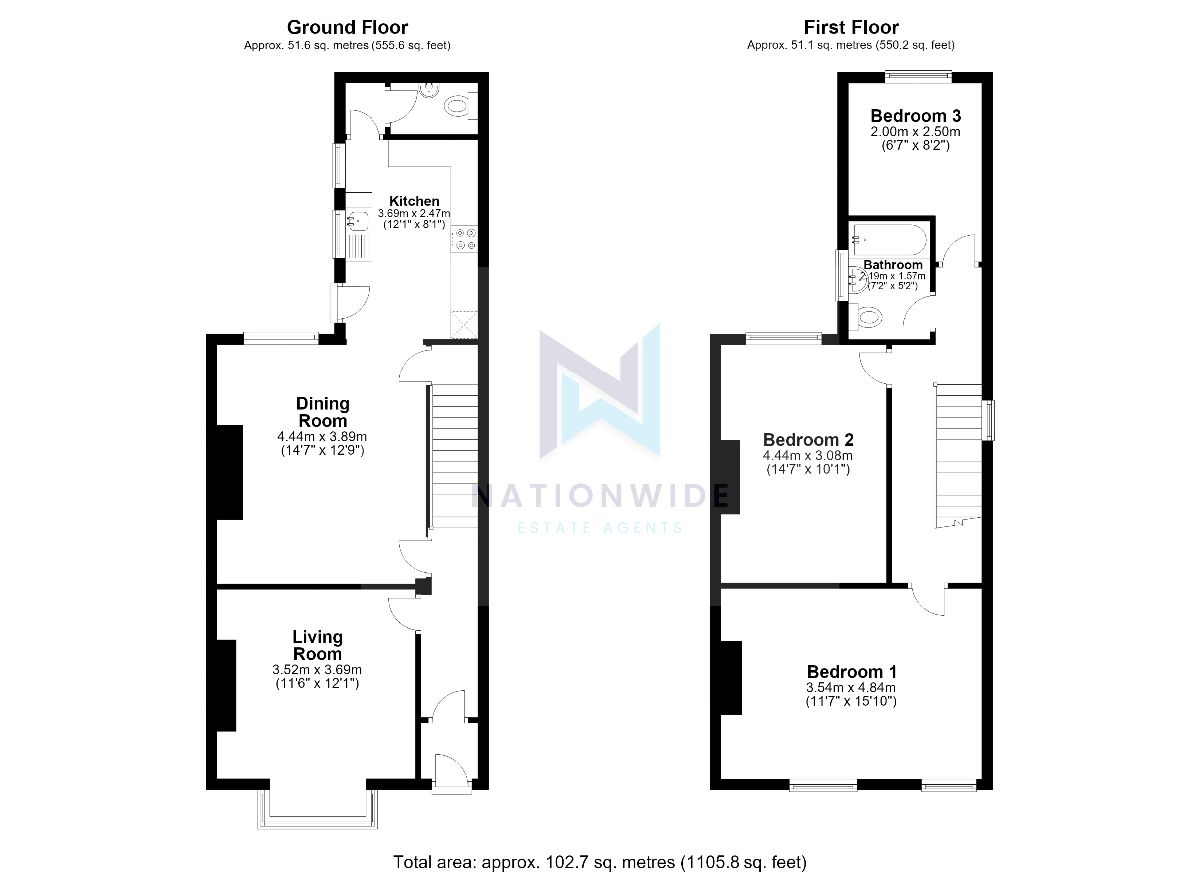
Stepping inside, the property opens into a welcoming entrance porch, featuring attractive floor tiling that adds character from the outset. This leads through to the main hallway, where carpeted stairs provide access to the first floor, with the principal living accommodation conveniently positioned to the left.
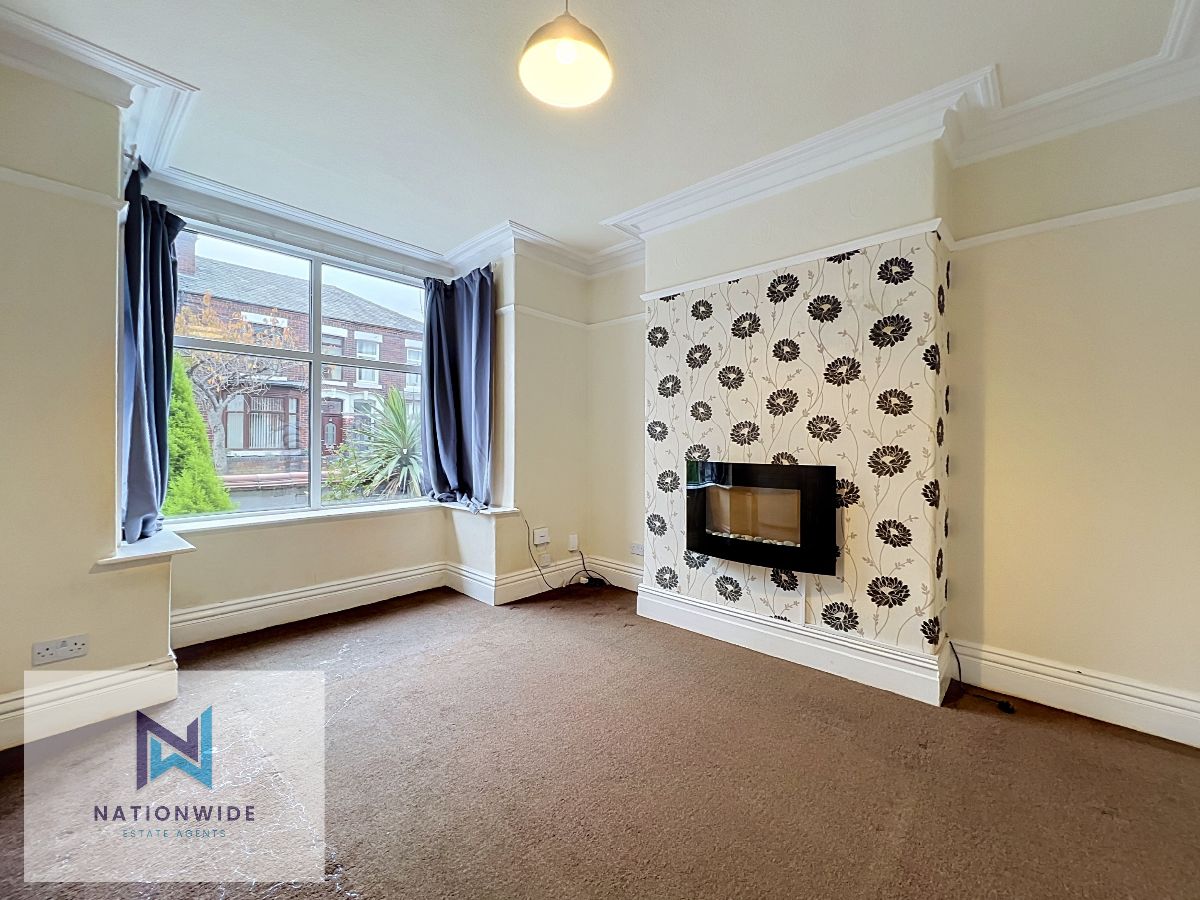
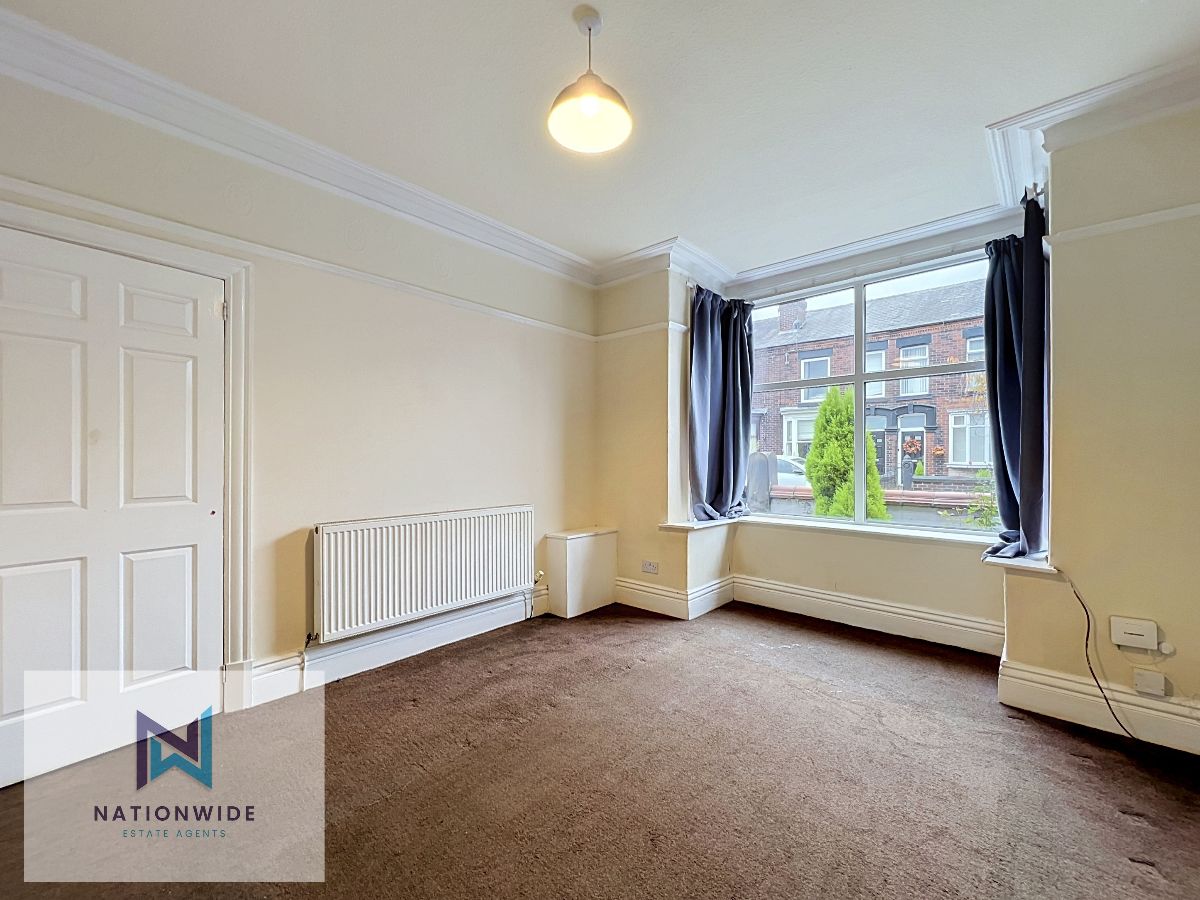
The first room you are introduced to is the generously sized living room. Offering a comfortable space for relaxing and spending time together, this room benefits from carpeted flooring, a fireplace and an attractive bay window. The bay window allows plenty of natural light to flow throughout the space, whilst providing a pleasant outlook across the front garden.
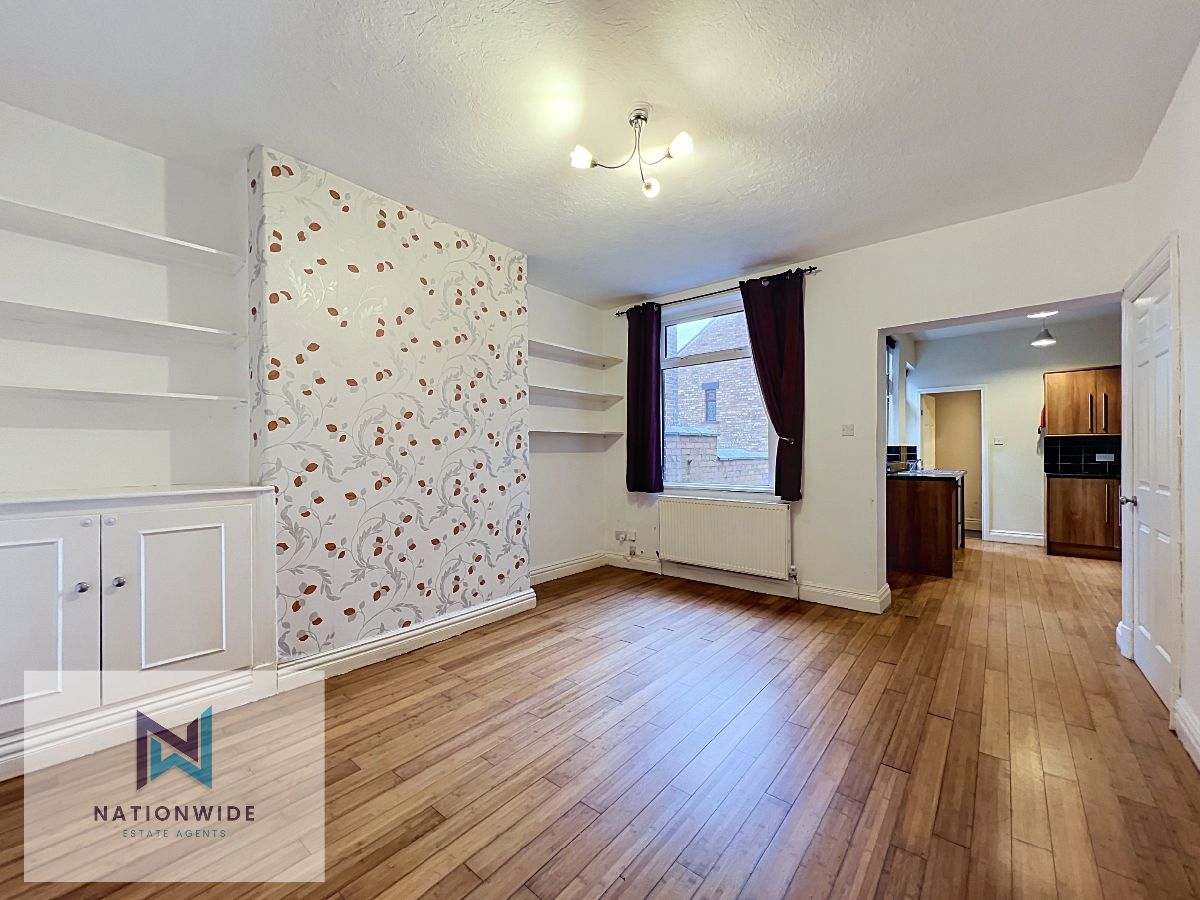
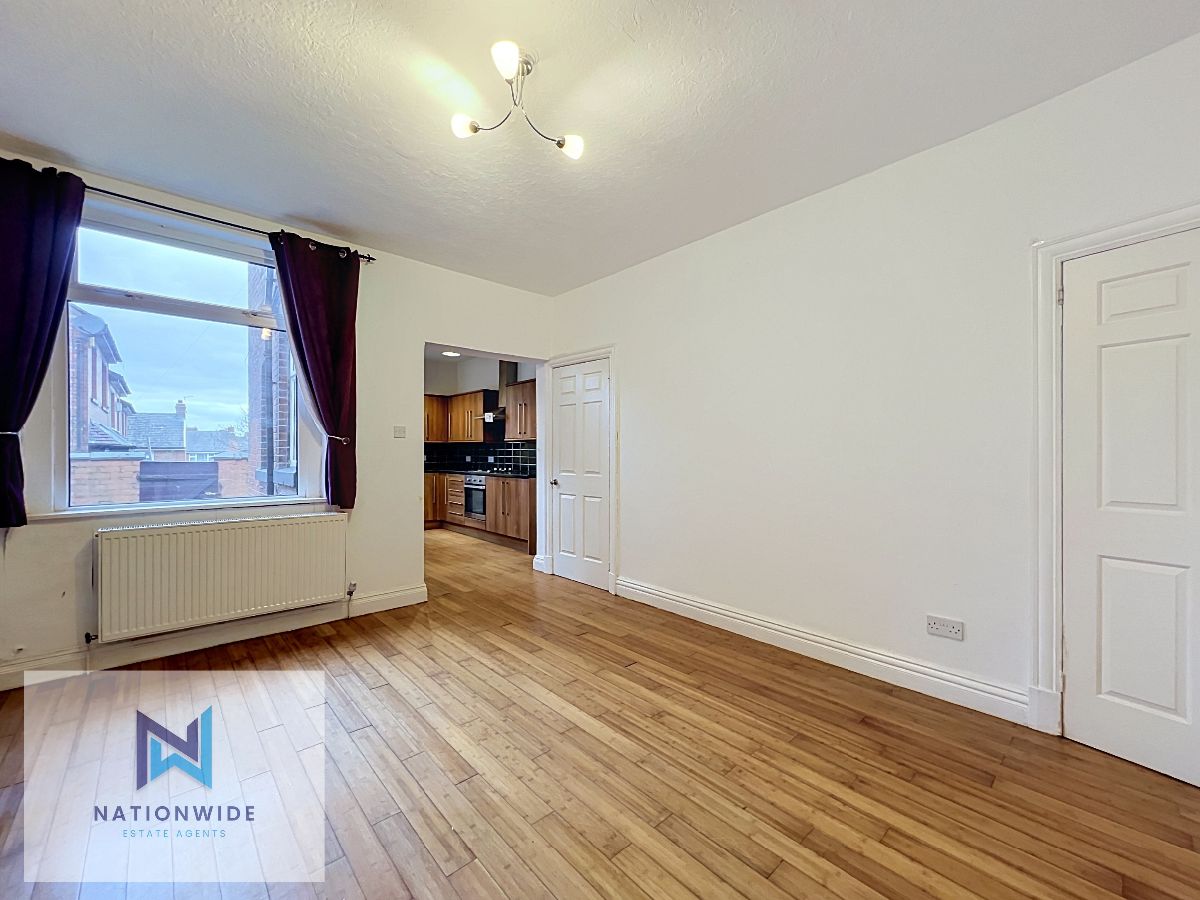
Moving through the property, the separate dining room provides an excellent space for family meals and entertaining. Featuring wooden flooring, a large rear-facing window and built-in cupboard and shelving units, this room offers both character and practicality, with additional space for displaying family photographs or keeping household essentials neatly organised. A useful understairs storage cupboard is also accessible from this room, providing additional storage for cleaning supplies and seasonal belongings.
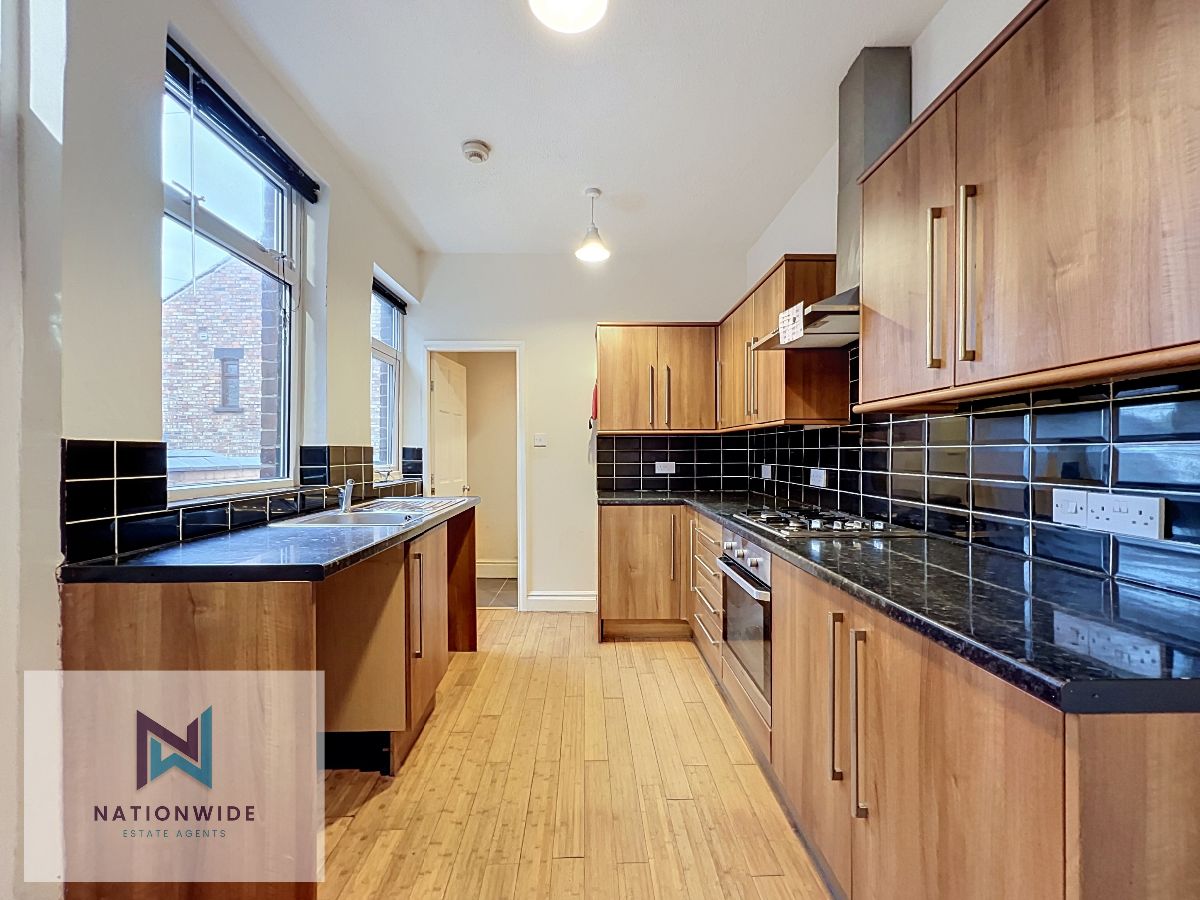
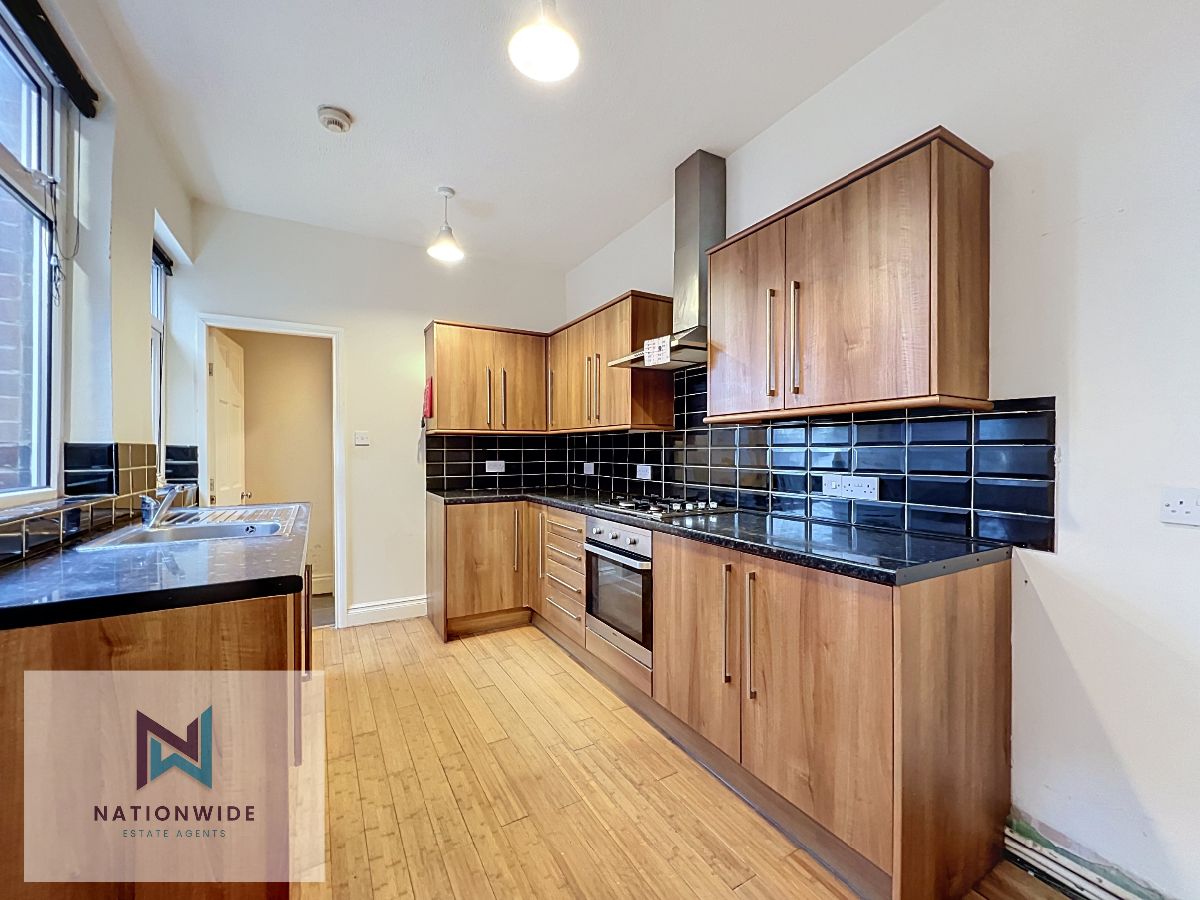
Continuing through to the kitchen, the wooden flooring flows throughout, complementing the warm wooden cabinetry and contrasting dark marble-effect worktops. Black tiled splashbacks continue around the kitchen, creating a modern yet homely feel. With convenient cupboard storage positioned along both sides of the room, the kitchen also benefits from an integrated oven and gas hob, alongside provisions for a dishwasher, washing machine and fridge. Positioned along the left-hand side, the sink sits between two large windows, offering another pleasant outlook towards the rear garden and allowing natural light to brighten the space.
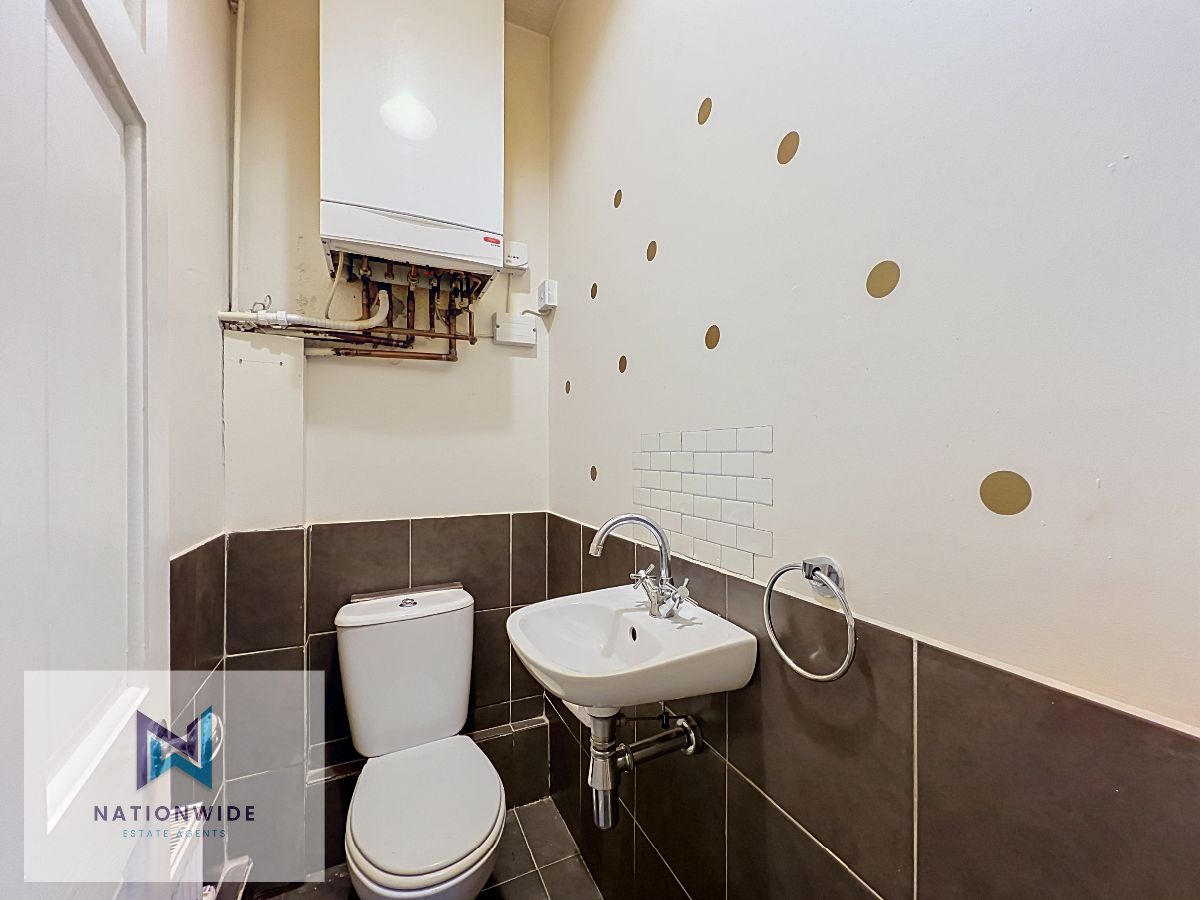
Completing the ground floor is a convenient downstairs WC, accessed from the kitchen. This practical addition comprises a toilet and wash basin, alongside housing the property's boiler. Tiled flooring and partially tiled walls provide a functional finish to this space.
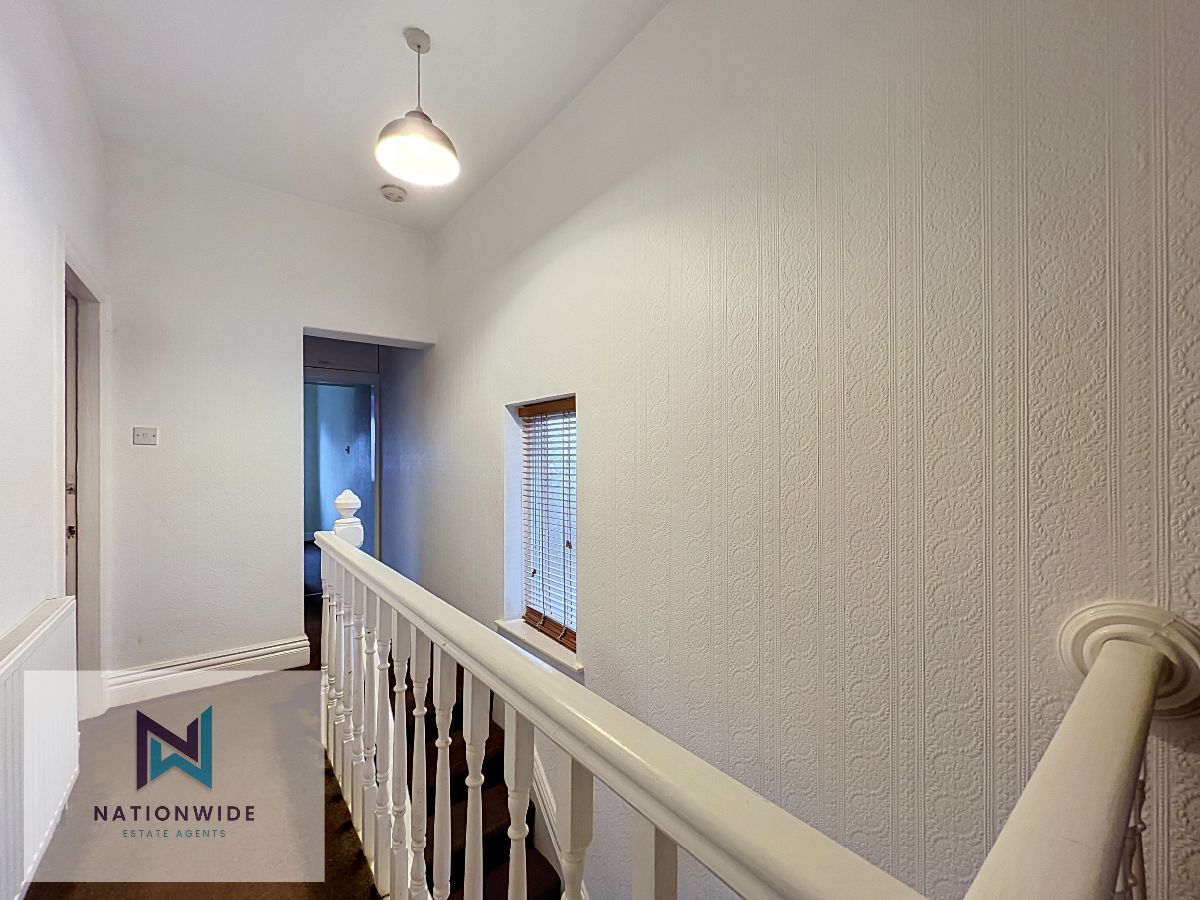
Moving upstairs, the carpeted staircase leads to a bright landing area, with a conveniently positioned window allowing additional natural light to flow throughout the upper floor. From here, access is provided to all three bedrooms and the family bathroom.
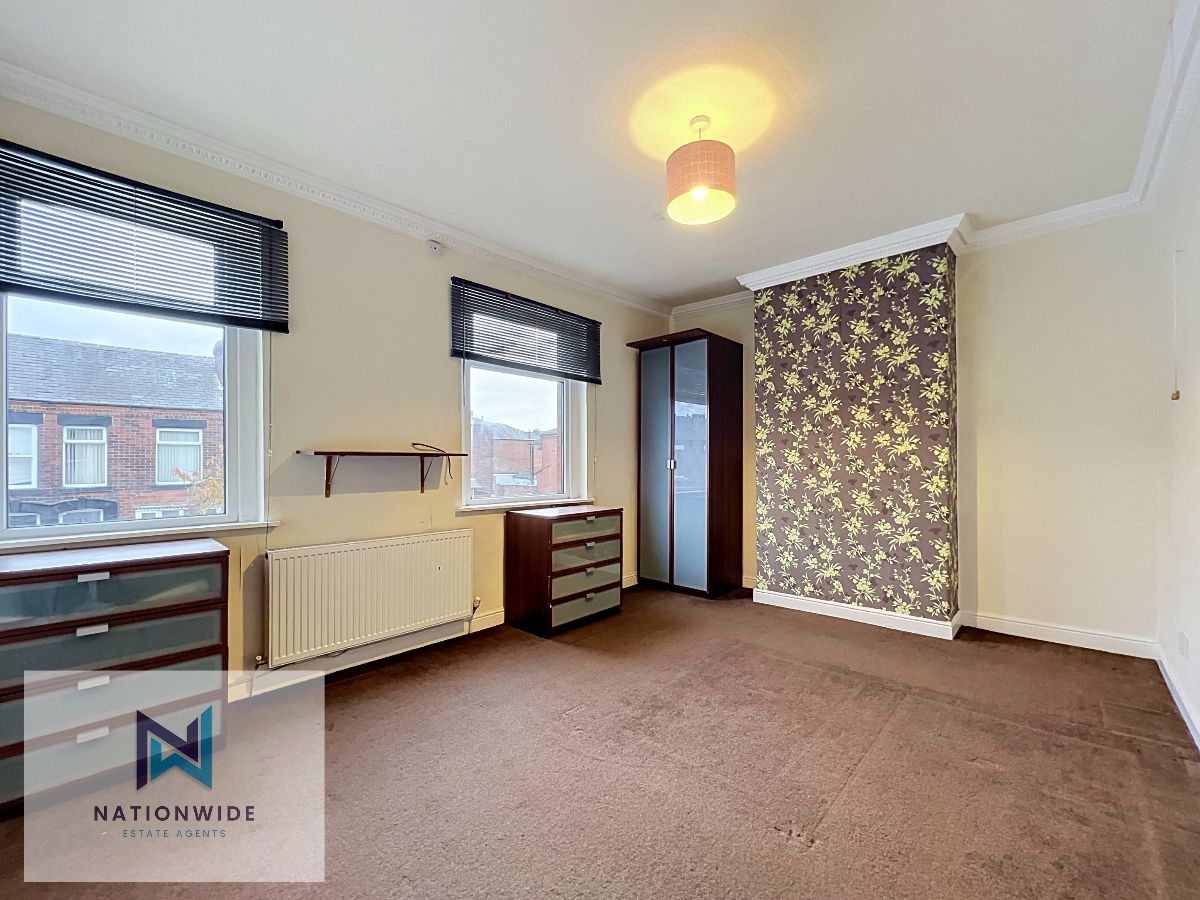
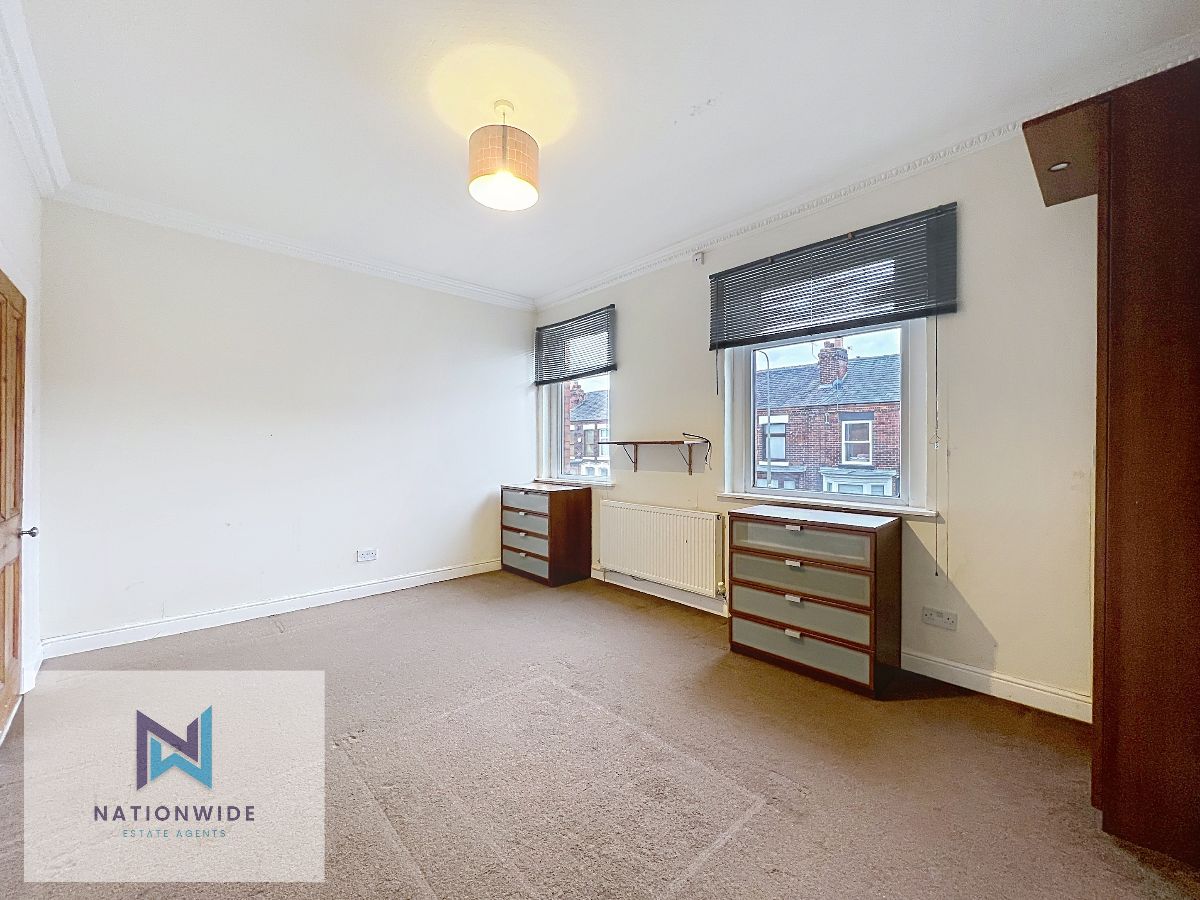
Bedroom One is positioned at the front of the property and offers a comfortable double bedroom, making an ideal master bedroom. Featuring carpeted flooring and two large front-facing windows, this room benefits from plenty of natural light and a pleasant outlook.
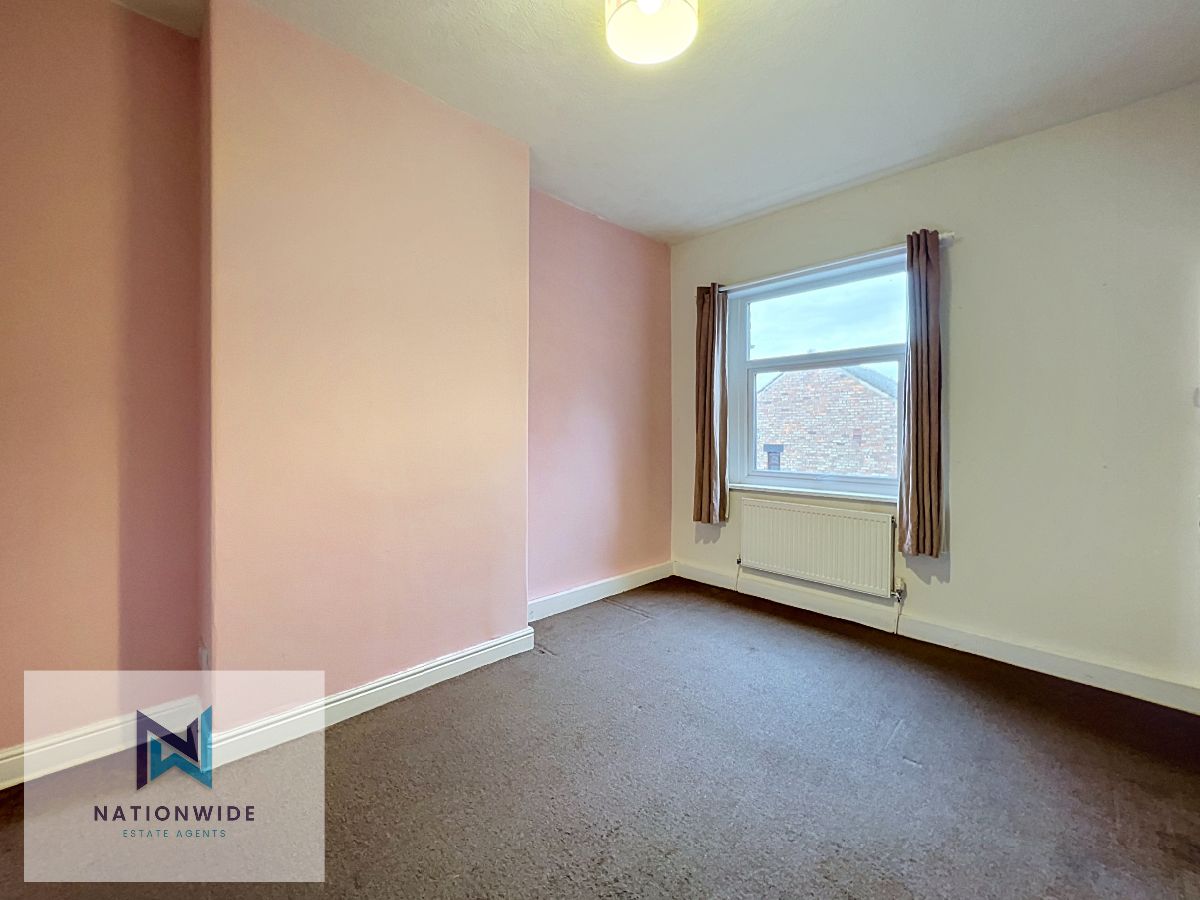
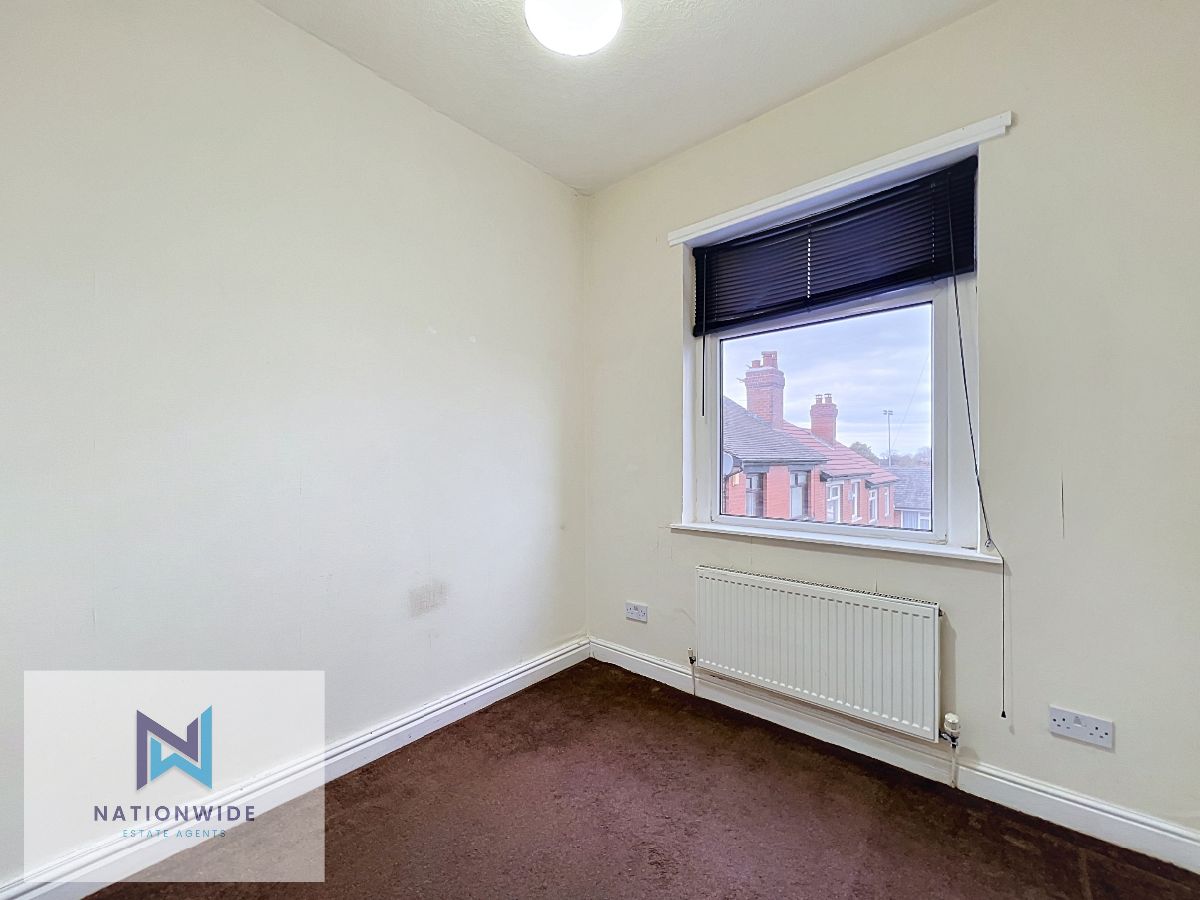
Bedroom Two is another well-proportioned room, with sufficient space to accommodate a double bed and additional bedroom furnishings. With carpeted flooring and a side-facing window, this room would make an excellent children's or teenagers' bedroom, offering plenty of room to create a comfortable and personal space.
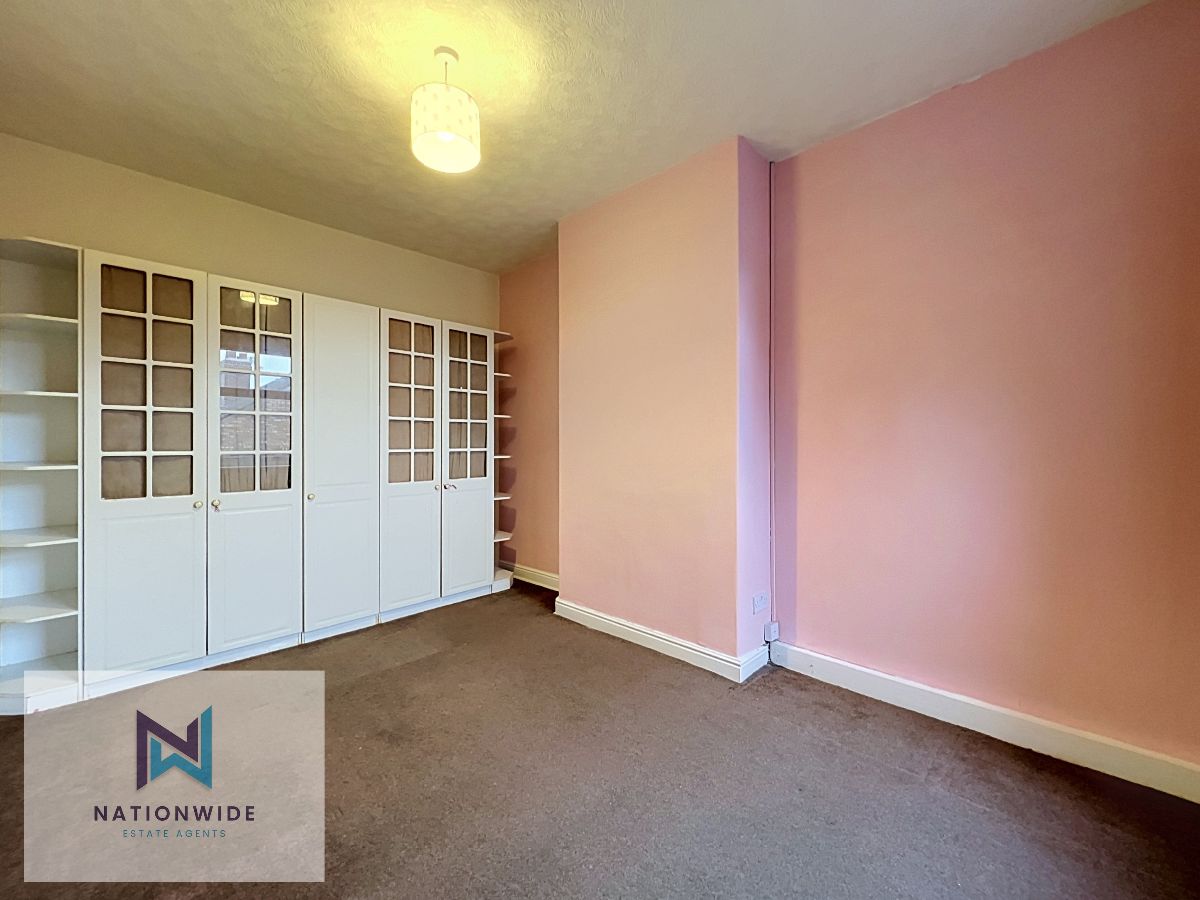
Bedroom Three is positioned towards the rear of the property. Although the smallest of the three bedrooms, it offers a versatile space that could comfortably accommodate a nursery, provide additional storage or be transformed into a practical home office, depending on the needs of its next owners. A rear-facing window also provides natural light.
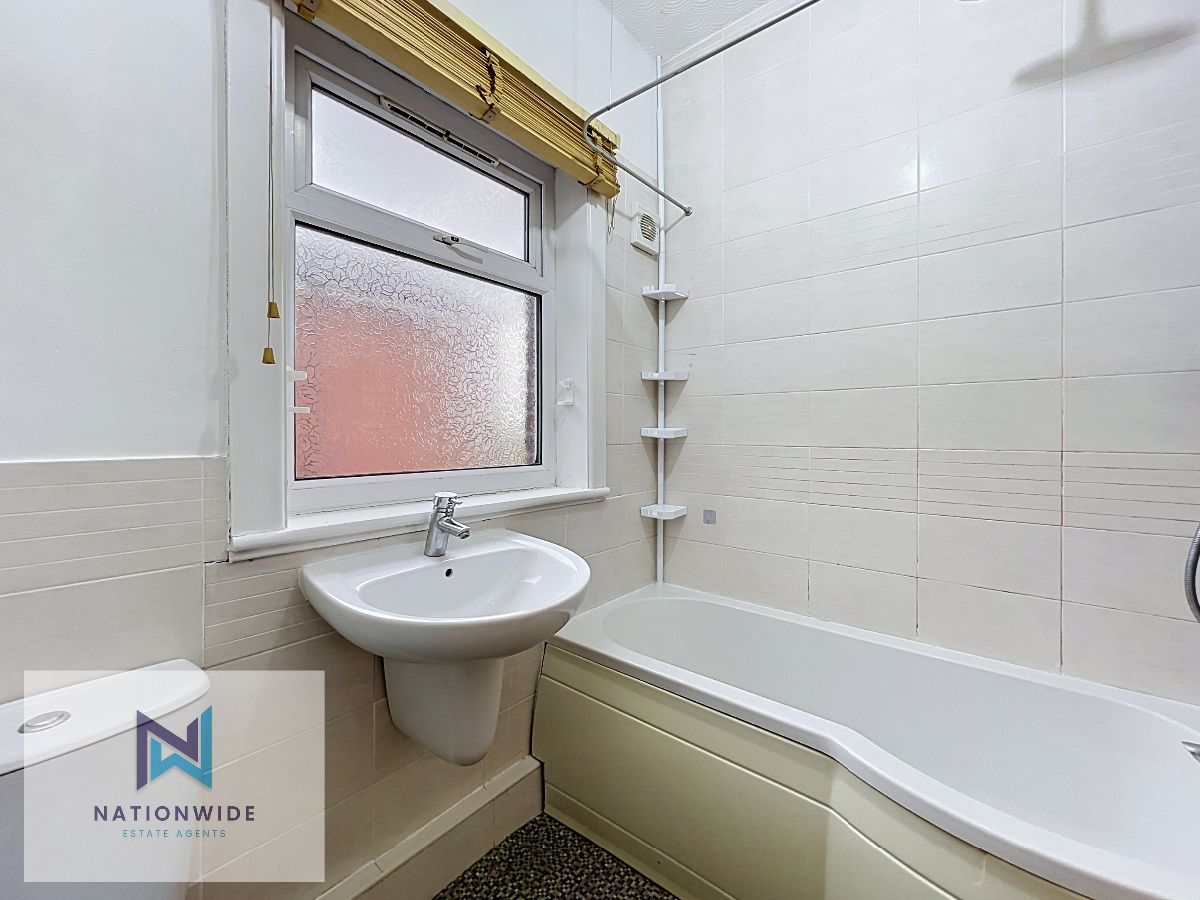
The family bathroom is conveniently positioned on this floor and comprises a bath with an overhead shower, wash basin and toilet. Partially tiled walls surrounding the sink and toilet area provide a practical finish, whilst a large frosted window allows for natural ventilation and additional light without compromising privacy.
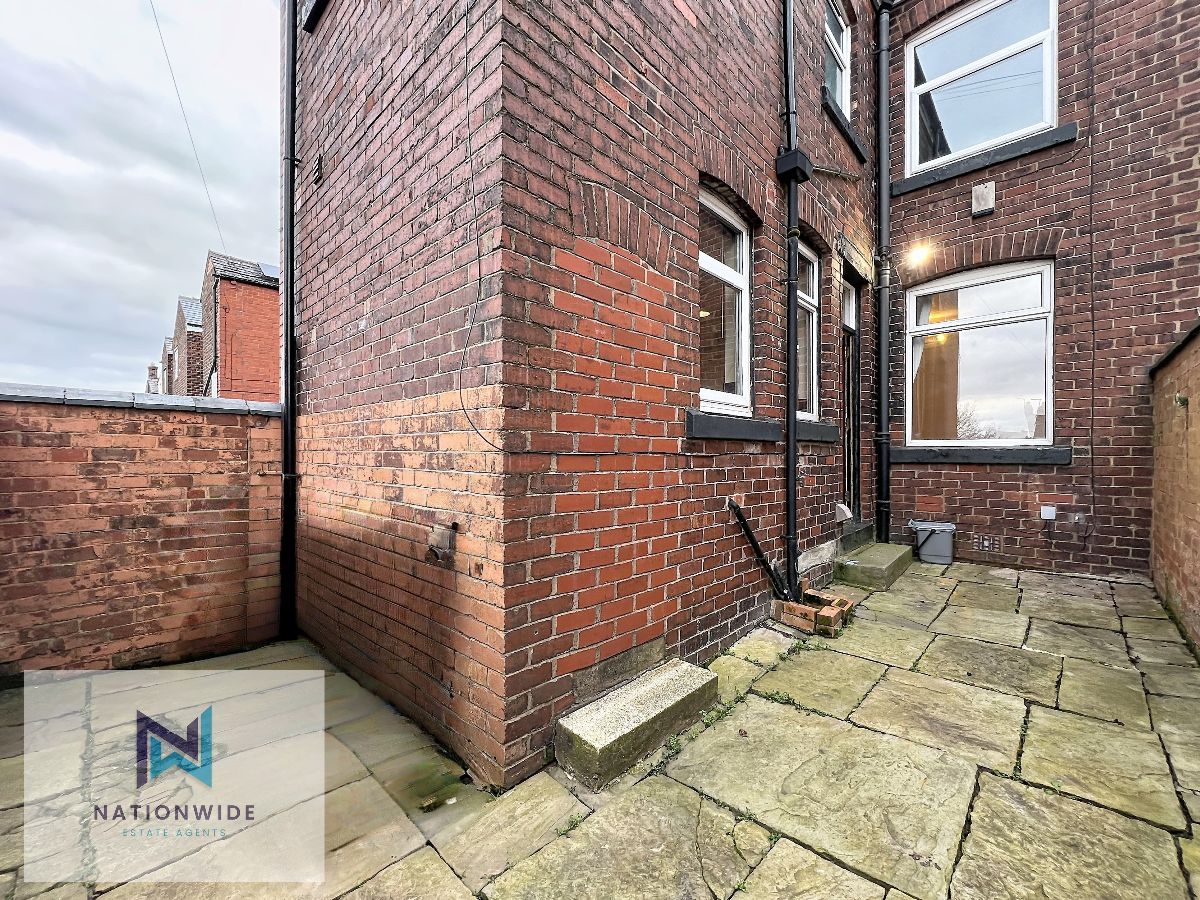
To the rear, the property benefits from a low-maintenance garden, predominantly laid with flagging. Offering a practical outdoor space with plenty of opportunity for garden furniture and potted plants, this area is ideal for enjoying some fresh air without the upkeep of a larger garden.
Combining three well-proportioned bedrooms, separate living and dining areas, practical storage and convenient outdoor space, Pilling Lane offers a fantastic opportunity for families looking for a home with room to grow. With supermarkets, transport links, schools and local amenities all within easy reach, this property brings together comfortable living and everyday convenience.
Council Tax Band: B (Chorley Borough Council)
Tenure: Freehold
Parking options: On Street
Garden details: Rear Garden
Whether you want to book a viewing or find out more information, click the button below.