Array
(
[_address_concatenated] => Array
(
[0] => 22 Lancaster Close, Chorley, Lancashire, PR6 9RA
)
[_features_concatenated] => Array
(
[0] => In Need Of Modernisation Throughout|Two Bedrooms|Spacious Lounge|Kitchen|Integral Garage|Multiple Car Driveway|Good Sized Rear Garden|Front Garden
)
[_descriptions_concatenated] => Array
(
[0] => Offered for sale is this two-bedroom bungalow, presenting an excellent opportunity for purchasers looking to modernise and add value throughout.
The front door opens into a central hallway, which provides access to all principal ground-floor accommodation and includes stairs leading to the first floor. The lounge is a well-proportioned reception room, featuring a character fireplace and a large rear-facing window allowing plenty of natural light.
The kitchen is fitted with L-shaped wall and base units and benefits from sliding doors and a rear-facing window. There is space and provision for freestanding appliances, offering scope for reconfiguration or updating to suit individual tastes.
Bedroom one is located on the ground floor and is a generous double room with a bay window overlooking the front of the property. Also accessed from the hallway is the integral garage, which has an up-and-over door to the front, a rear window, and a door providing access to the rear garden.
To the first floor is a further double bedroom with a front-facing window, along with a bathroom comprising a WC, wash hand basin, and bath with shower over.
Externally, the property boasts a particularly good-sized rear garden with patio and lawned areas and established flower beds To the front, there is a small garden area and a driveway providing off-road parking for multiple vehicles, leading up to the garage.
The property is in need of modernisation throughout but offers significant potential to create a comfortable and attractive home in a sought-after bungalow layout.
Council Tax Band: C (Chorley Borough Council)
Parking options: Driveway, Garage
Garden details: Enclosed Garden
)
[_owner_details] => Array
(
[0] =>
)
[_imported_ref_1778254989] => Array
(
[0] => 1000_RS1576
)
[_property_import_data] => Array
(
[0] =>
The front door opens into a central hallway, which provides access to all principal ground-floor accommodation and includes stairs leading to the first floor. The lounge is a well-proportioned reception room, featuring a character fireplace and a large rear-facing window allowing plenty of natural light.
The kitchen is fitted with L-shaped wall and base units and benefits from sliding doors and a rear-facing window. There is space and provision for freestanding appliances, offering scope for reconfiguration or updating to suit individual tastes.
Bedroom one is located on the ground floor and is a generous double room with a bay window overlooking the front of the property. Also accessed from the hallway is the integral garage, which has an up-and-over door to the front, a rear window, and a door providing access to the rear garden.
To the first floor is a further double bedroom with a front-facing window, along with a bathroom comprising a WC, wash hand basin, and bath with shower over.
Externally, the property boasts a particularly good-sized rear garden with patio and lawned areas and established flower beds To the front, there is a small garden area and a driveway providing off-road parking for multiple vehicles, leading up to the garage.
The property is in need of modernisation throughout but offers significant potential to create a comfortable and attractive home in a sought-after bungalow layout.
Council Tax Band: C (Chorley Borough Council)
Parking options: Driveway, Garage
Garden details: Enclosed Garden
]]>2
)
[_reference_number] => Array
(
[0] => 1000_RS1576
)
[_address_name_number] => Array
(
[0] => 22
)
[_address_street] => Array
(
[0] => Lancaster Close
)
[_address_two] => Array
(
[0] =>
)
[_address_three] => Array
(
[0] => Chorley
)
[_address_four] => Array
(
[0] => Lancashire
)
[_address_postcode] => Array
(
[0] => PR6 9RA
)
[_address_country] => Array
(
[0] => GB
)
[_latitude] => Array
(
[0] => 53.616100
)
[_longitude] => Array
(
[0] => -2.597370
)
[_owner_contact_id] => Array
(
[0] =>
)
[_negotiator_id] => Array
(
[0] => 1
)
[_office_id] => Array
(
[0] => 81
)
[_department] => Array
(
[0] => residential-sales
)
[_bedrooms] => Array
(
[0] => 2
)
[_bathrooms] => Array
(
[0] => 1
)
[_reception_rooms] => Array
(
[0] => 1
)
[_council_tax_band] => Array
(
[0] => C
)
[_price] => Array
(
[0] => 189950
)
[_price_actual] => Array
(
[0] => 189950
)
[_poa] => Array
(
[0] =>
)
[_currency] => Array
(
[0] => GBP
)
[_on_market_change_date] => Array
(
[0] => 2026-07-21 06:22:45
)
[_on_market] => Array
(
[0] =>
)
[_featured] => Array
(
[0] =>
)
[_availability_change_date] => Array
(
[0] => 2026-05-08 15:52:27
)
[_features] => Array
(
[0] => 8
)
[_feature_0] => Array
(
[0] => In Need Of Modernisation Throughout
)
[_feature_1] => Array
(
[0] => Two Bedrooms
)
[_feature_2] => Array
(
[0] => Spacious Lounge
)
[_feature_3] => Array
(
[0] => Kitchen
)
[_feature_4] => Array
(
[0] => Integral Garage
)
[_feature_5] => Array
(
[0] => Multiple Car Driveway
)
[_feature_6] => Array
(
[0] => Good Sized Rear Garden
)
[_feature_7] => Array
(
[0] => Front Garden
)
[_rooms] => Array
(
[0] => 1
)
[_room_name_0] => Array
(
[0] =>
)
[_room_dimensions_0] => Array
(
[0] =>
)
[_room_description_0] => Array
(
[0] => Offered for sale is this two-bedroom bungalow, presenting an excellent opportunity for purchasers looking to modernise and add value throughout.
The front door opens into a central hallway, which provides access to all principal ground-floor accommodation and includes stairs leading to the first floor. The lounge is a well-proportioned reception room, featuring a character fireplace and a large rear-facing window allowing plenty of natural light.
The kitchen is fitted with L-shaped wall and base units and benefits from sliding doors and a rear-facing window. There is space and provision for freestanding appliances, offering scope for reconfiguration or updating to suit individual tastes.
Bedroom one is located on the ground floor and is a generous double room with a bay window overlooking the front of the property. Also accessed from the hallway is the integral garage, which has an up-and-over door to the front, a rear window, and a door providing access to the rear garden.
To the first floor is a further double bedroom with a front-facing window, along with a bathroom comprising a WC, wash hand basin, and bath with shower over.
Externally, the property boasts a particularly good-sized rear garden with patio and lawned areas and established flower beds To the front, there is a small garden area and a driveway providing off-road parking for multiple vehicles, leading up to the garage.
The property is in need of modernisation throughout but offers significant potential to create a comfortable and attractive home in a sought-after bungalow layout.
Council Tax Band: C (Chorley Borough Council)
Parking options: Driveway, Garage
Garden details: Enclosed Garden
)
[_photos] => Array
(
[0] => a:1:{i:0;i:7597;}
)
[_floorplans] => Array
(
[0] => a:0:{}
)
[_brochures] => Array
(
[0] => a:0:{}
)
[_epcs] => Array
(
[0] => a:0:{}
)
[_property_import_data_time] => Array
(
[0] => 1784571535
)
[_10ninety_update_date_1778254989] => Array
(
[0] => 2026-07-16 11:19:00
)
[_cmplz_scanned_post] => Array
(
[0] => 1
)
[_view_statistics] => Array
(
[0] => a:15:{s:10:"2026-07-14";i:1;s:10:"2026-07-15";i:4;s:10:"2026-07-16";i:1;s:10:"2026-07-17";i:1;s:10:"2026-07-18";i:4;s:10:"2026-07-19";i:3;s:10:"2026-07-20";i:2;s:10:"2026-07-21";i:3;s:10:"2026-07-22";i:2;s:10:"2026-07-23";i:2;s:10:"2026-07-24";i:4;s:10:"2026-07-25";i:3;s:10:"2026-07-26";i:4;s:10:"2026-07-27";i:5;s:10:"2026-07-28";i:2;}
)
)
Sold STC
£189,950
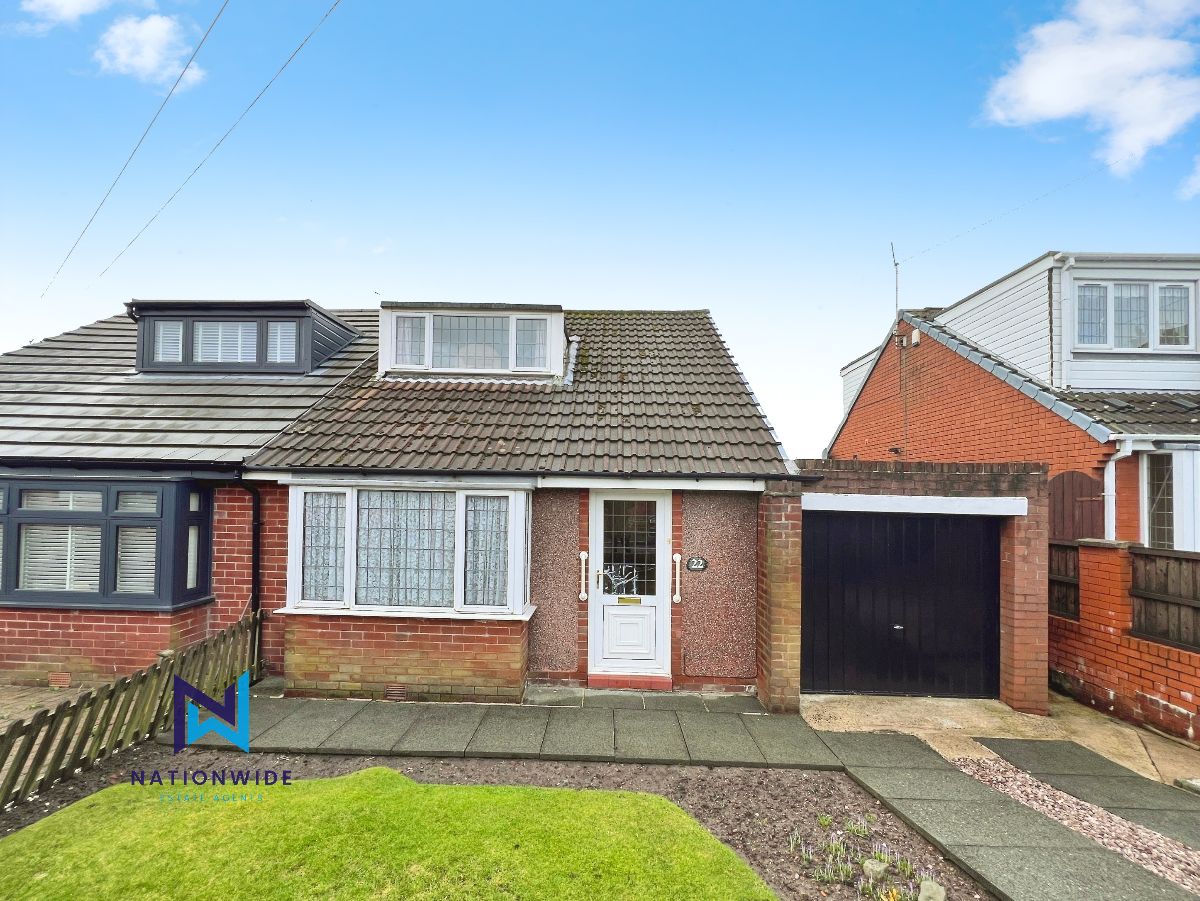
Two-bedroom bungalow offering great potential and in need of full modernisation. Features a spacious lounge, kitchen with garden access, ground-floor bedroom, garage, driveway parking, first-floor bedroom and bathroom, as well as a generous rear garden.
Offered for sale is this two-bedroom bungalow, presenting an excellent opportunity for purchasers looking to modernise and add value throughout.
The front door opens into a central hallway, which provides access to all principal ground-floor accommodation and includes stairs leading to the first floor. The lounge is a well-proportioned reception room, featuring a character fireplace and a large rear-facing window allowing plenty of natural light.
The kitchen is fitted with L-shaped wall and base units and benefits from sliding doors and a rear-facing window. There is space and provision for freestanding appliances, offering scope for reconfiguration or updating to suit individual tastes.
Bedroom one is located on the ground floor and is a generous double room with a bay window overlooking the front of the property. Also accessed from the hallway is the integral garage, which has an up-and-over door to the front, a rear window, and a door providing access to the rear garden.
To the first floor is a further double bedroom with a front-facing window, along with a bathroom comprising a WC, wash hand basin, and bath with shower over.
Externally, the property boasts a particularly good-sized rear garden with patio and lawned areas and established flower beds To the front, there is a small garden area and a driveway providing off-road parking for multiple vehicles, leading up to the garage.
The property is in need of modernisation throughout but offers significant potential to create a comfortable and attractive home in a sought-after bungalow layout.
Council Tax Band: C (Chorley Borough Council)
Parking options: Driveway, Garage
Garden details: Enclosed Garden
Whether you want to book a viewing or find out more information, click the button below.