Array
(
[_address_concatenated] => Array
(
[0] => 21 Kenwood Road, Bolton, Lancashire, BL1 6NA
)
[_features_concatenated] => Array
(
[0] => Semi Detached Property|Three Bedrooms|Double Driveway|Lounge With Bay Window|Bioethanol Burner in Living Room|Dining Kitchen With Integrated Appliances|Private Rear Garden with Pleasant Outlook
)
[_descriptions_concatenated] => Array
(
[0] => Situated in a desirable and peaceful setting in Bolton, Kenwood Road is an attractive three-bedroom semi-detached home offering comfortable and versatile accommodation throughout, complemented by a beautifully positioned rear garden with tranquil views across a picturesque pond and surrounding greenery.

Approached via a double pebbled driveway, the property immediately provides generous off-road parking. A welcoming enclosed porch benefits from windows on multiple sides, creating a bright and inviting entrance while a recessed doormat adds a practical touch. The frosted, panelled glass entrance door allows natural light to continue into the home whilst maintaining privacy of the home.
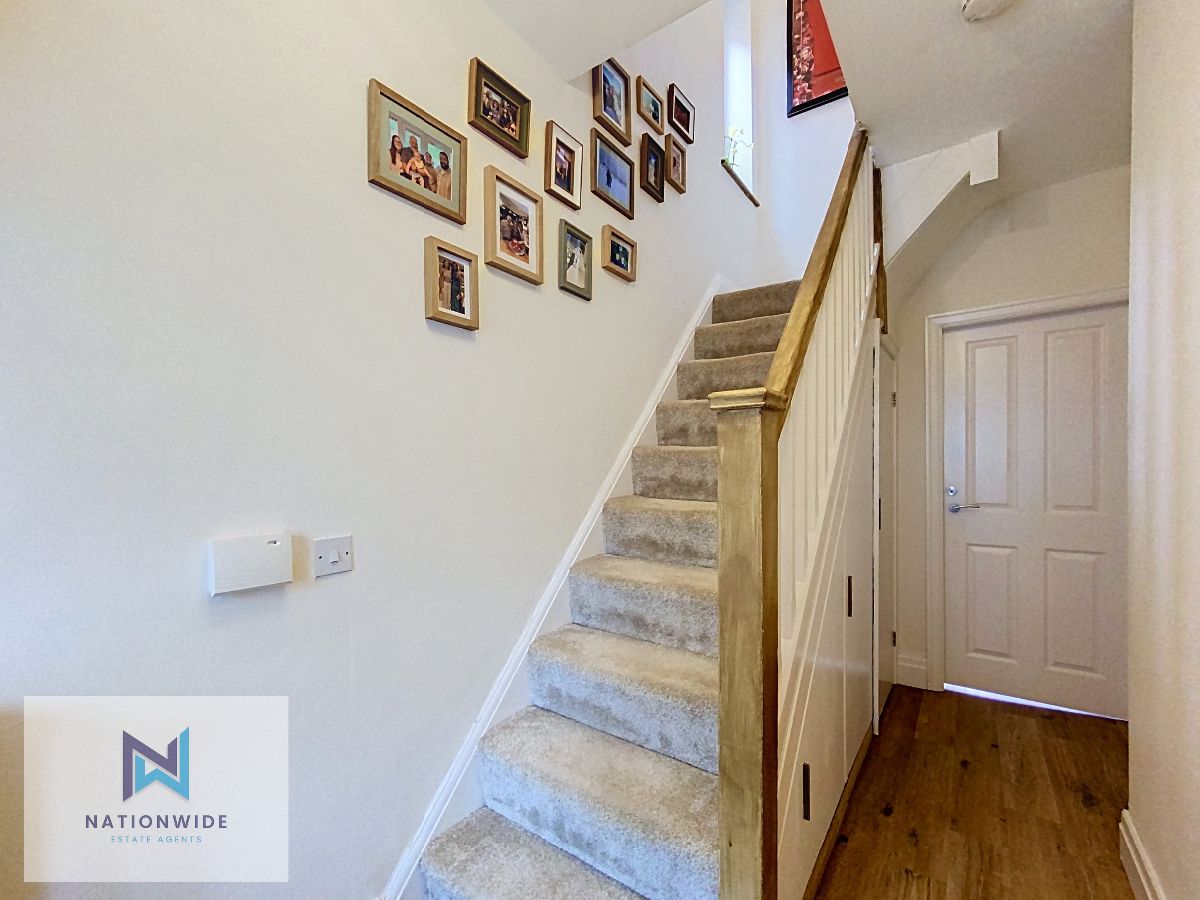
Upon entering the main property, the warm wooden flooring creates a welcoming first impression, with the entrance hall providing access to the staircase and the ground-floor rooms, with useful understairs storage which also houses the property's boiler.
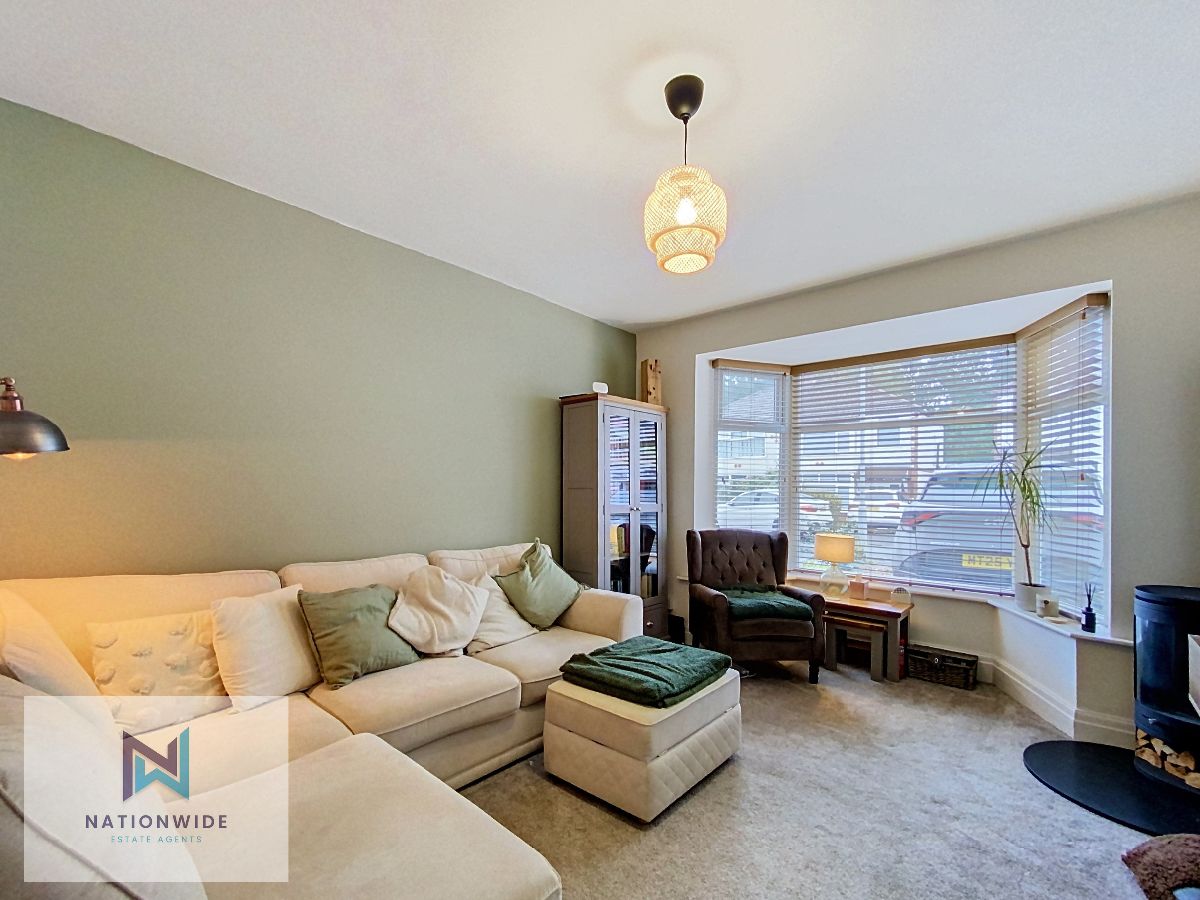
To the right is the generously proportioned living room, finished with a soft light-grey carpet and featuring an attractive bay window that floods the space with natural light. A charming bioethanol burner forms the focal point of the room, creating a cosy and inviting atmosphere which is perfect for winter nights.
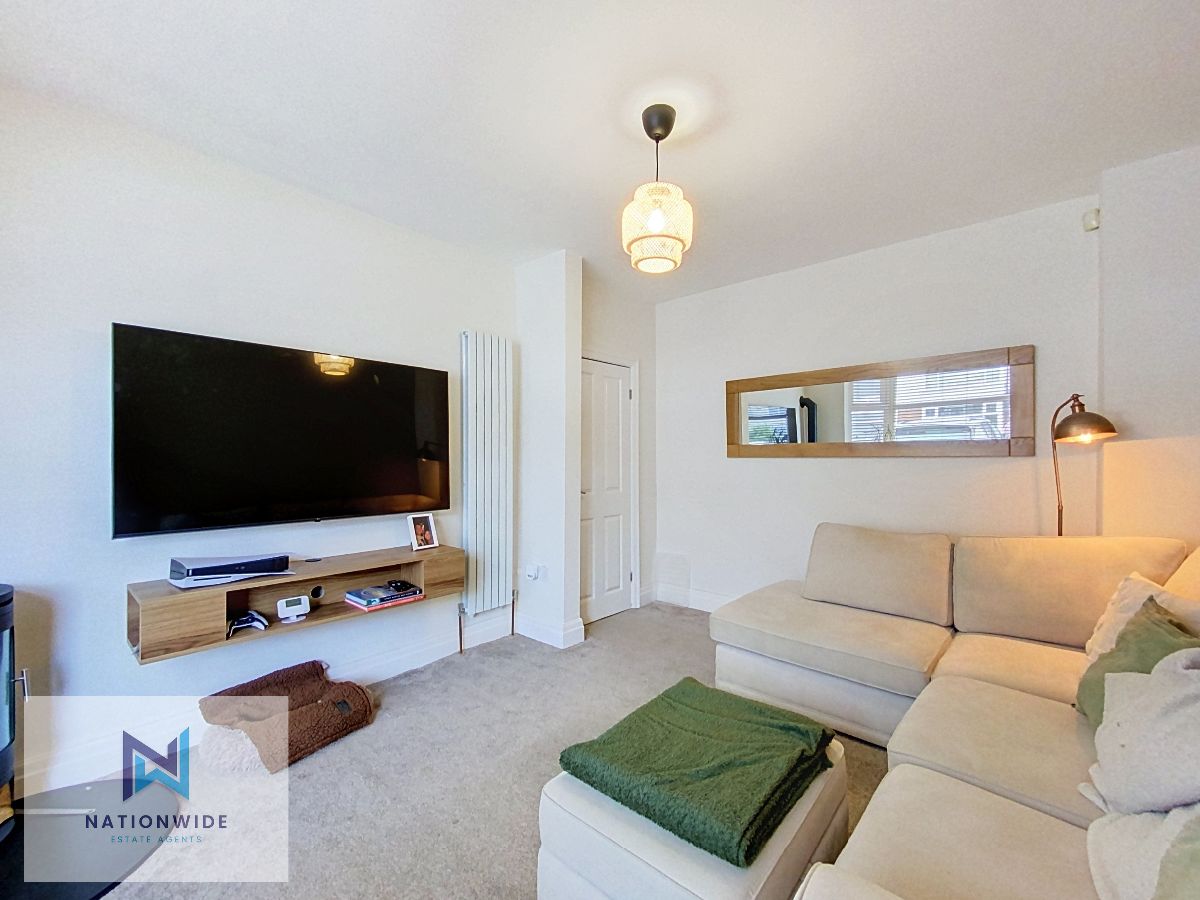
Opposite the burner is a slim vertical radiator that sits alongside the television area, creating a stylish and well-balanced living space that is ideal for relaxing with family or entertaining guests.
Continuing through the property, the spacious kitchen, diner benefits from the same attractive wooden flooring and provides a versatile area for both everyday family life and entertaining.
The L-shaped fitted kitchen offers a range of wall and base units, providing excellent storage, alongside integrated appliances including an oven, microwave and dishwasher. There is also dedicated space for a freestanding double fridge/freezer. A gas hob sits beneath a contemporary extractor hood, while the large window positioned above the sink provides a wonderful outlook across the rear garden and towards the peaceful pond beyond.
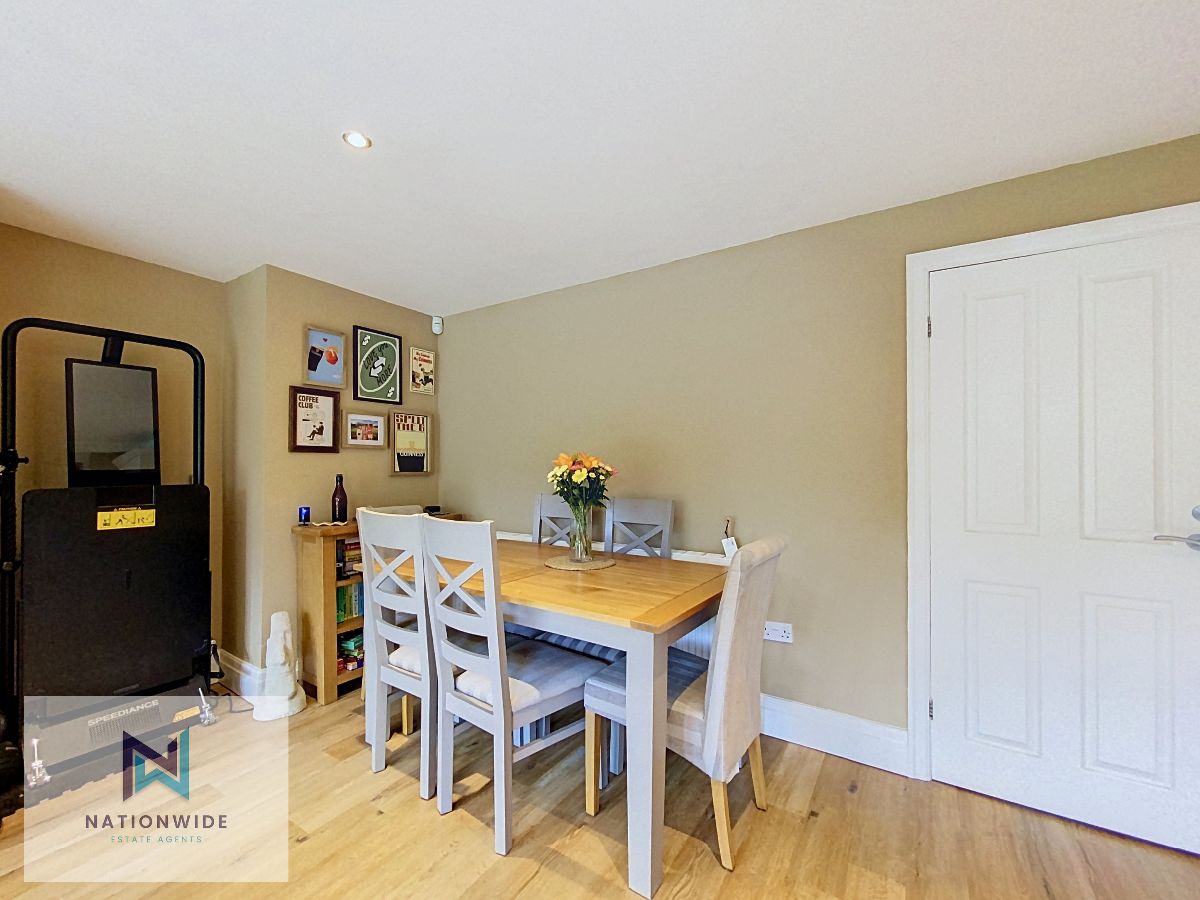
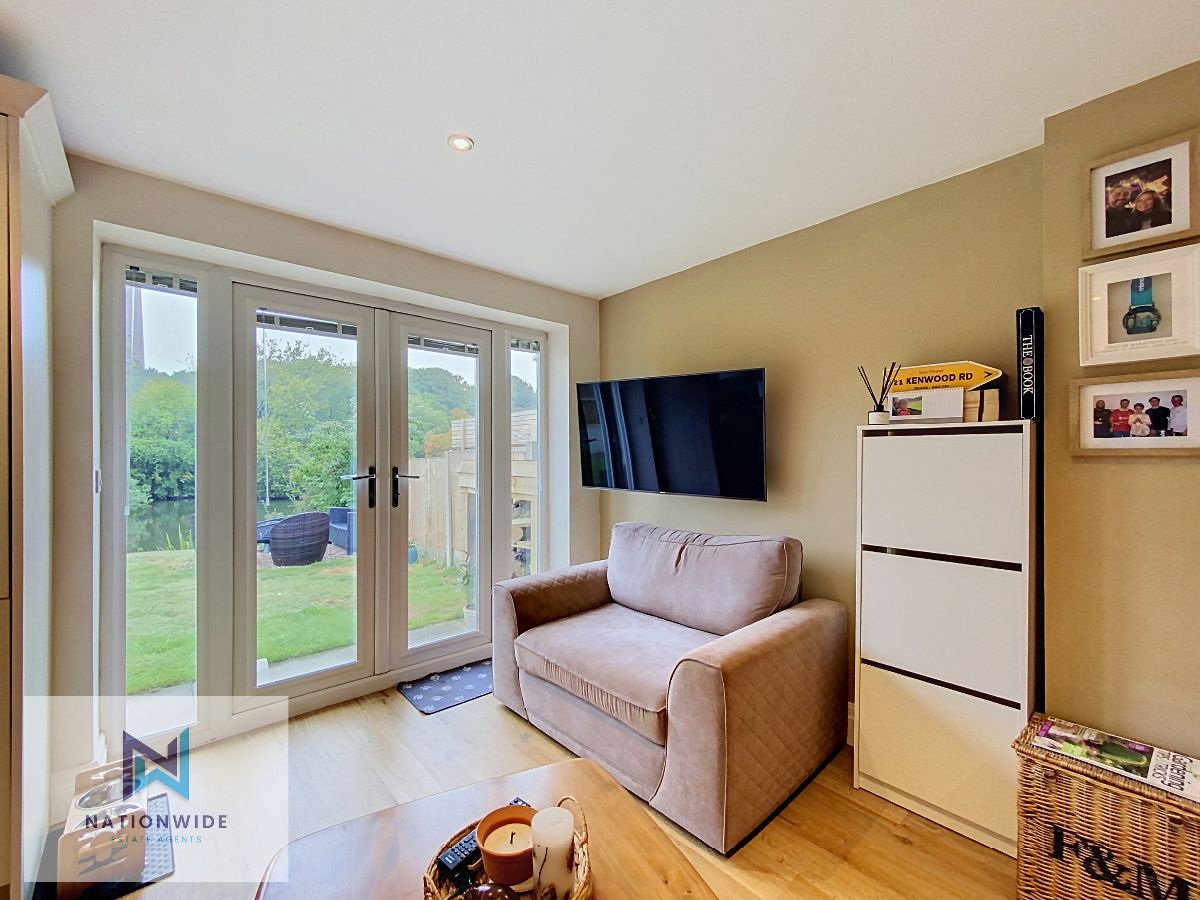
Opposite the kitchen is ample space for a dining table, additional storage and a comfortable seating area. Double patio doors open directly onto the garden, allowing plenty of natural light into the room and creating an effortless connection between the indoor and outdoor spaces.
Ascending to the first floor, a window positioned halfway up the staircase allows additional natural light to flow throughout the home, and the landing provides access to three bedrooms and the family bathroom.
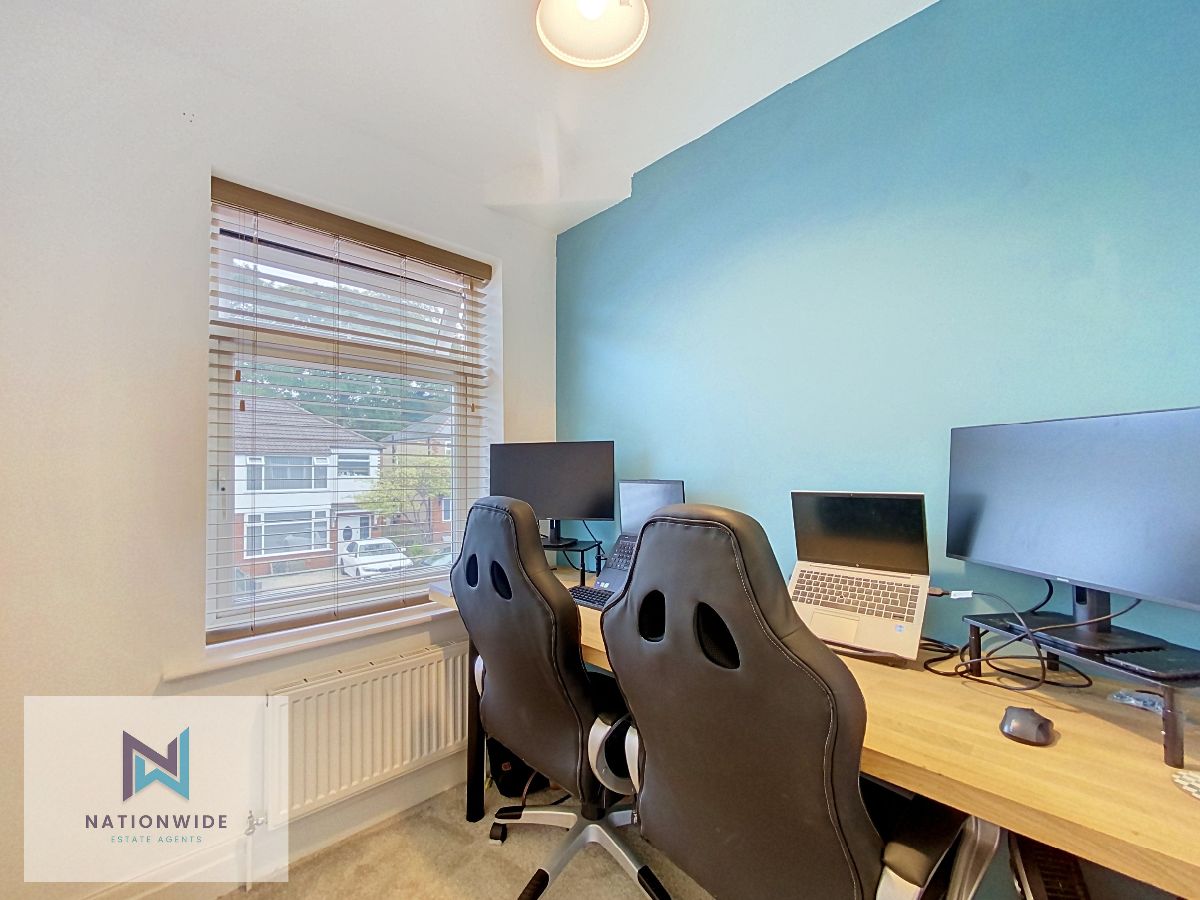
The first bedroom is positioned at the front of the property and is currently utilised as a home office. Its compact yet practical proportions make it an ideal workspace, dressing room or single bedroom, with a front-facing window providing natural light.
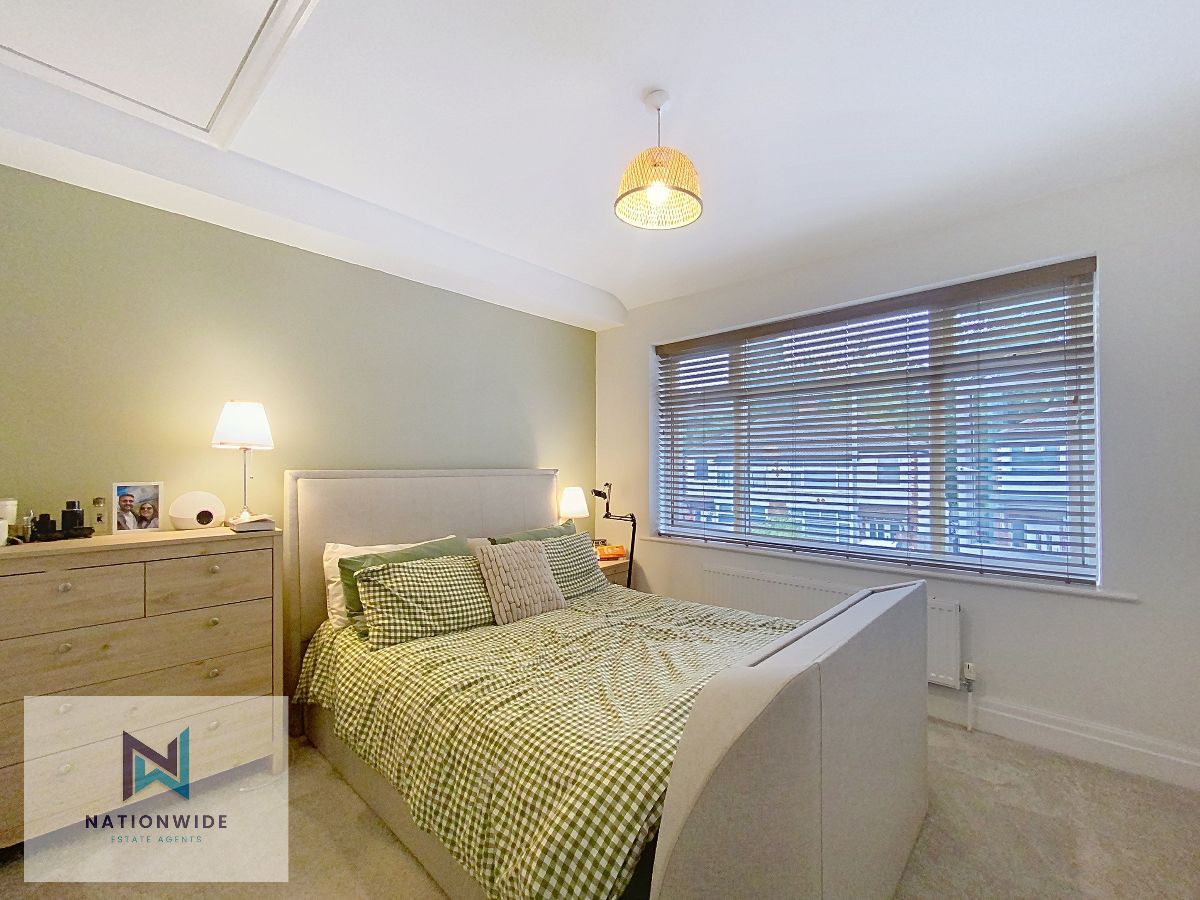
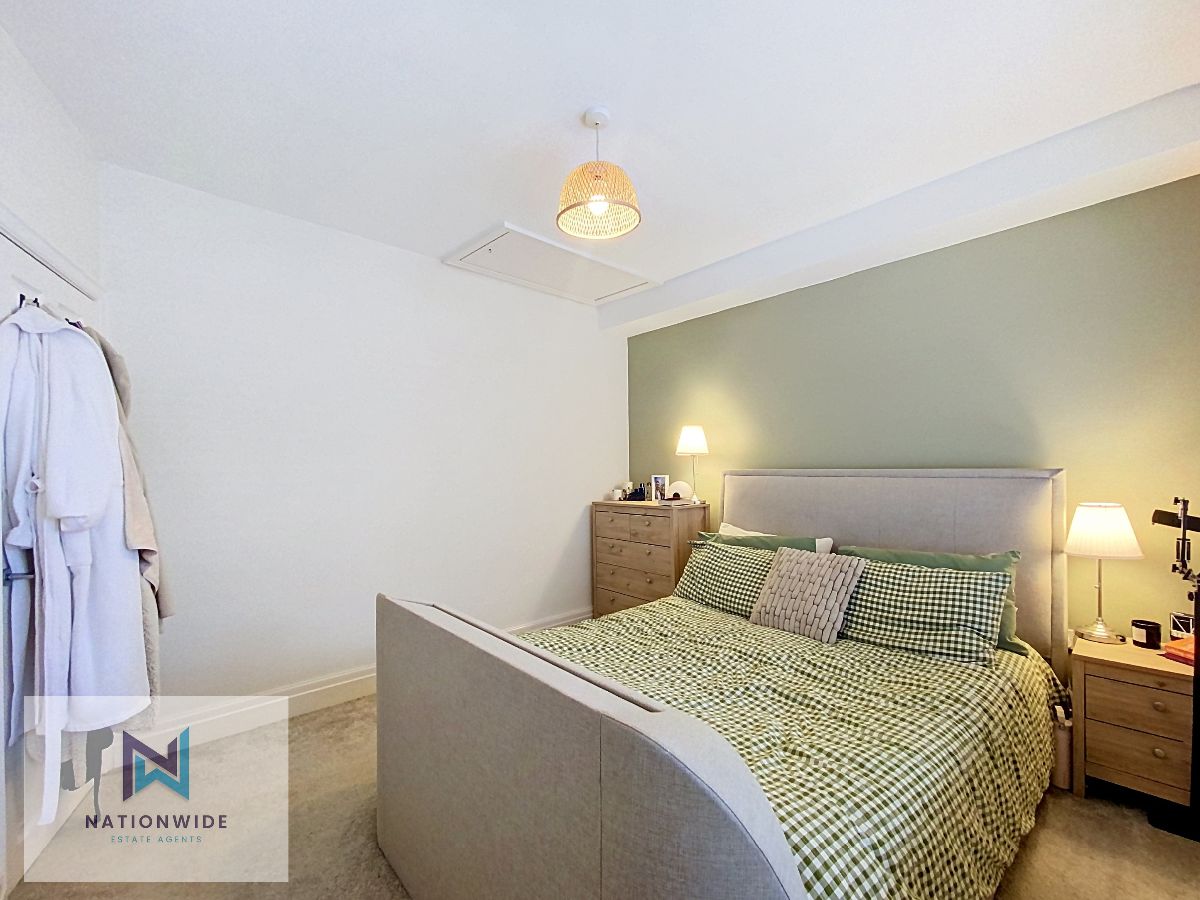
The master bedroom is a spacious double bedroom situated at the front of the property. A large window spans almost the entirety of one wall, creating a bright and airy environment while providing an attractive outlook. The room also benefits from access to the fully boarded loft via built in ladders, providing convenient additional storage,
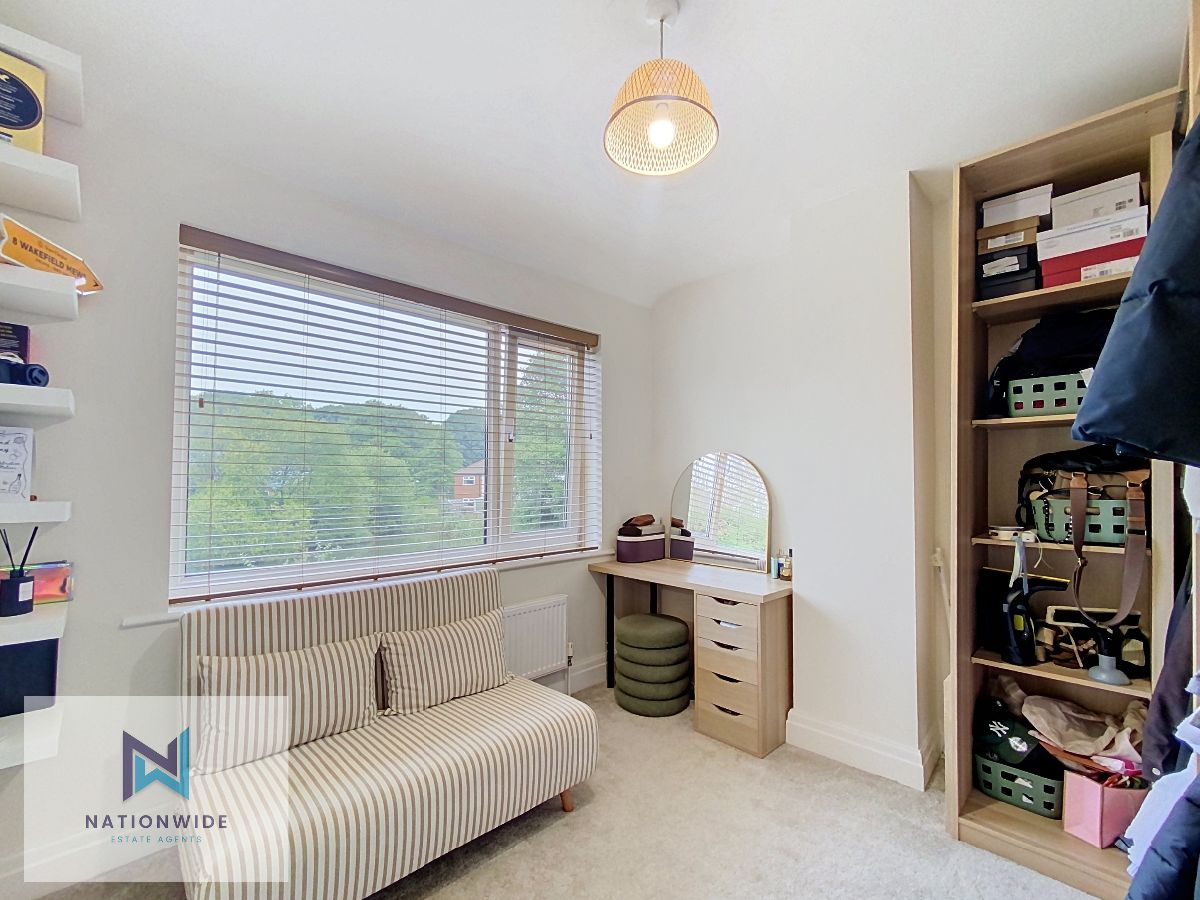
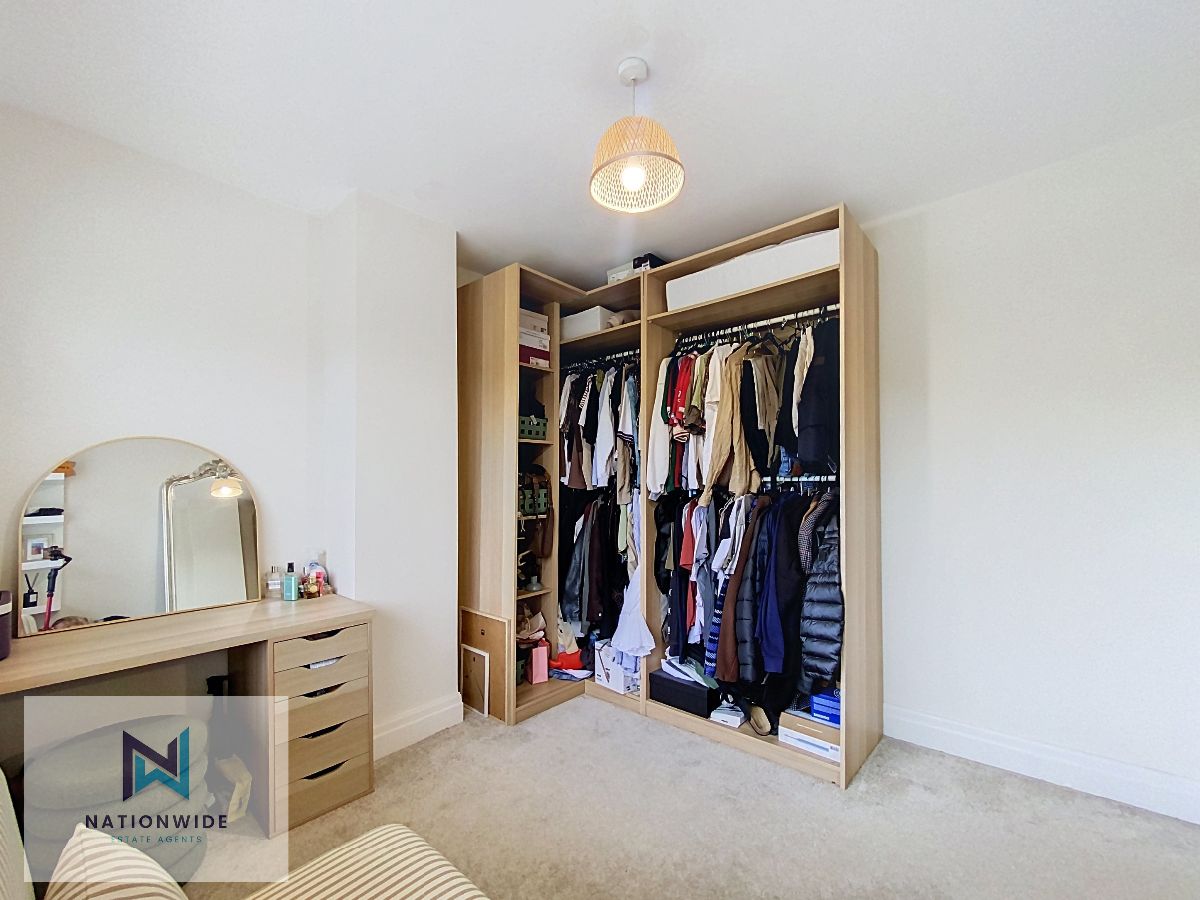
Bedroom three is currently presented as a dressing room, featuring a useful built-in L-shaped open wardrobe and hanging space to the right of the room. Benefiting also from carpet and a large rear-facing window overlooking the garden and the picturesque pond beyond. Its generous proportions mean it could easily be returned to its intended use as a double bedroom or larger single bedroom.
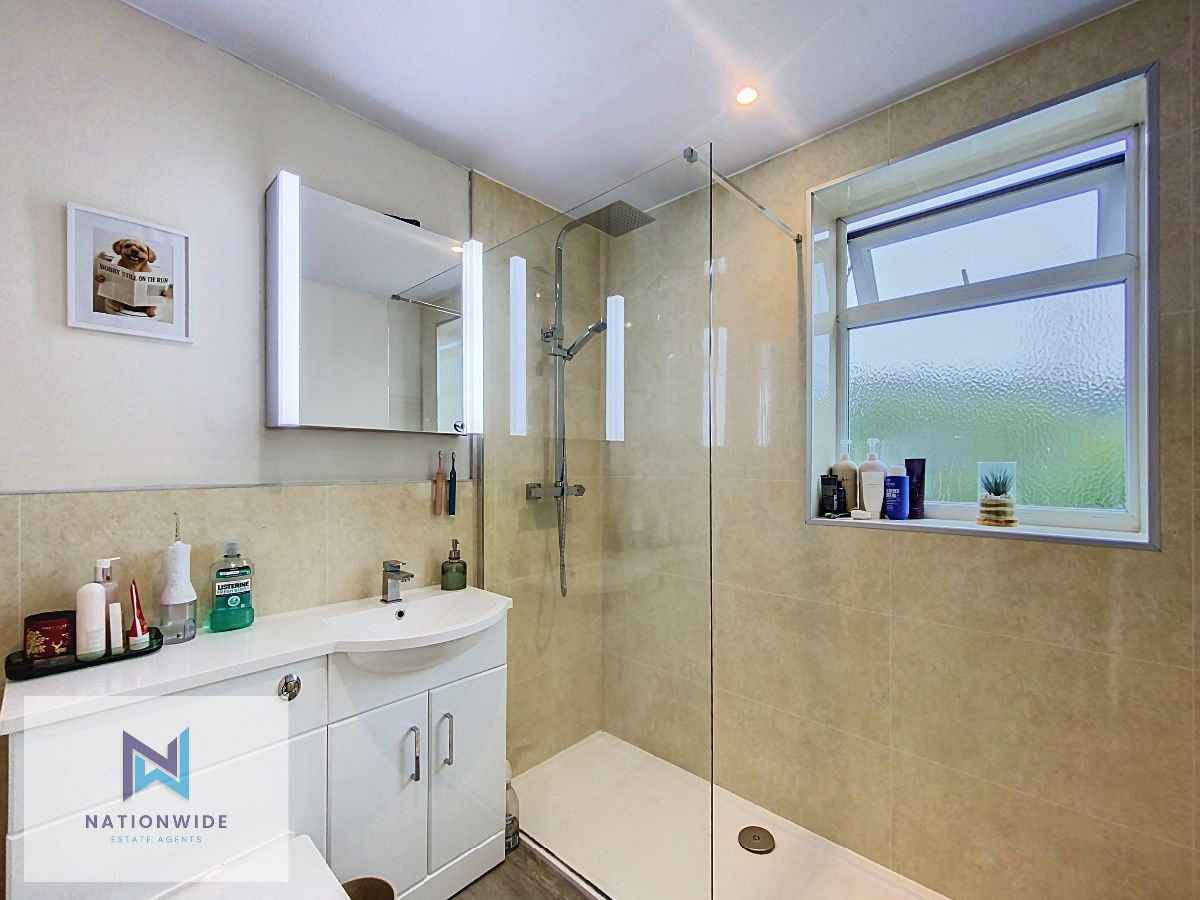
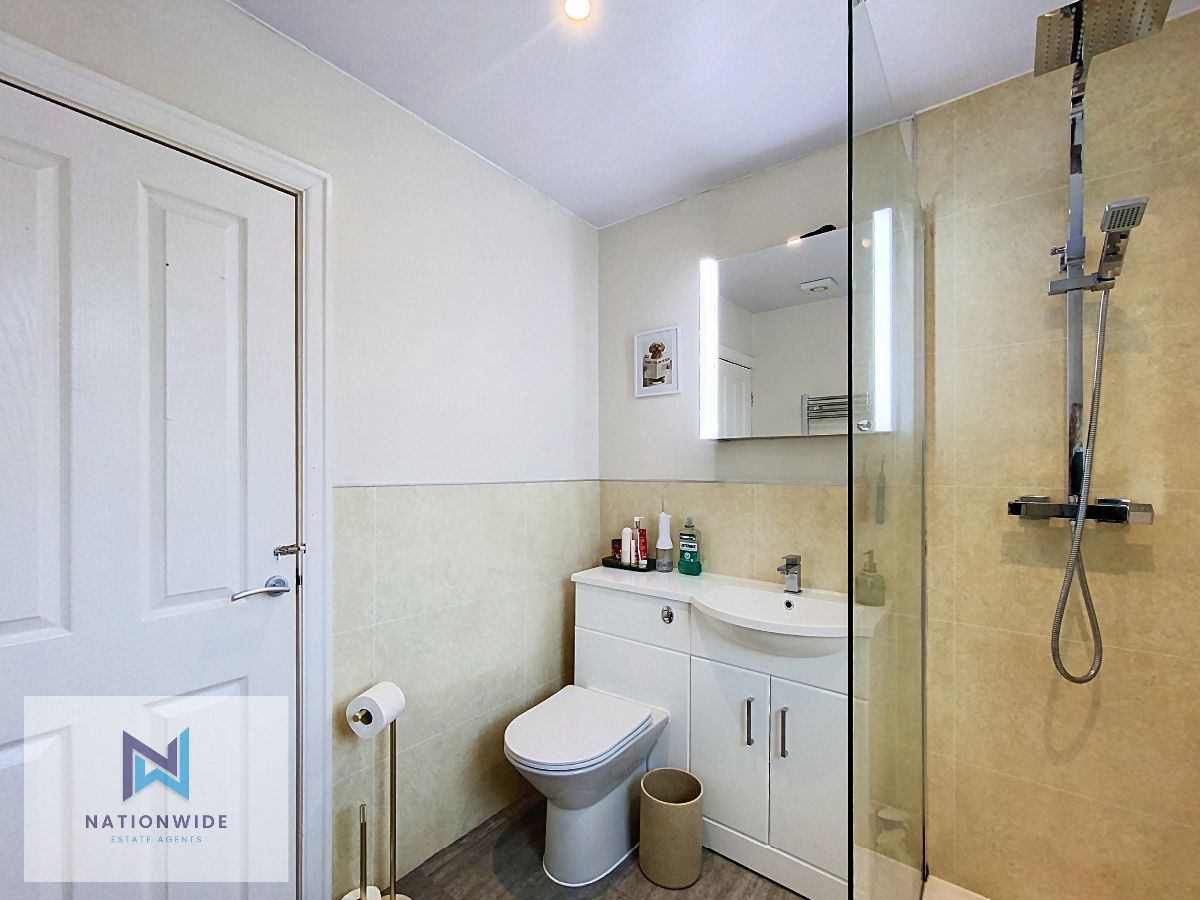
The modern family bathroom is finished with light-grey flooring and comprises a walk-in rainfall shower, WC and vanity unit with integrated sink and useful undersink storage. A wall-mounted mirror with built-in lighting and a Bluetooth speaker completes the room. As well as a vertical towel rail, and frosted window adding light but also privacy.
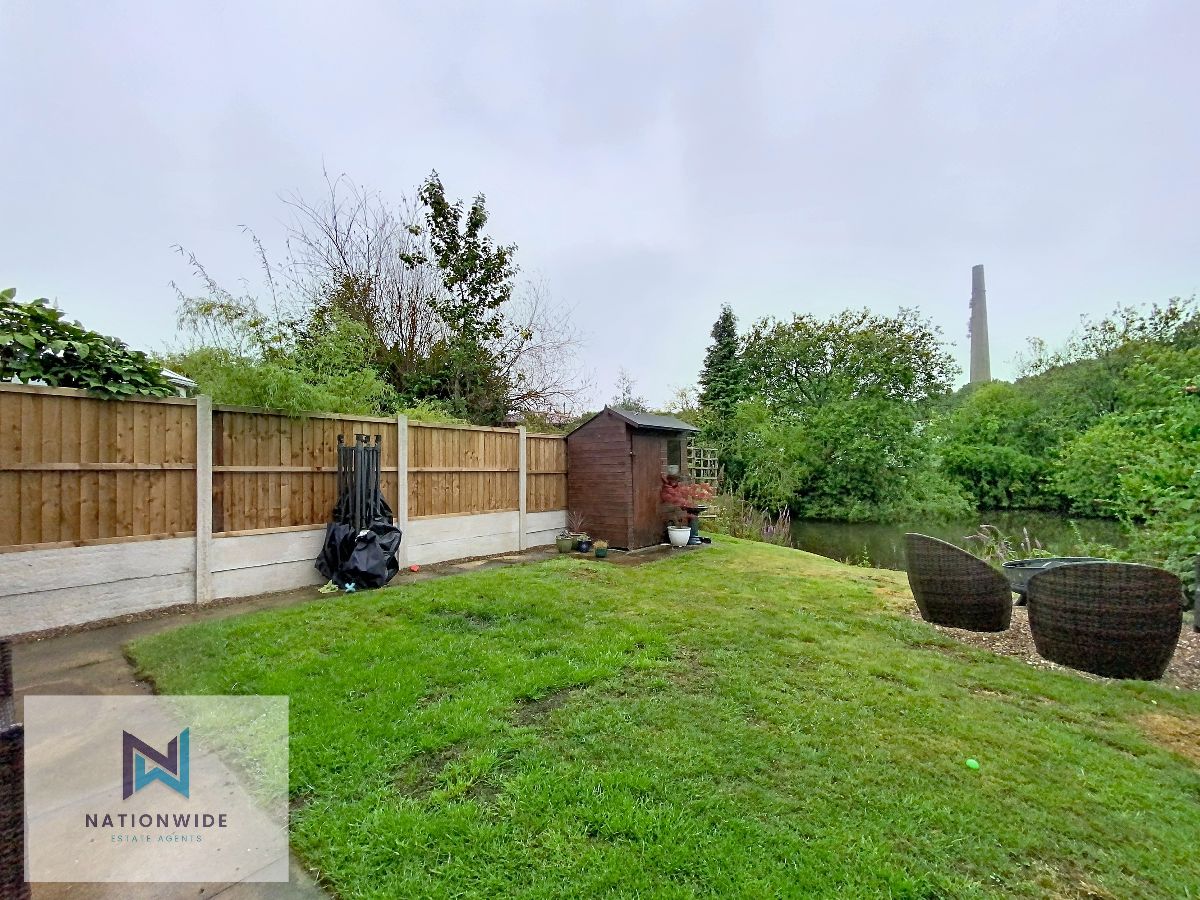
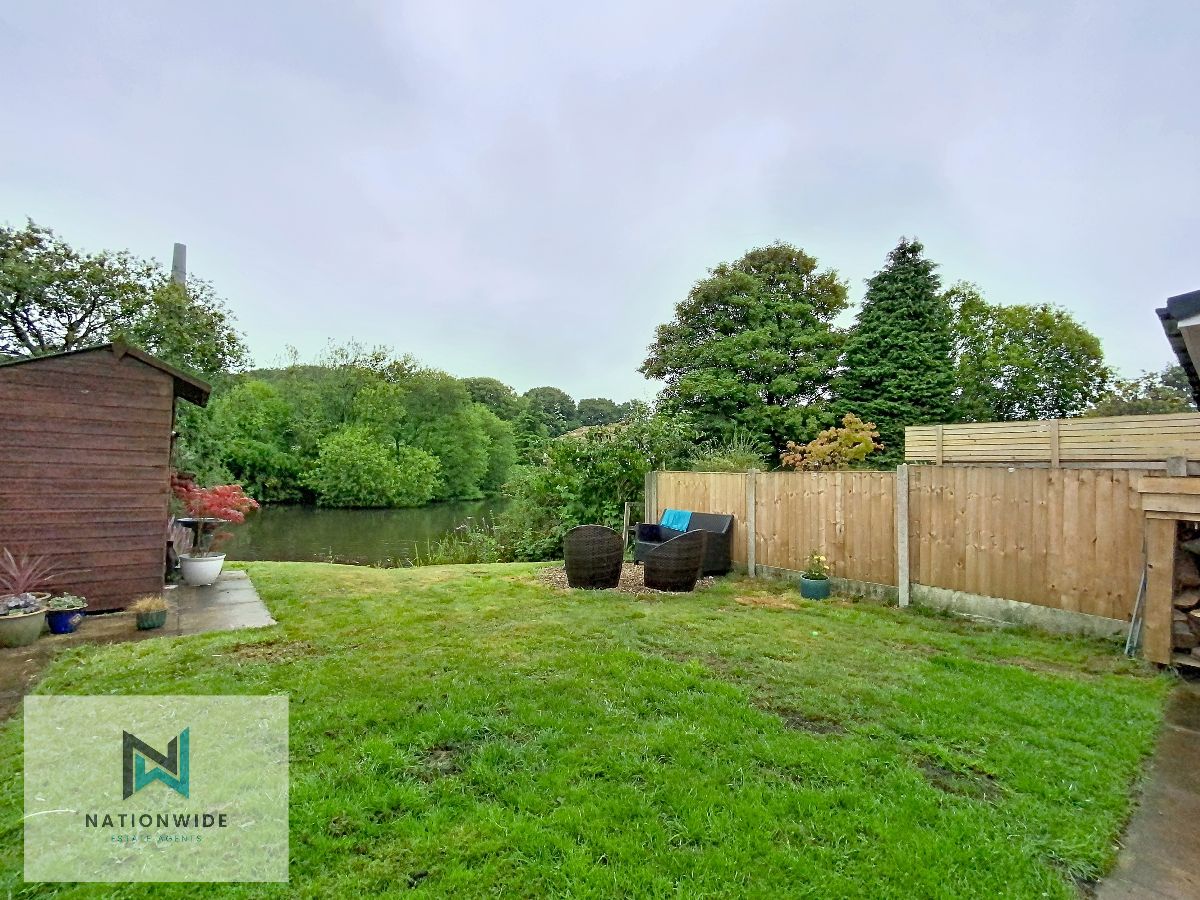
The rear garden is undoubtedly one of the property's standout features. A paved patio area runs around the perimeter of the lawn, creating a defined and attractive outdoor space with ample room for entertaining and family activities.
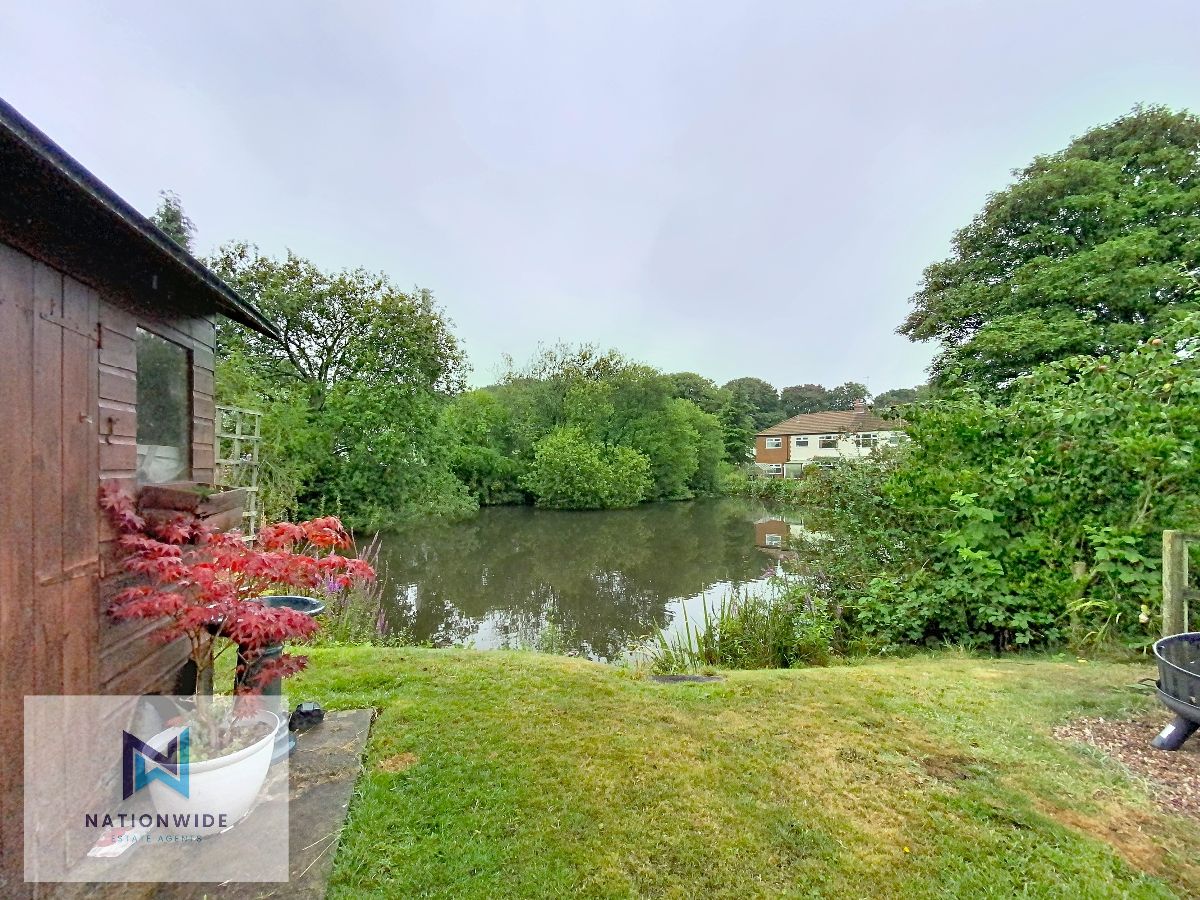
At the bottom of the garden, the ground gently slopes away to reveal beautiful views across the extensive pond and surrounding greenery, creating a wonderfully peaceful backdrop. A small garden shed provides useful outdoor storage, while a circular pebbled seating area offers the perfect spot to sit, relax and enjoy the scenery.
The outlook is particularly appealing for those who appreciate nature, with the pond and surrounding greenery attracting local wildlife, including a family of ducks, adding to the home's calm and idyllic atmosphere.
Council Tax Band: C
Tenure: Leasehold (990 years)
Ground Rent: £4.5 per year
Parking options: Driveway
Garden details: Private Garden, Rear Garden
)
[_owner_details] => Array
(
[0] =>
)
[_imported_ref_1778254989] => Array
(
[0] => 1000_RS1640
)
[_property_import_data] => Array
(
[0] =>
Approached via a double pebbled driveway, the property immediately provides generous off-road parking. A welcoming enclosed porch benefits from windows on multiple sides, creating a bright and inviting entrance while a recessed doormat adds a practical touch. The frosted, panelled glass entrance door allows natural light to continue into the home whilst maintaining privacy of the home.
Upon entering the main property, the warm wooden flooring creates a welcoming first impression, with the entrance hall providing access to the staircase and the ground-floor rooms, with useful understairs storage which also houses the property's boiler.
To the right is the generously proportioned living room, finished with a soft light-grey carpet and featuring an attractive bay window that floods the space with natural light. A charming bioethanol burner forms the focal point of the room, creating a cosy and inviting atmosphere which is perfect for winter nights.
Opposite the burner is a slim vertical radiator that sits alongside the television area, creating a stylish and well-balanced living space that is ideal for relaxing with family or entertaining guests.
Continuing through the property, the spacious kitchen, diner benefits from the same attractive wooden flooring and provides a versatile area for both everyday family life and entertaining.
The L-shaped fitted kitchen offers a range of wall and base units, providing excellent storage, alongside integrated appliances including an oven, microwave and dishwasher. There is also dedicated space for a freestanding double fridge/freezer. A gas hob sits beneath a contemporary extractor hood, while the large window positioned above the sink provides a wonderful outlook across the rear garden and towards the peaceful pond beyond.
Opposite the kitchen is ample space for a dining table, additional storage and a comfortable seating area. Double patio doors open directly onto the garden, allowing plenty of natural light into the room and creating an effortless connection between the indoor and outdoor spaces.
Ascending to the first floor, a window positioned halfway up the staircase allows additional natural light to flow throughout the home, and the landing provides access to three bedrooms and the family bathroom.
The first bedroom is positioned at the front of the property and is currently utilised as a home office. Its compact yet practical proportions make it an ideal workspace, dressing room or single bedroom, with a front-facing window providing natural light.
The master bedroom is a spacious double bedroom situated at the front of the property. A large window spans almost the entirety of one wall, creating a bright and airy environment while providing an attractive outlook. The room also benefits from access to the fully boarded loft via built in ladders, providing convenient additional storage,
Bedroom three is currently presented as a dressing room, featuring a useful built-in L-shaped open wardrobe and hanging space to the right of the room. Benefiting also from carpet and a large rear-facing window overlooking the garden and the picturesque pond beyond. Its generous proportions mean it could easily be returned to its intended use as a double bedroom or larger single bedroom.
The modern family bathroom is finished with light-grey flooring and comprises a walk-in rainfall shower, WC and vanity unit with integrated sink and useful undersink storage. A wall-mounted mirror with built-in lighting and a Bluetooth speaker completes the room. As well as a vertical towel rail, and frosted window adding light but also privacy.
The rear garden is undoubtedly one of the property's standout features. A paved patio area runs around the perimeter of the lawn, creating a defined and attractive outdoor space with ample room for entertaining and family activities.
At the bottom of the garden, the ground gently slopes away to reveal beautiful views across the extensive pond and surrounding greenery, creating a wonderfully peaceful backdrop. A small garden shed provides useful outdoor storage, while a circular pebbled seating area offers the perfect spot to sit, relax and enjoy the scenery.
The outlook is particularly appealing for those who appreciate nature, with the pond and surrounding greenery attracting local wildlife, including a family of ducks, adding to the home's calm and idyllic atmosphere.
Council Tax Band: C
Tenure: Leasehold (990 years)
Ground Rent: £4.5 per year
Parking options: Driveway
Garden details: Private Garden, Rear Garden
]]>
2
)
[_reference_number] => Array
(
[0] => 1000_RS1640
)
[_address_name_number] => Array
(
[0] => 21
)
[_address_street] => Array
(
[0] => Kenwood Road
)
[_address_two] => Array
(
[0] =>
)
[_address_three] => Array
(
[0] => Bolton
)
[_address_four] => Array
(
[0] => Lancashire
)
[_address_postcode] => Array
(
[0] => BL1 6NA
)
[_address_country] => Array
(
[0] => GB
)
[_latitude] => Array
(
[0] => 53.595749
)
[_longitude] => Array
(
[0] => -2.461637
)
[_owner_contact_id] => Array
(
[0] =>
)
[_negotiator_id] => Array
(
[0] => 0
)
[_office_id] => Array
(
[0] => 81
)
[_department] => Array
(
[0] => residential-sales
)
[_bedrooms] => Array
(
[0] => 3
)
[_bathrooms] => Array
(
[0] => 1
)
[_reception_rooms] => Array
(
[0] =>
)
[_council_tax_band] => Array
(
[0] => C
)
[_price] => Array
(
[0] => 300000
)
[_price_actual] => Array
(
[0] => 300000
)
[_poa] => Array
(
[0] =>
)
[_currency] => Array
(
[0] => GBP
)
[_on_market_change_date] => Array
(
[0] => 2026-08-19 06:39:41
)
[_on_market] => Array
(
[0] => yes
)
[_featured] => Array
(
[0] =>
)
[_availability_change_date] => Array
(
[0] => 2026-08-19 06:39:41
)
[_features] => Array
(
[0] => 7
)
[_feature_0] => Array
(
[0] => Semi Detached Property
)
[_feature_1] => Array
(
[0] => Three Bedrooms
)
[_feature_2] => Array
(
[0] => Double Driveway
)
[_feature_3] => Array
(
[0] => Lounge With Bay Window
)
[_feature_4] => Array
(
[0] => Bioethanol Burner in Living Room
)
[_feature_5] => Array
(
[0] => Dining Kitchen With Integrated Appliances
)
[_feature_6] => Array
(
[0] => Private Rear Garden with Pleasant Outlook
)
[_rooms] => Array
(
[0] => 1
)
[_room_name_0] => Array
(
[0] =>
)
[_room_dimensions_0] => Array
(
[0] =>
)
[_room_description_0] => Array
(
[0] => Situated in a desirable and peaceful setting in Bolton, Kenwood Road is an attractive three-bedroom semi-detached home offering comfortable and versatile accommodation throughout, complemented by a beautifully positioned rear garden with tranquil views across a picturesque pond and surrounding greenery.
Approached via a double pebbled driveway, the property immediately provides generous off-road parking. A welcoming enclosed porch benefits from windows on multiple sides, creating a bright and inviting entrance while a recessed doormat adds a practical touch. The frosted, panelled glass entrance door allows natural light to continue into the home whilst maintaining privacy of the home.
Upon entering the main property, the warm wooden flooring creates a welcoming first impression, with the entrance hall providing access to the staircase and the ground-floor rooms, with useful understairs storage which also houses the property's boiler.
To the right is the generously proportioned living room, finished with a soft light-grey carpet and featuring an attractive bay window that floods the space with natural light. A charming bioethanol burner forms the focal point of the room, creating a cosy and inviting atmosphere which is perfect for winter nights.
Opposite the burner is a slim vertical radiator that sits alongside the television area, creating a stylish and well-balanced living space that is ideal for relaxing with family or entertaining guests.
Continuing through the property, the spacious kitchen, diner benefits from the same attractive wooden flooring and provides a versatile area for both everyday family life and entertaining.
The L-shaped fitted kitchen offers a range of wall and base units, providing excellent storage, alongside integrated appliances including an oven, microwave and dishwasher. There is also dedicated space for a freestanding double fridge/freezer. A gas hob sits beneath a contemporary extractor hood, while the large window positioned above the sink provides a wonderful outlook across the rear garden and towards the peaceful pond beyond.
Opposite the kitchen is ample space for a dining table, additional storage and a comfortable seating area. Double patio doors open directly onto the garden, allowing plenty of natural light into the room and creating an effortless connection between the indoor and outdoor spaces.
Ascending to the first floor, a window positioned halfway up the staircase allows additional natural light to flow throughout the home, and the landing provides access to three bedrooms and the family bathroom.
The first bedroom is positioned at the front of the property and is currently utilised as a home office. Its compact yet practical proportions make it an ideal workspace, dressing room or single bedroom, with a front-facing window providing natural light.
The master bedroom is a spacious double bedroom situated at the front of the property. A large window spans almost the entirety of one wall, creating a bright and airy environment while providing an attractive outlook. The room also benefits from access to the fully boarded loft via built in ladders, providing convenient additional storage,
Bedroom three is currently presented as a dressing room, featuring a useful built-in L-shaped open wardrobe and hanging space to the right of the room. Benefiting also from carpet and a large rear-facing window overlooking the garden and the picturesque pond beyond. Its generous proportions mean it could easily be returned to its intended use as a double bedroom or larger single bedroom.
The modern family bathroom is finished with light-grey flooring and comprises a walk-in rainfall shower, WC and vanity unit with integrated sink and useful undersink storage. A wall-mounted mirror with built-in lighting and a Bluetooth speaker completes the room. As well as a vertical towel rail, and frosted window adding light but also privacy.
The rear garden is undoubtedly one of the property's standout features. A paved patio area runs around the perimeter of the lawn, creating a defined and attractive outdoor space with ample room for entertaining and family activities.
At the bottom of the garden, the ground gently slopes away to reveal beautiful views across the extensive pond and surrounding greenery, creating a wonderfully peaceful backdrop. A small garden shed provides useful outdoor storage, while a circular pebbled seating area offers the perfect spot to sit, relax and enjoy the scenery.
The outlook is particularly appealing for those who appreciate nature, with the pond and surrounding greenery attracting local wildlife, including a family of ducks, adding to the home's calm and idyllic atmosphere.
Council Tax Band: C
Tenure: Leasehold (990 years)
Ground Rent: £4.5 per year
Parking options: Driveway
Garden details: Private Garden, Rear Garden
)
[_photos] => Array
(
[0] => a:20:{i:0;i:12566;i:1;i:12567;i:2;i:12568;i:3;i:12569;i:4;i:12570;i:5;i:12571;i:6;i:12572;i:7;i:12573;i:8;i:12574;i:9;i:12575;i:10;i:12576;i:11;i:12577;i:12;i:12578;i:13;i:12579;i:14;i:12580;i:15;i:12581;i:16;i:12582;i:17;i:12583;i:18;i:12584;i:19;i:12585;}
)
[_floorplans] => Array
(
[0] => a:1:{i:0;i:12565;}
)
[_brochures] => Array
(
[0] => a:1:{i:0;i:12563;}
)
[_epcs] => Array
(
[0] => a:1:{i:0;i:12564;}
)
[_virtual_tours] => Array
(
[0] => 1
)
[_virtual_tour_0] => Array
(
[0] => https://youtu.be/icmUV_qdgLs
)
[_property_import_data_time] => Array
(
[0] => 1787121581
)
[_10ninety_update_date_1778254989] => Array
(
[0] => 2026-08-18 13:36:51
)
[_view_statistics] => Array
(
[0] => a:1:{s:10:"2026-08-19";i:7;}
)
)
For Sale
£300,000
Kenwood Road represents an excellent opportunity for a small family, couple or buyer seeking a comfortable and well-presented home that combines practical modern living with a peaceful natural setting. With three bedrooms, a spacious kitchen/diner, generous living accommodation, ample driveway park
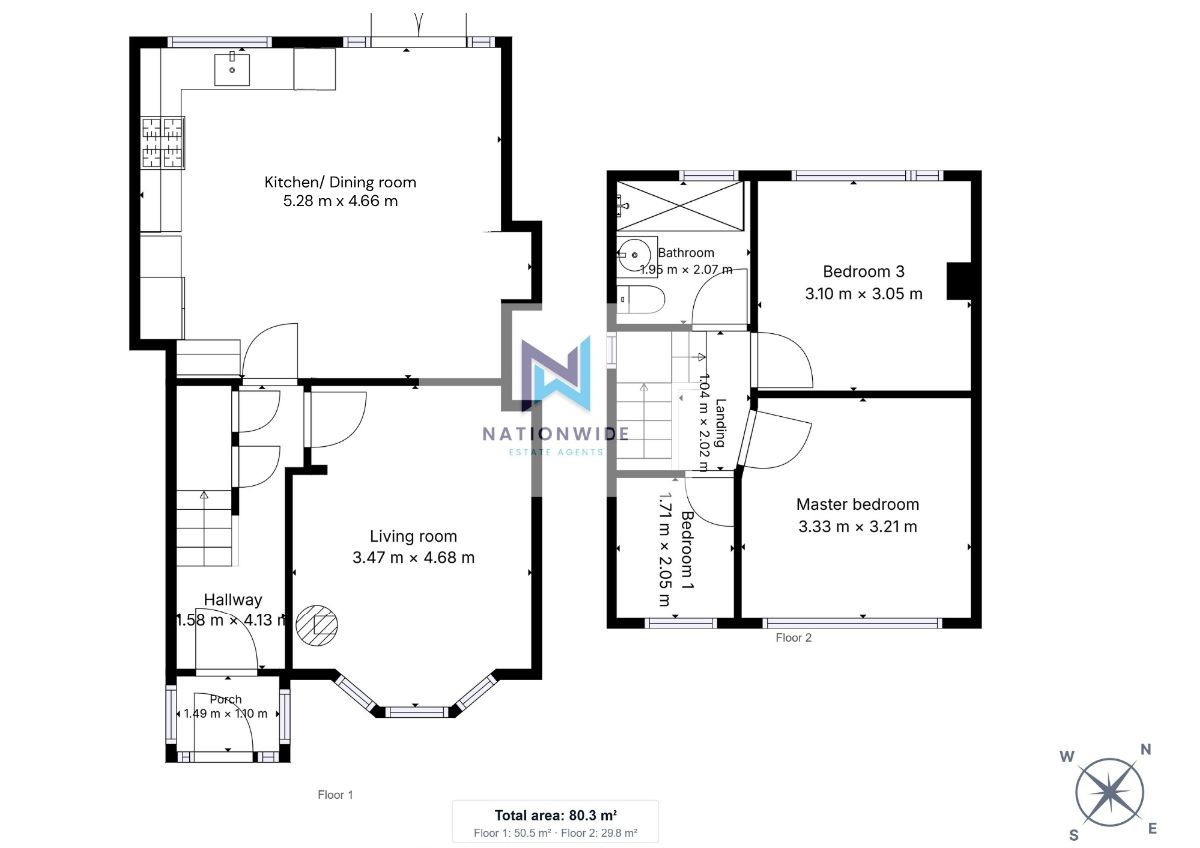
Situated in a desirable and peaceful setting in Bolton, Kenwood Road is an attractive three-bedroom semi-detached home offering comfortable and versatile accommodation throughout, complemented by a beautifully positioned rear garden with tranquil views across a picturesque pond and surrounding greenery.
Approached via a double pebbled driveway, the property immediately provides generous off-road parking. A welcoming enclosed porch benefits from windows on multiple sides, creating a bright and inviting entrance while a recessed doormat adds a practical touch. The frosted, panelled glass entrance door allows natural light to continue into the home whilst maintaining privacy of the home.
Upon entering the main property, the warm wooden flooring creates a welcoming first impression, with the entrance hall providing access to the staircase and the ground-floor rooms, with useful understairs storage which also houses the property's boiler.
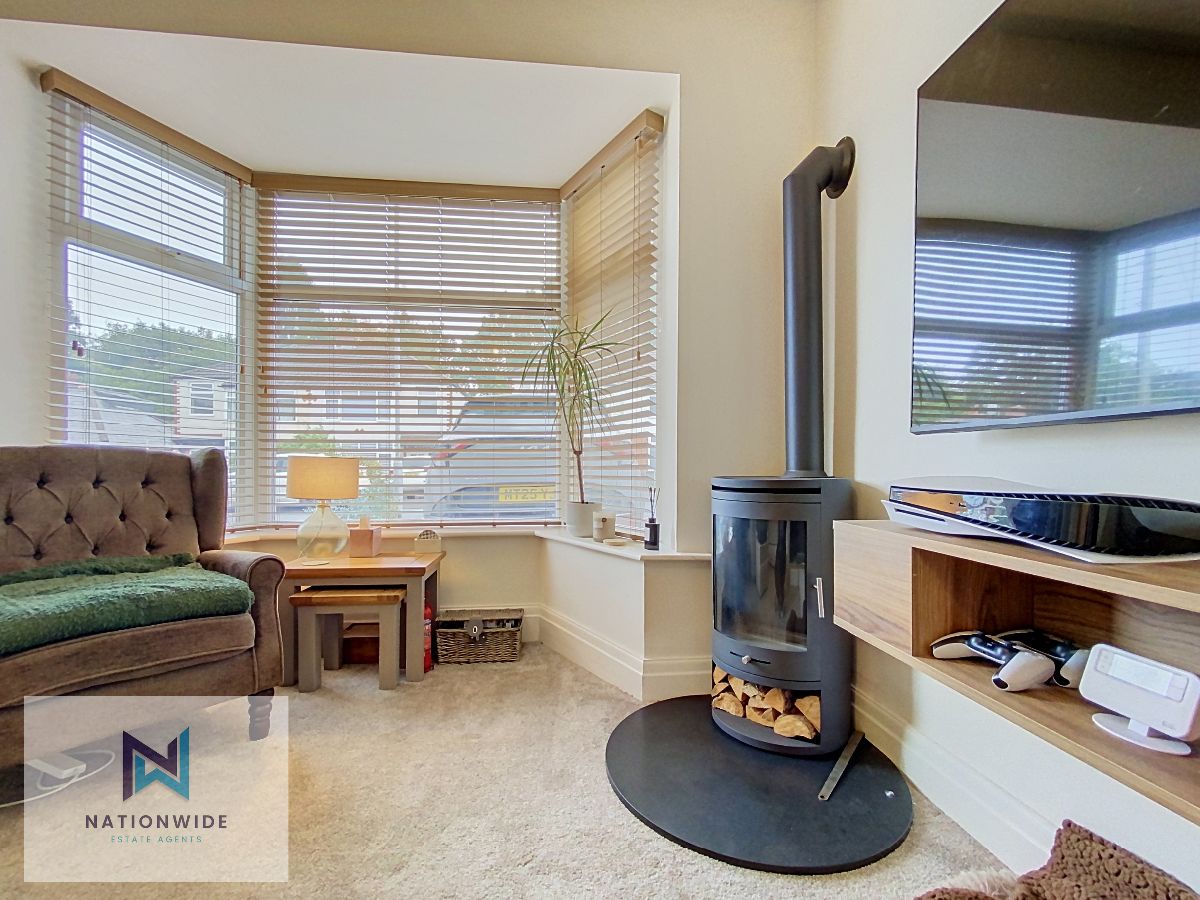
To the right is the generously proportioned living room, finished with a soft light-grey carpet and featuring an attractive bay window that floods the space with natural light. A charming bioethanol burner forms the focal point of the room, creating a cosy and inviting atmosphere which is perfect for winter nights.
Opposite the burner is a slim vertical radiator that sits alongside the television area, creating a stylish and well-balanced living space that is ideal for relaxing with family or entertaining guests.
Continuing through the property, the spacious kitchen, diner benefits from the same attractive wooden flooring and provides a versatile area for both everyday family life and entertaining.
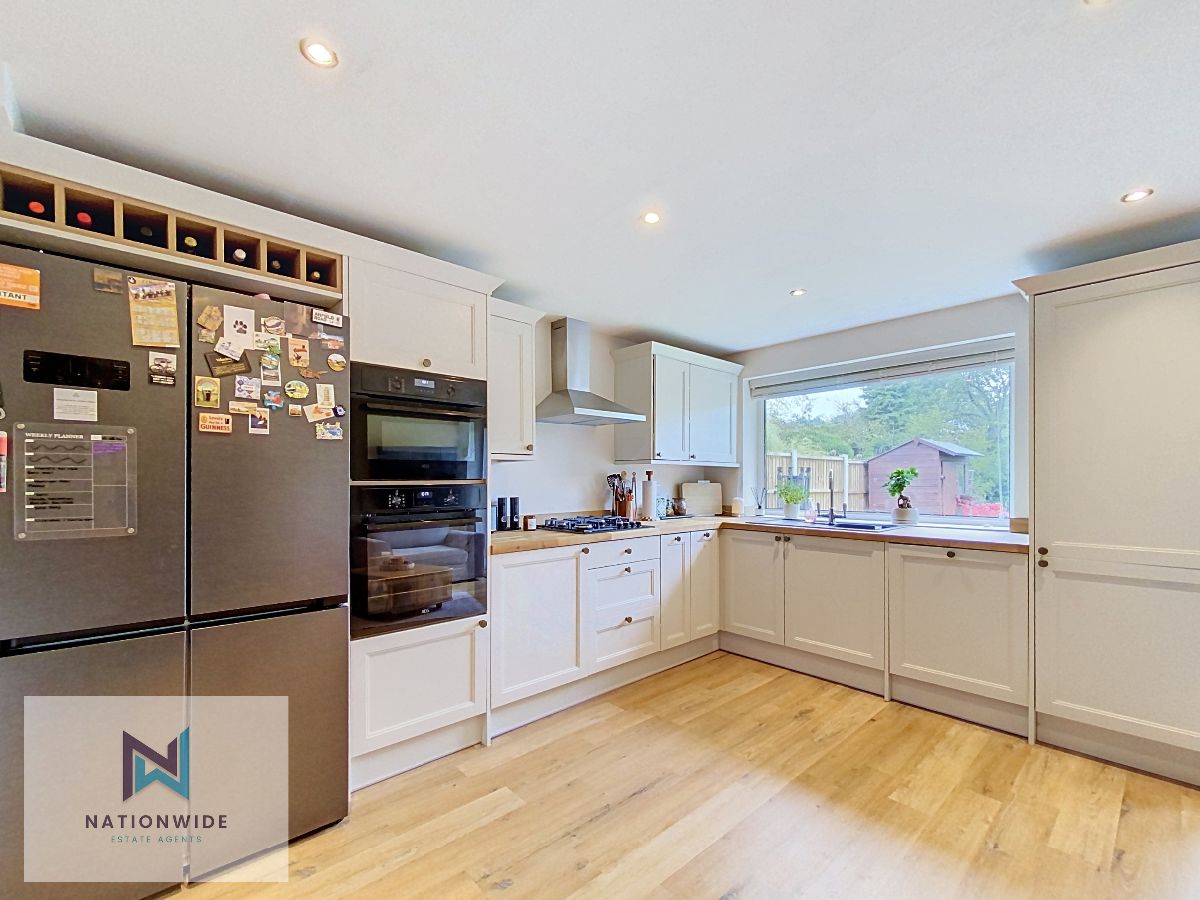
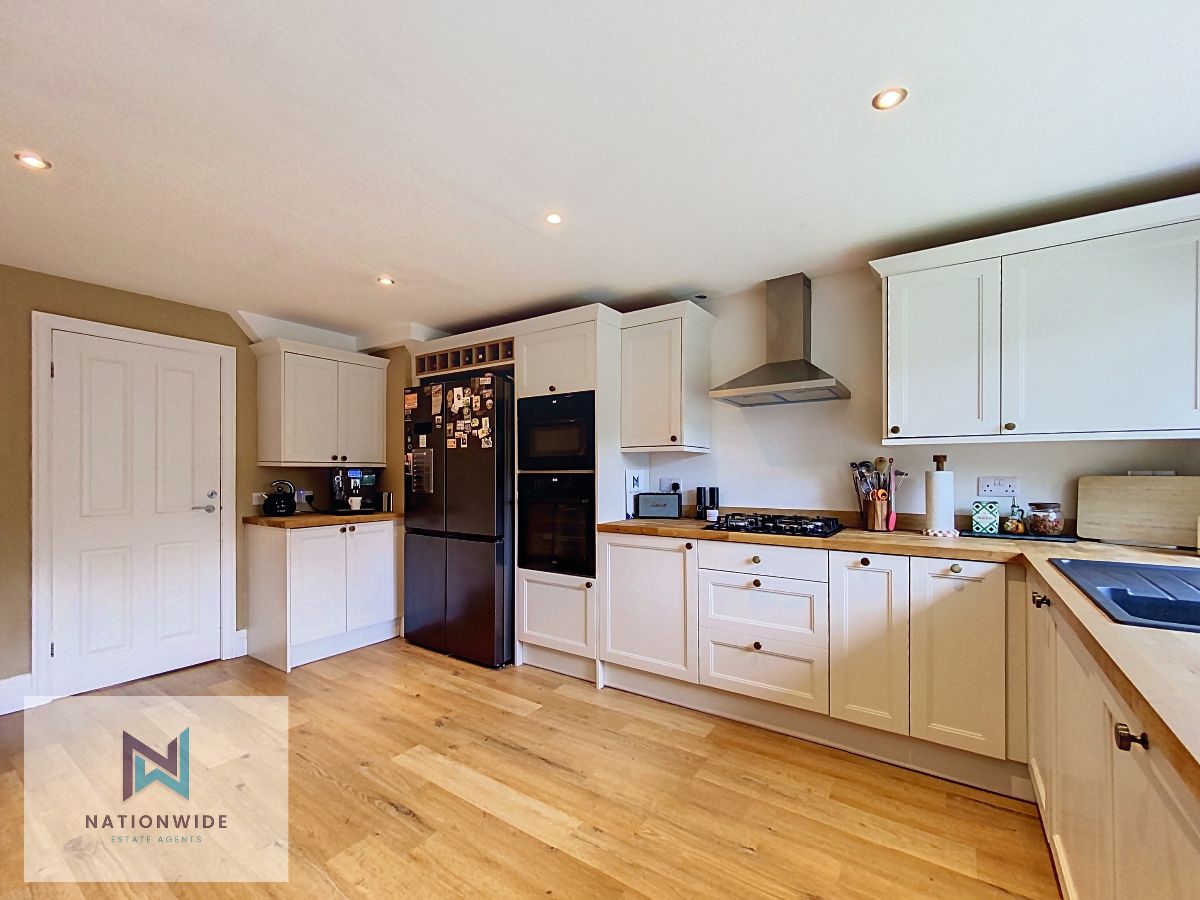
The L-shaped fitted kitchen offers a range of wall and base units, providing excellent storage, alongside integrated appliances including an oven, microwave and dishwasher. There is also dedicated space for a freestanding double fridge/freezer. A gas hob sits beneath a contemporary extractor hood, while the large window positioned above the sink provides a wonderful outlook across the rear garden and towards the peaceful pond beyond.
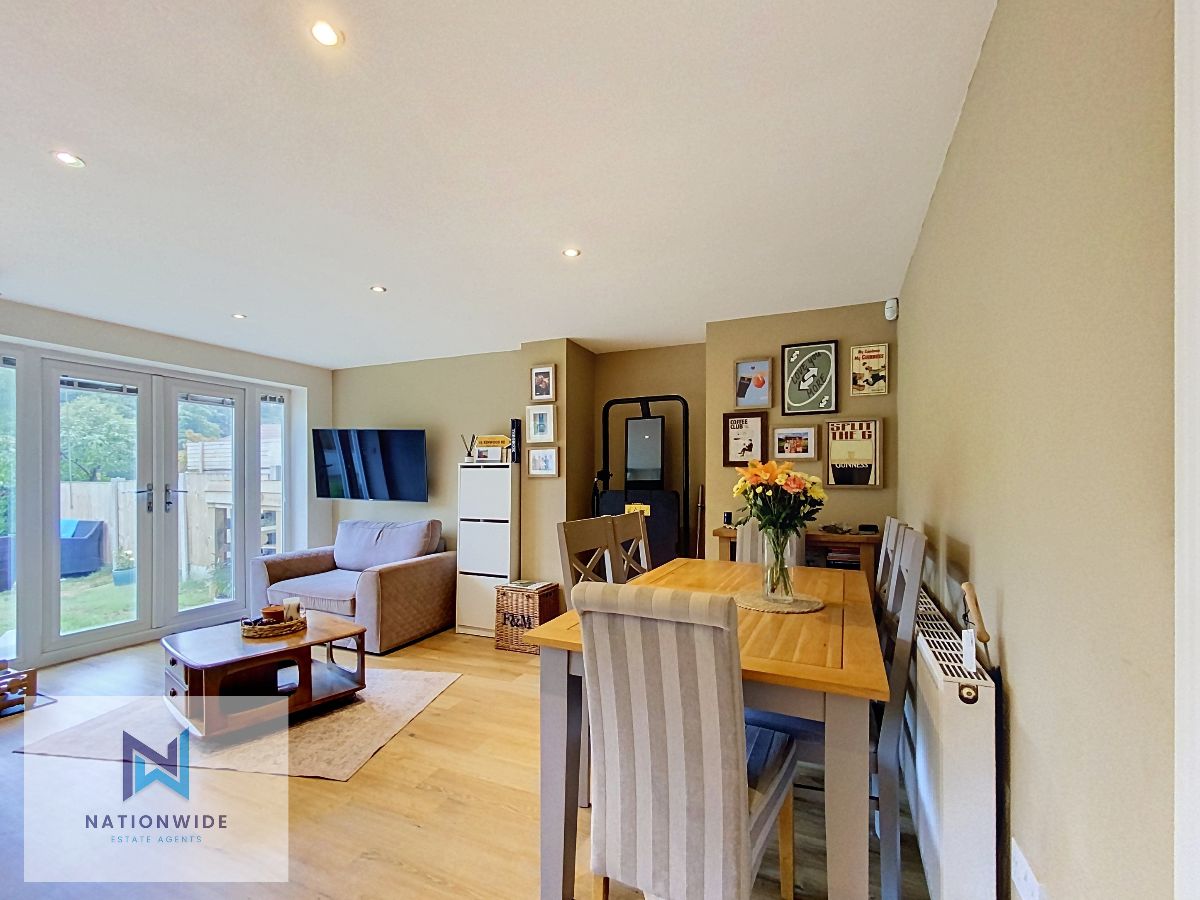
Opposite the kitchen is ample space for a dining table, additional storage and a comfortable seating area. Double patio doors open directly onto the garden, allowing plenty of natural light into the room and creating an effortless connection between the indoor and outdoor spaces.
Ascending to the first floor, a window positioned halfway up the staircase allows additional natural light to flow throughout the home, and the landing provides access to three bedrooms and the family bathroom.
The first bedroom is positioned at the front of the property and is currently utilised as a home office. Its compact yet practical proportions make it an ideal workspace, dressing room or single bedroom, with a front-facing window providing natural light.
The master bedroom is a spacious double bedroom situated at the front of the property. A large window spans almost the entirety of one wall, creating a bright and airy environment while providing an attractive outlook. The room also benefits from access to the fully boarded loft via built in ladders, providing convenient additional storage,
Bedroom three is currently presented as a dressing room, featuring a useful built-in L-shaped open wardrobe and hanging space to the right of the room. Benefiting also from carpet and a large rear-facing window overlooking the garden and the picturesque pond beyond. Its generous proportions mean it could easily be returned to its intended use as a double bedroom or larger single bedroom.
The modern family bathroom is finished with light-grey flooring and comprises a walk-in rainfall shower, WC and vanity unit with integrated sink and useful undersink storage. A wall-mounted mirror with built-in lighting and a Bluetooth speaker completes the room. As well as a vertical towel rail, and frosted window adding light but also privacy.
The rear garden is undoubtedly one of the property's standout features. A paved patio area runs around the perimeter of the lawn, creating a defined and attractive outdoor space with ample room for entertaining and family activities.
At the bottom of the garden, the ground gently slopes away to reveal beautiful views across the extensive pond and surrounding greenery, creating a wonderfully peaceful backdrop. A small garden shed provides useful outdoor storage, while a circular pebbled seating area offers the perfect spot to sit, relax and enjoy the scenery.
The outlook is particularly appealing for those who appreciate nature, with the pond and surrounding greenery attracting local wildlife, including a family of ducks, adding to the home's calm and idyllic atmosphere.
Council Tax Band: C
Tenure: Leasehold (990 years)
Ground Rent: £4.5 per year
Parking options: Driveway
Garden details: Private Garden, Rear Garden
Whether you want to book a viewing or find out more information, click the button below.