Array
(
[_address_concatenated] => Array
(
[0] => 42 Guernsey Avenue, Chorley, Lancashire, PR7 7AH
)
[_features_concatenated] => Array
(
[0] => A Spacious First Floor Apartment|Located Centrally to all Buckshaw Village Amenities|Two Bedrooms with Fitted Furniture|Living Room|Dining Kitchen with Integrated Appliances|Bathroom with Over Bath Shower|Ensuite Shower to the Master Bedroom|Double Glazing/Electric Heating|Allocated Parking|Viewing Essential
)
[_descriptions_concatenated] => Array
(
[0] => Situated in the ever popular Buckshaw Village, this stunning and exceptionally spacious first floor apartment enjoys an attractive open aspect to the front and offers beautifully presented, part furnished accommodation, making it an ideal purchase for first time buyers, professionals or investors alike.
The welcoming entrance hallway provides access to all rooms and benefits from three generous storage cupboards, offering excellent practicality. At the heart of the home is the bright and spacious living room, which flows seamlessly through an elegant archway into the dining area. Complete with a Juliette balcony this versatile space is perfect for both relaxing and entertaining.
The modern kitchen is well appointed with a range of fitted units and integrated appliances, including an oven, hob, extractor hood, fridge, freezer, washer dryer and dishwasher, providing everything needed for contemporary living.
The impressive master bedroom features fitted wardrobes, matching bedside cabinets and the added luxury of a private ensuite shower room. A second generously sized bedroom is also fully fitted with wardrobes, a dressing table and bedside cabinets, making it ideal as a guest room, home office or additional double bedroom. Completing the accommodation is the family bathroom, fitted with a three piece suite including a bath with overhead shower.
Further benefits include electric heating, double glazing, an allocated parking space and a secure entry system, adding comfort, convenience and peace of mind. Combining generous living space, quality fixtures and a sought after location, this superb apartment is ready to move straight into.
Offered with no onward chain.
Council Tax Band: C (Chorley Borough Council)
Tenure: Leasehold (131 years)
Ground Rent: £200 per year
Service Charge: £1,757 per year
Front Garden
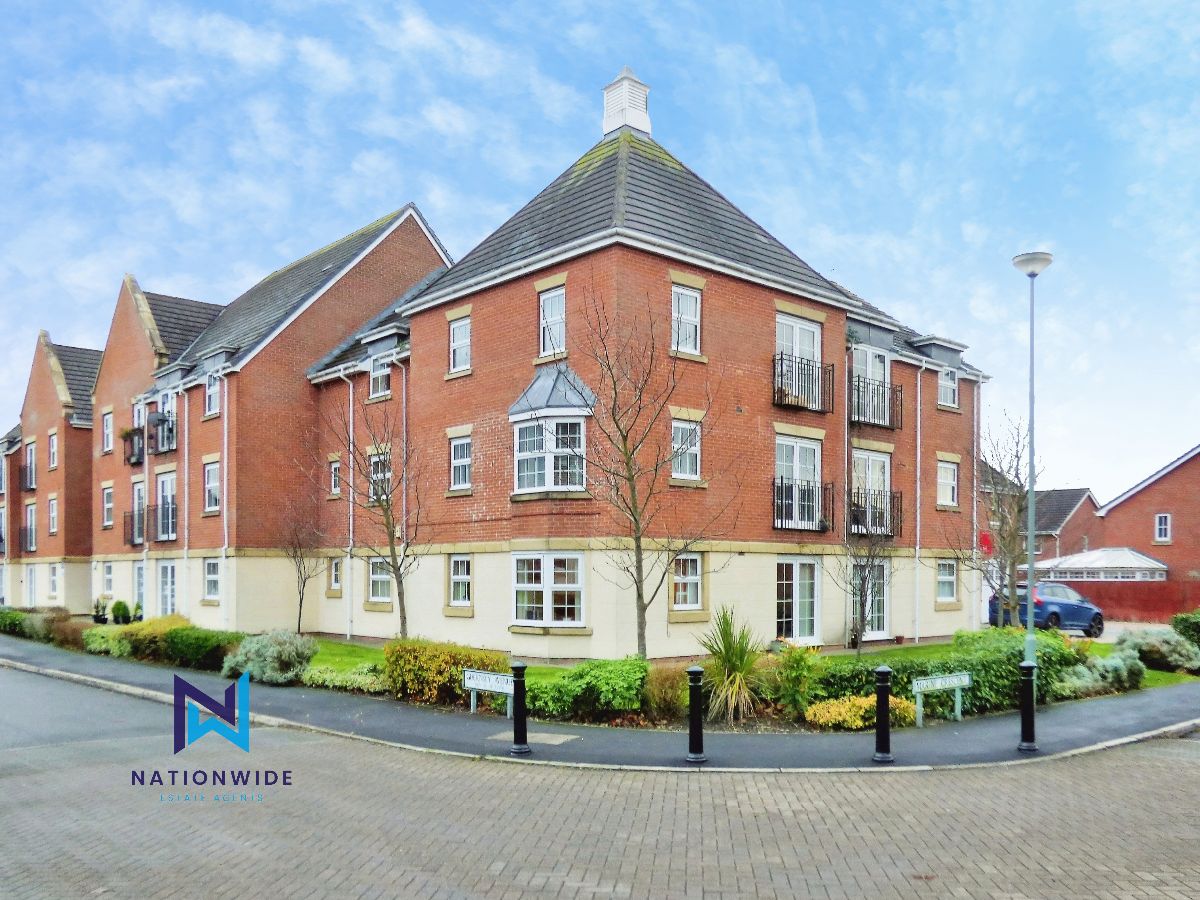
Communal landscaped gardens to the front with mature trees and lawns overlooking the park.
Entrance Hallway
Accessed via secure door to small block of just 6 apartments, well kept communal hallway with stairs leading to the first floor.
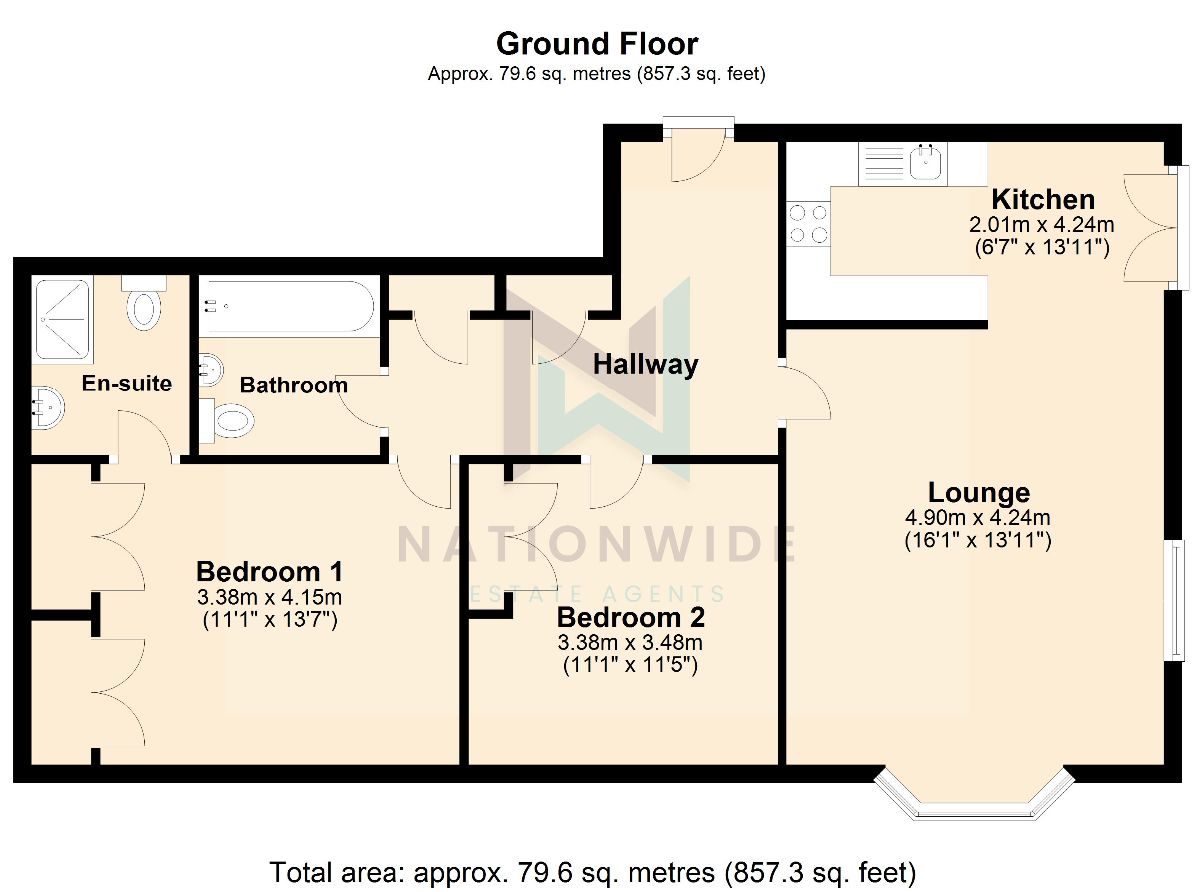
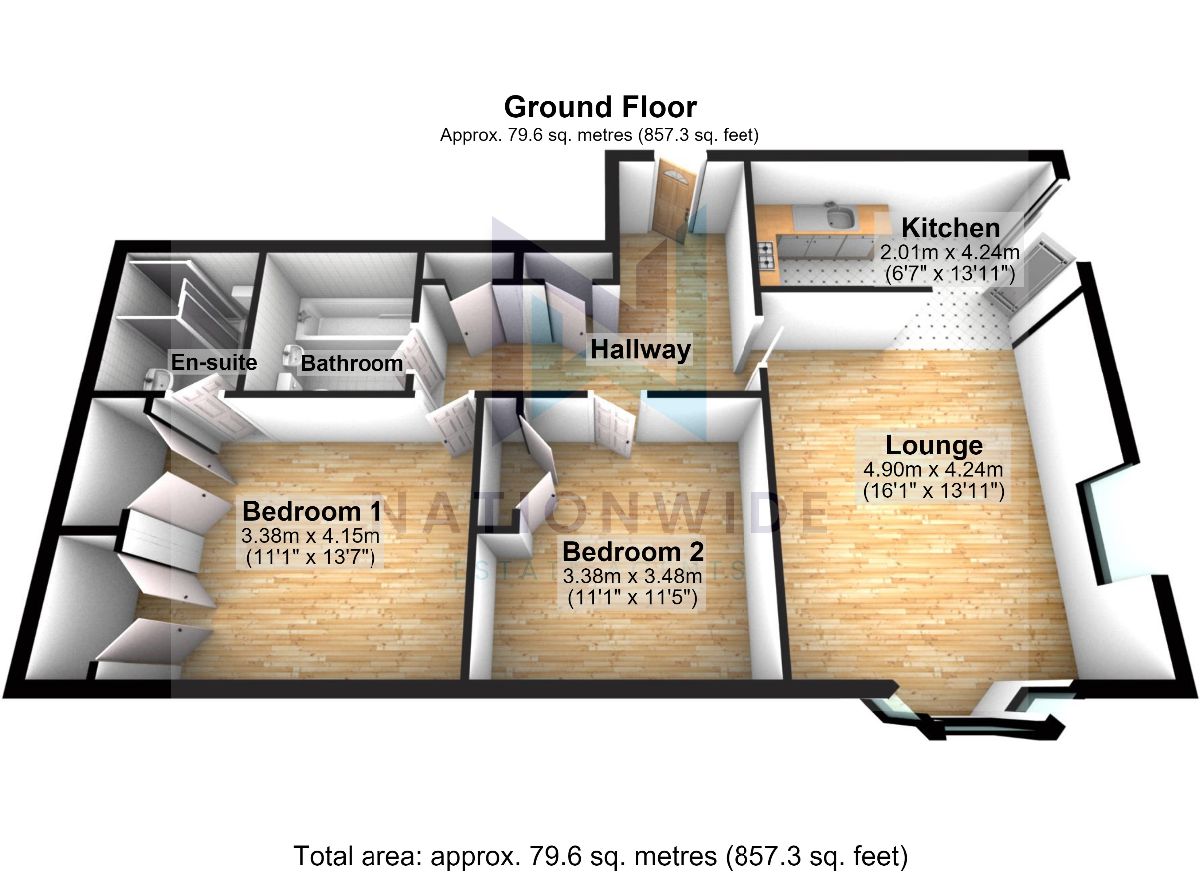
Hall w: 4.35m x l: 1.99m (w: 14' 3" x l: 6' 6")
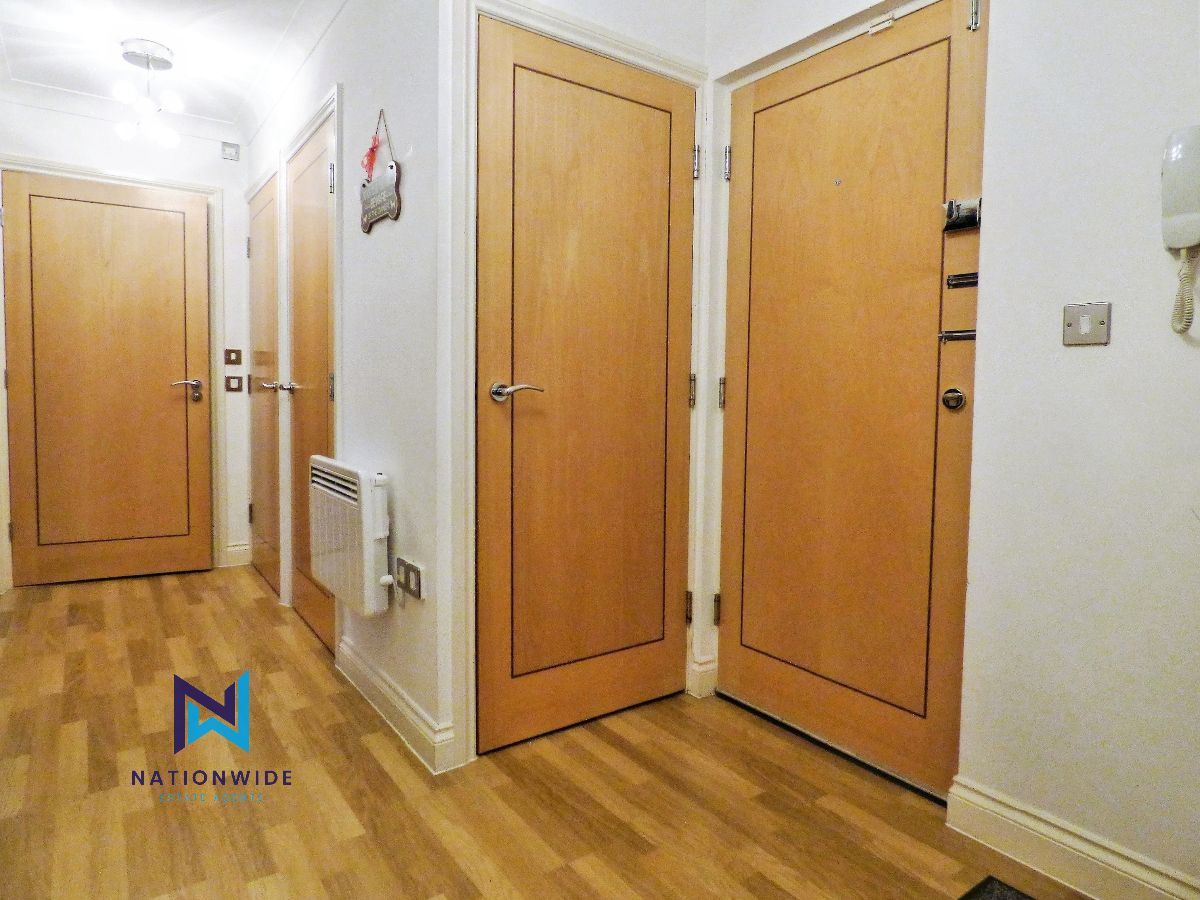
Lovely bright hallway with laminate flooring, inlaid wood doors leading to lounge, bedrooms, bathroom, two large storage cupboards and airing cupboard and ceiling light points.
Lounge w: 4.35m x l: 4.16m (w: 14' 3" x l: 13' 8")
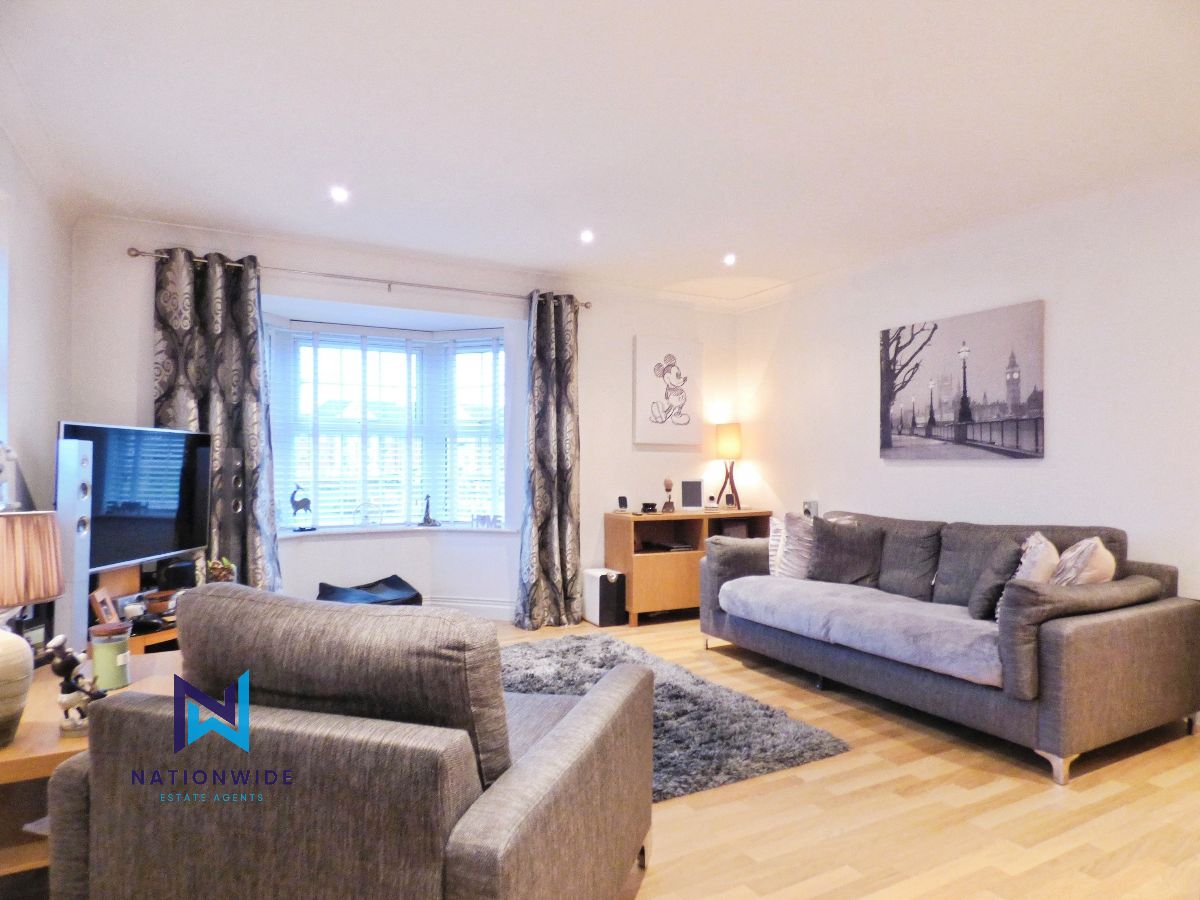
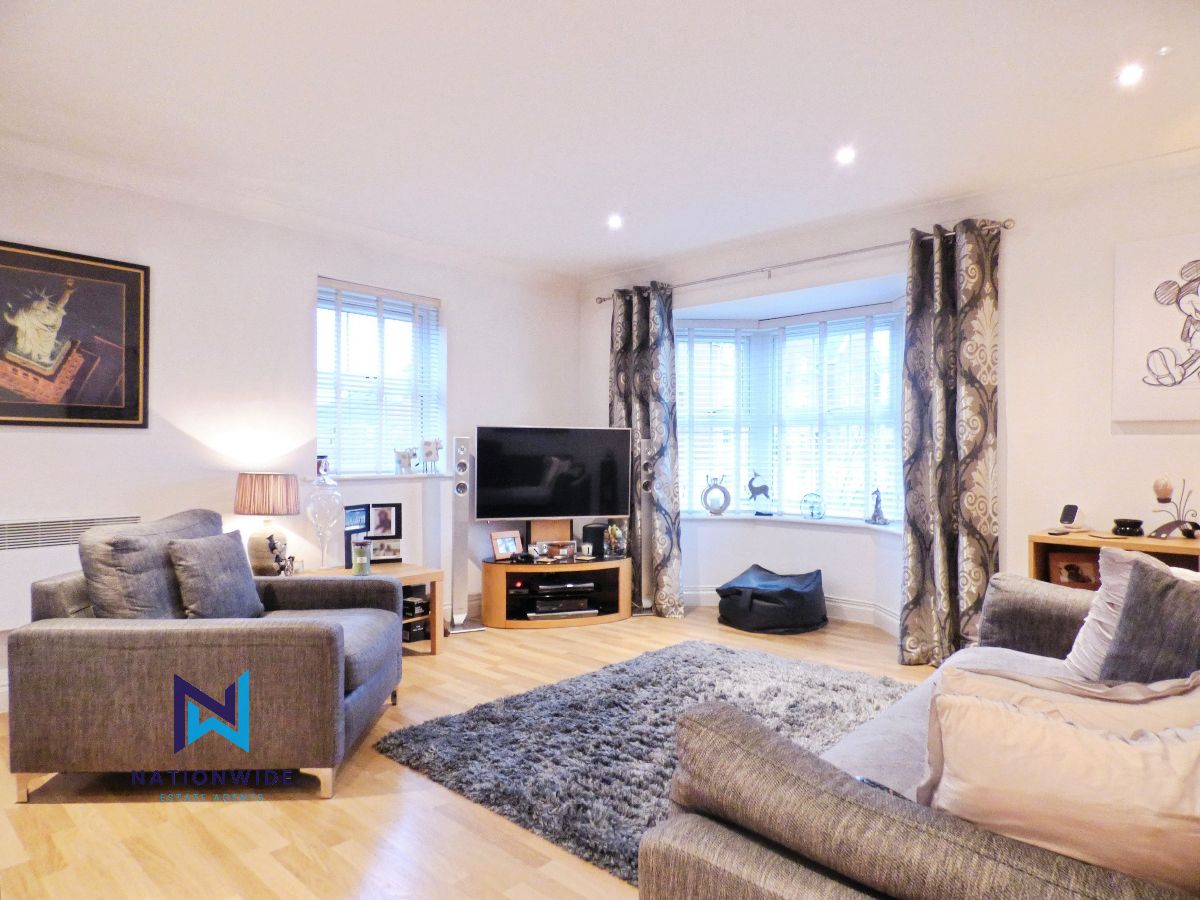
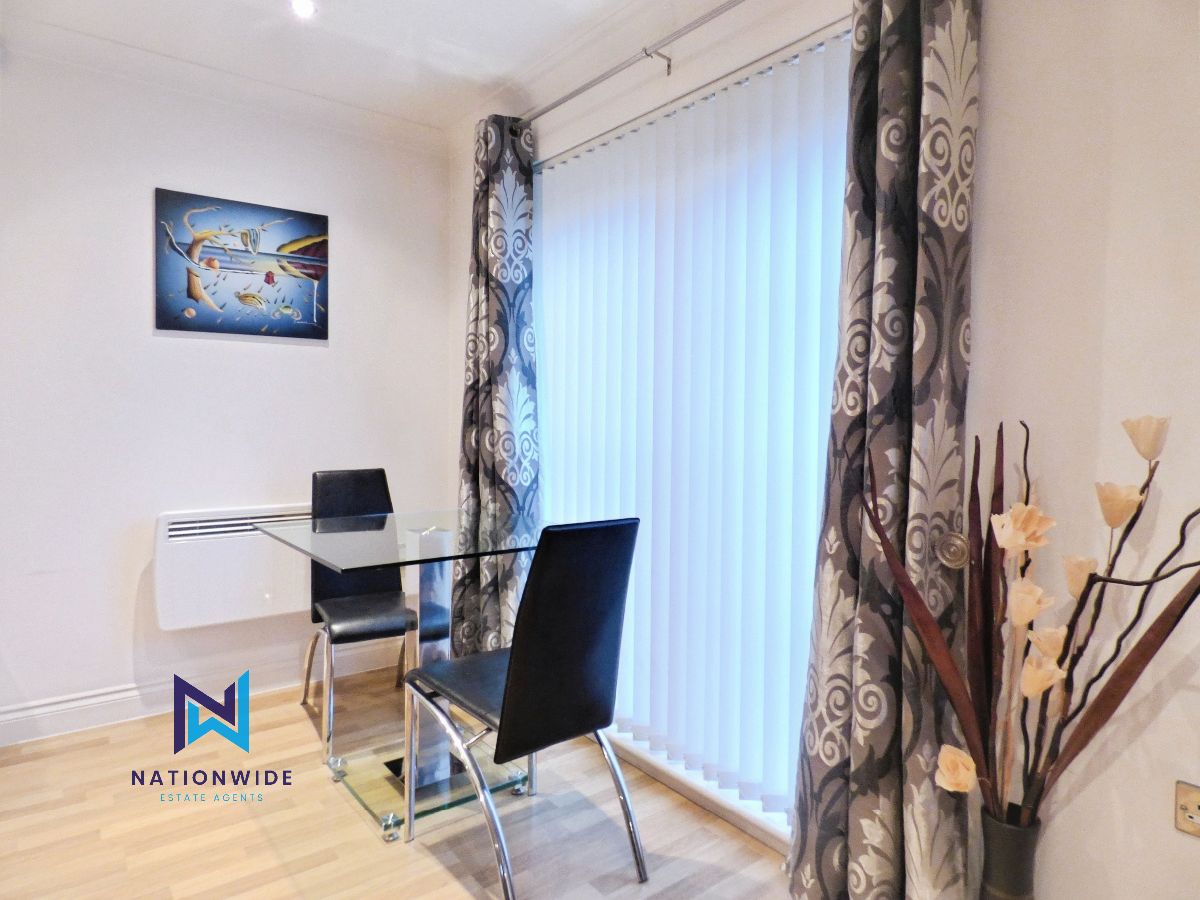
Large, dual aspect lounge with double glazed bay window to the front and double glazed window to the side, laminate flooring throughout and ceiling light point. The lounge is open plan leading to the dining area with double glazed Juliette balcony and down lights.
Kitchen/diner w: 4.52m x l: 2.31m (w: 14' 10" x l: 7' 7")
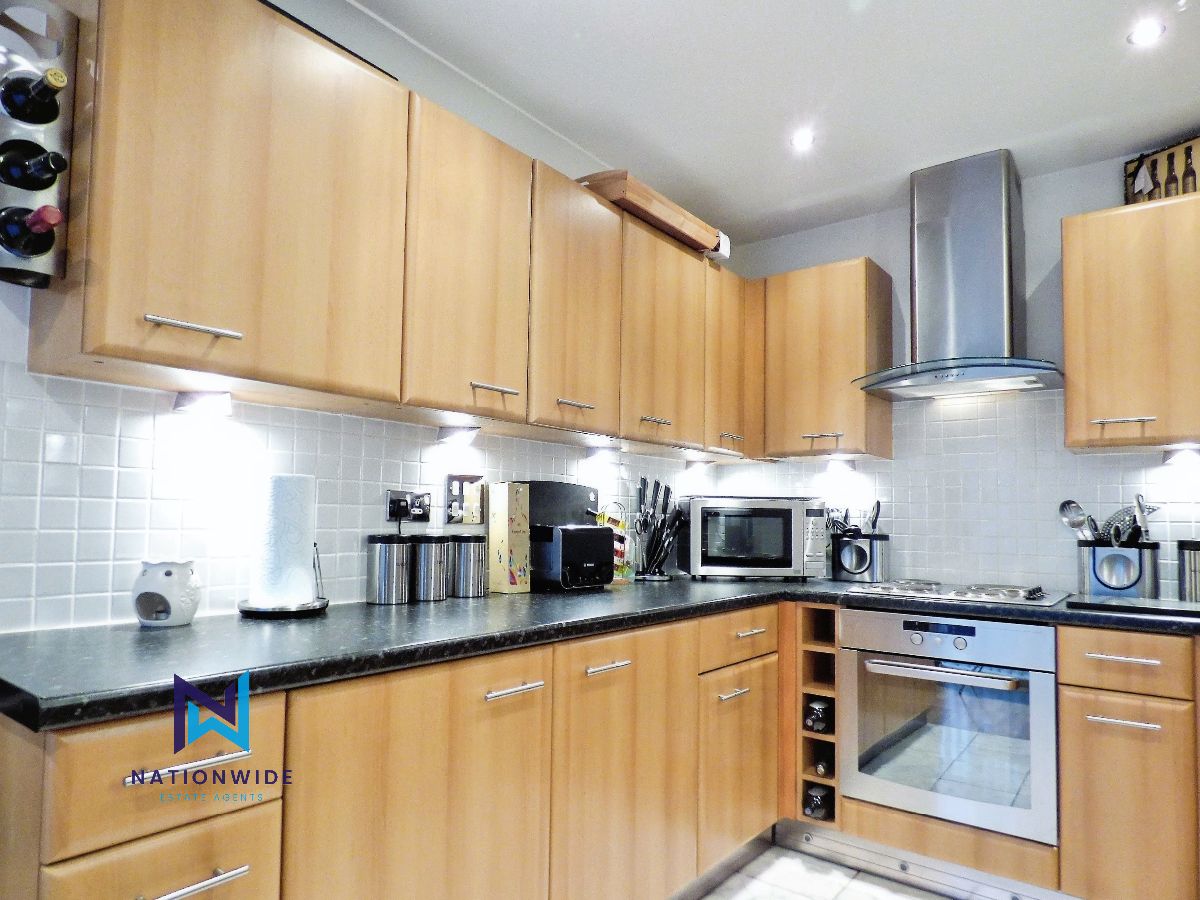
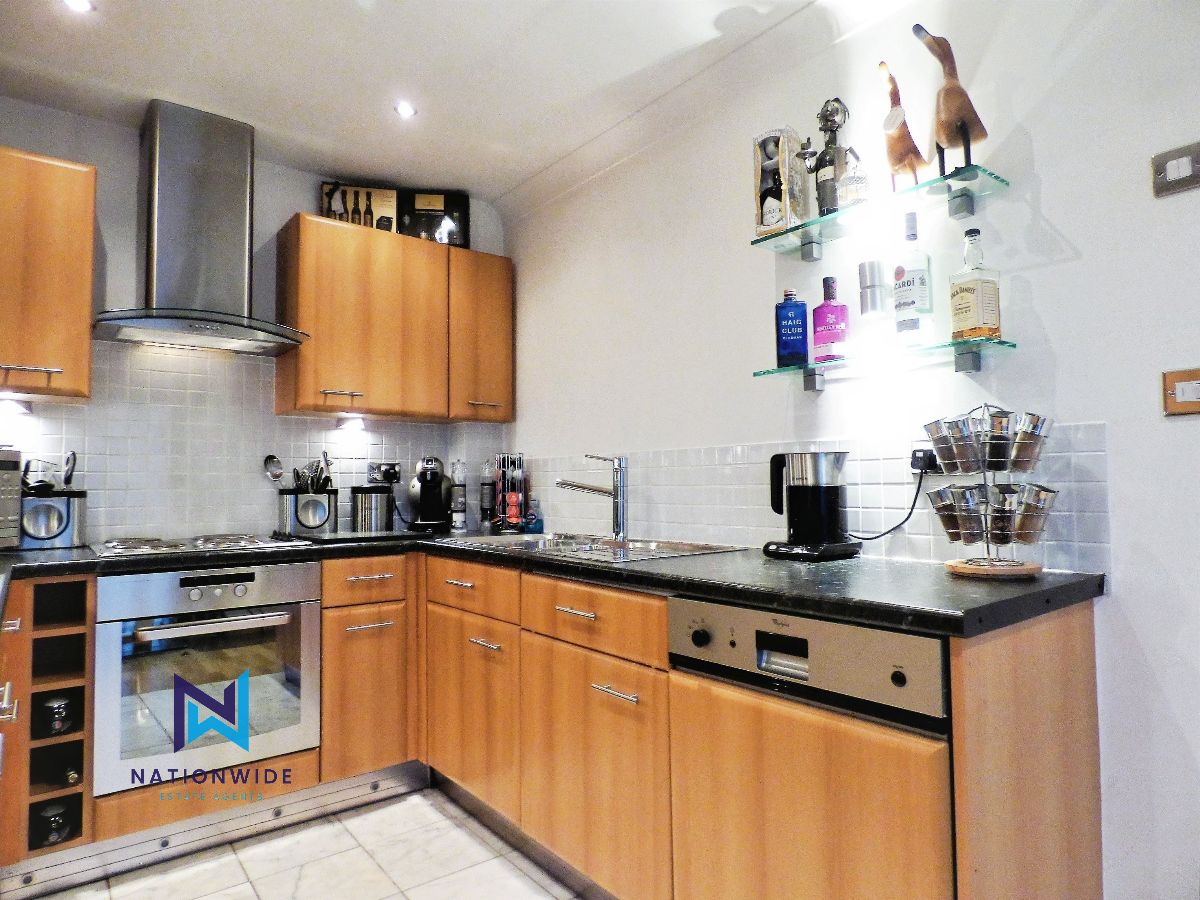
A comprehensive range of fitted wall and base units with beech effect doors and contrasting granite effect work surfaces incorporating sink drainer unit, washer/dryer, dishwasher, fridge, freezer, oven, electric hob with chimney style extractor over. Complemented by splash back tiling, under cabinet lighting, vinyl flooring and ceiling down lights.
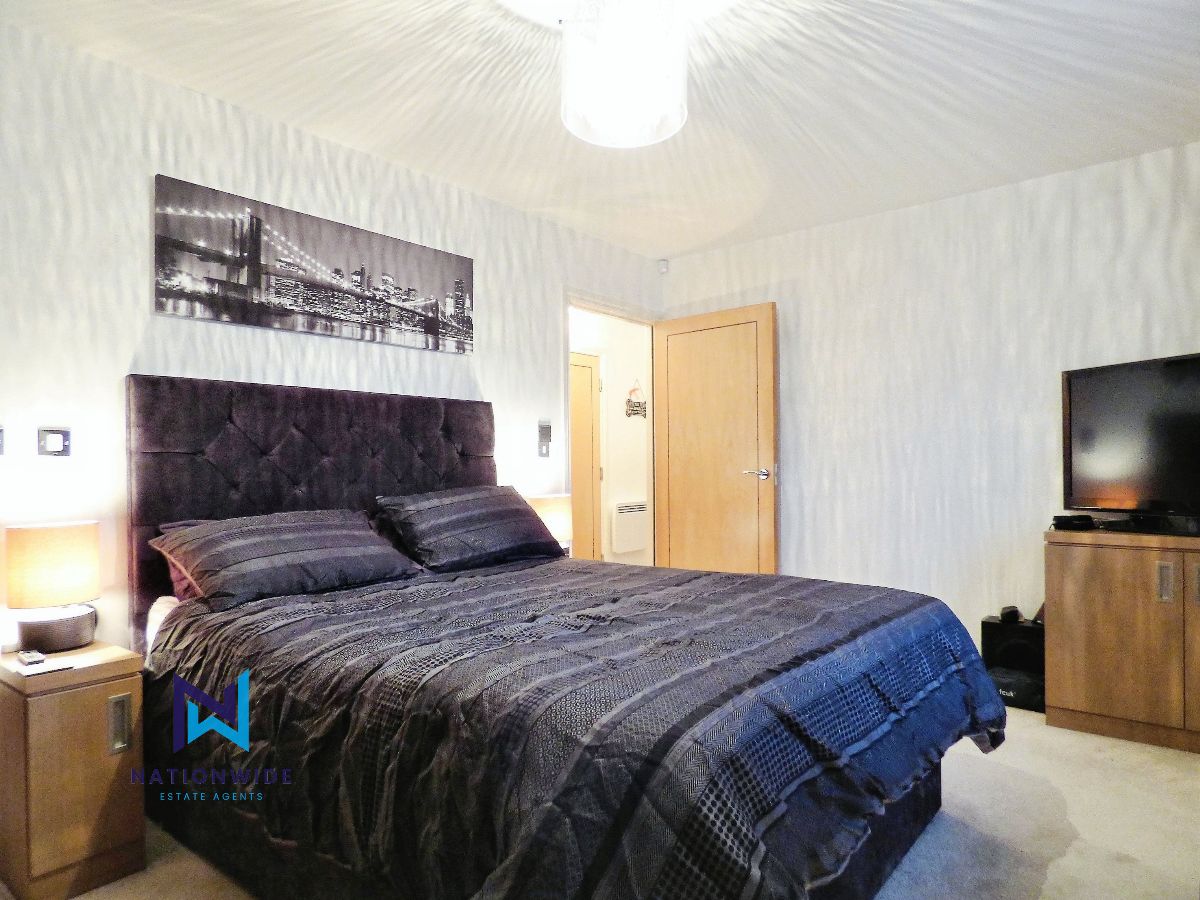
Master Bedroom w: 5m x l: 3.13m (w: 16' 5" x l: 10' 3")
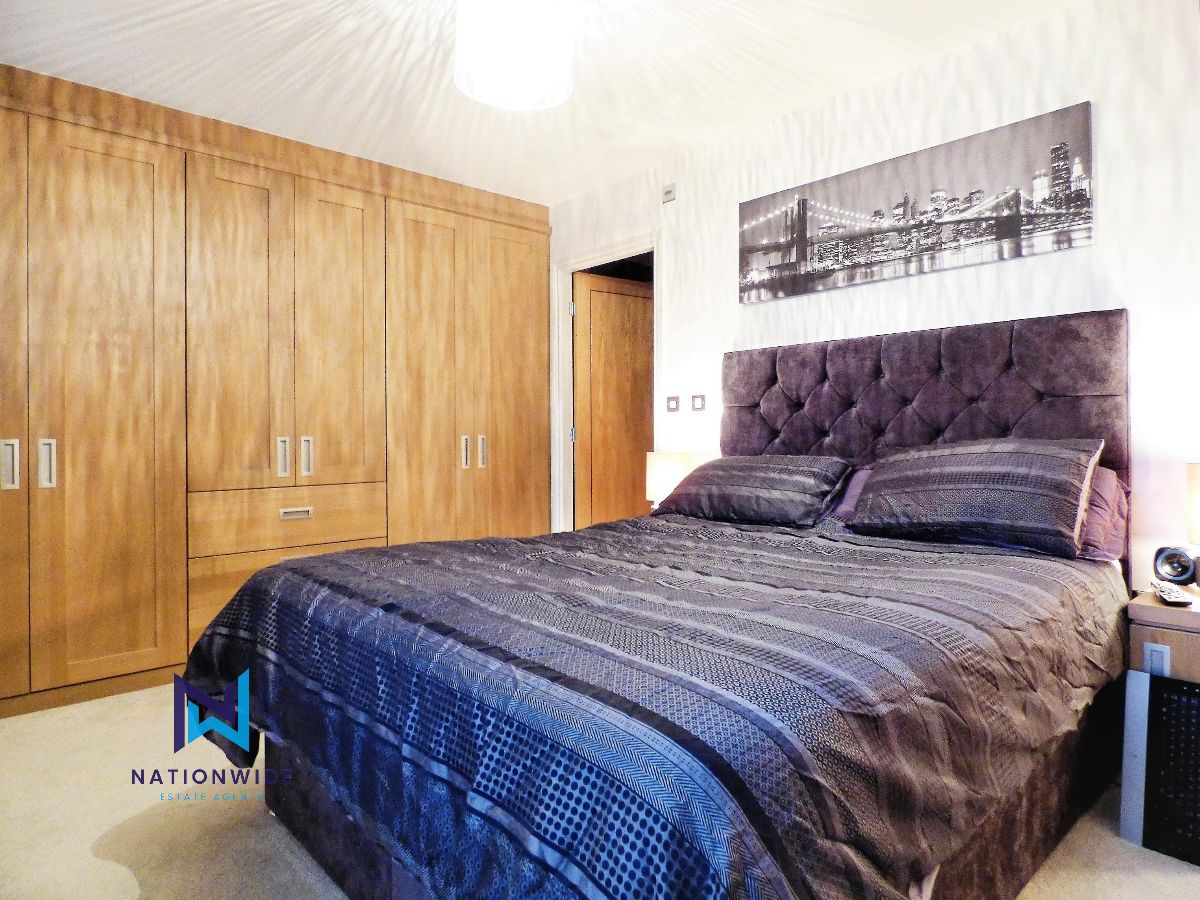
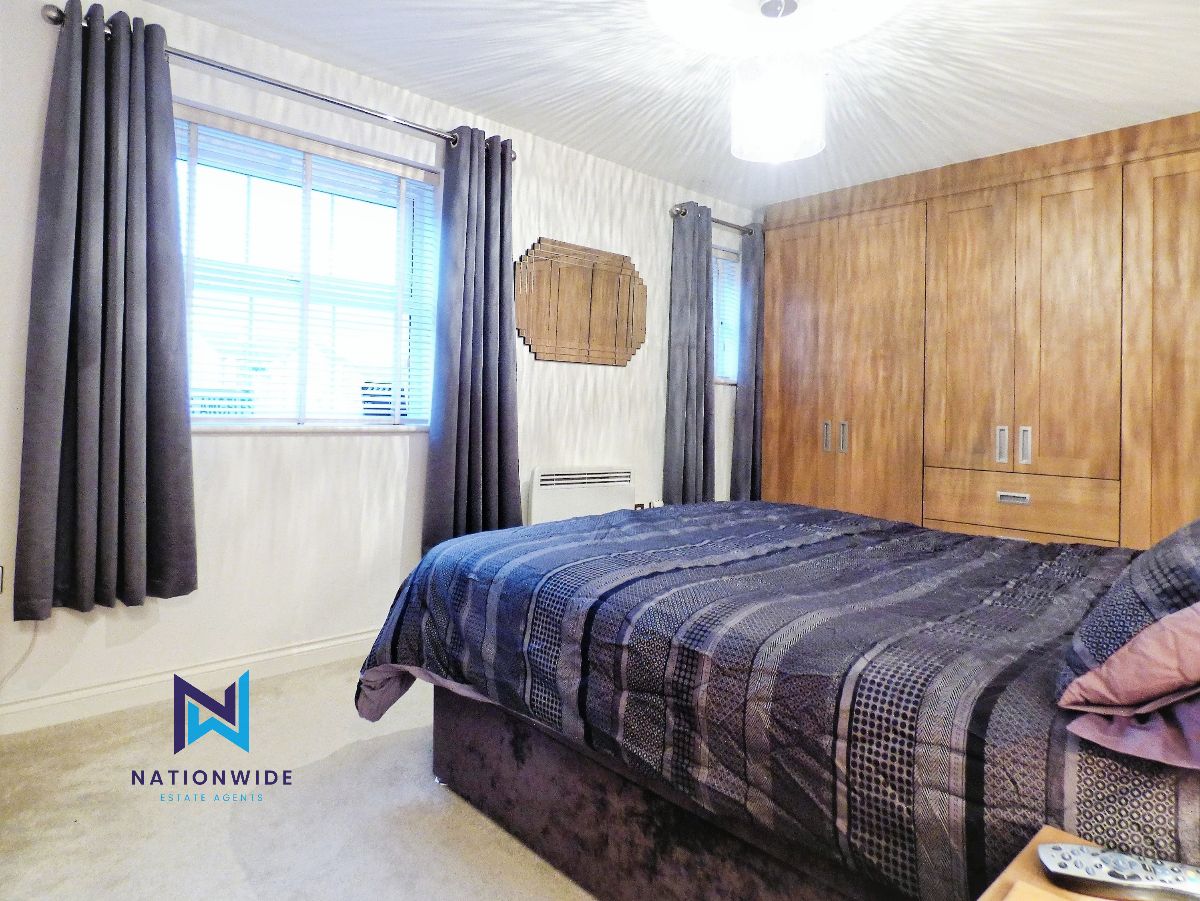
Much larger than average double bedroom with newly fitted light oak fitted wardrobes, double glazed windows to front, ceiling light point and door leading to en suite.
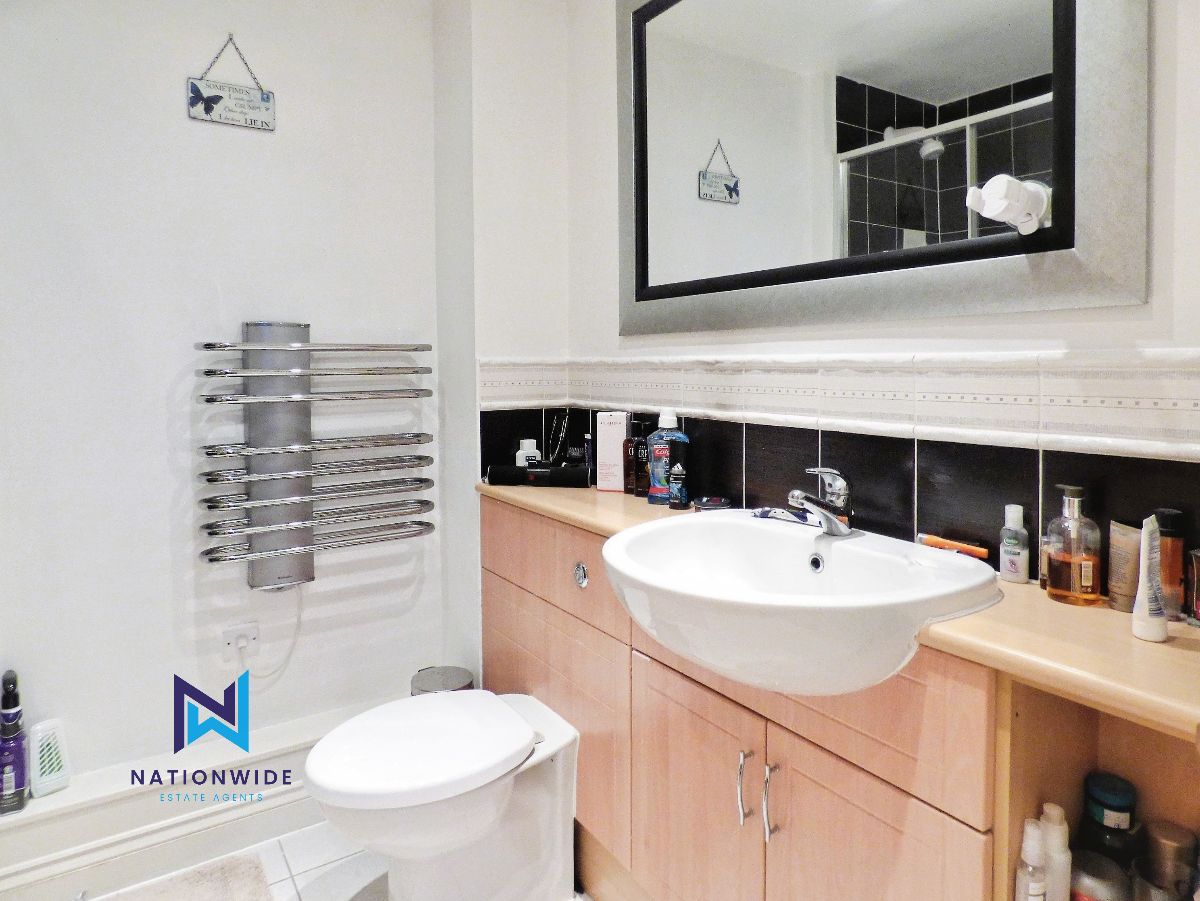
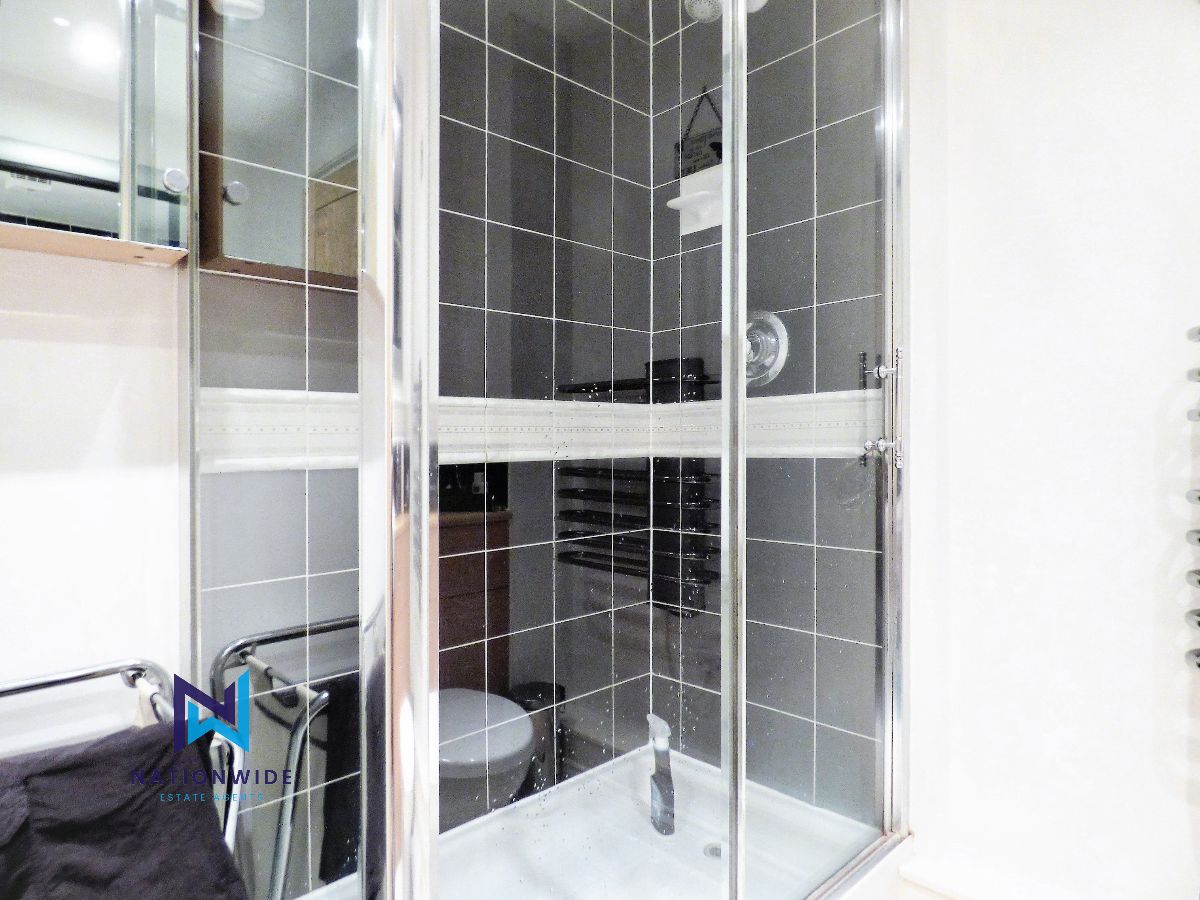
En-suite w: 2.11m x l: 1.98m (w: 6' 11" x l: 6' 6")
Good size en suite with fully tiled double shower cubicle, WC, wash hand basin, tiled flooring, downlights and heated towel rail.
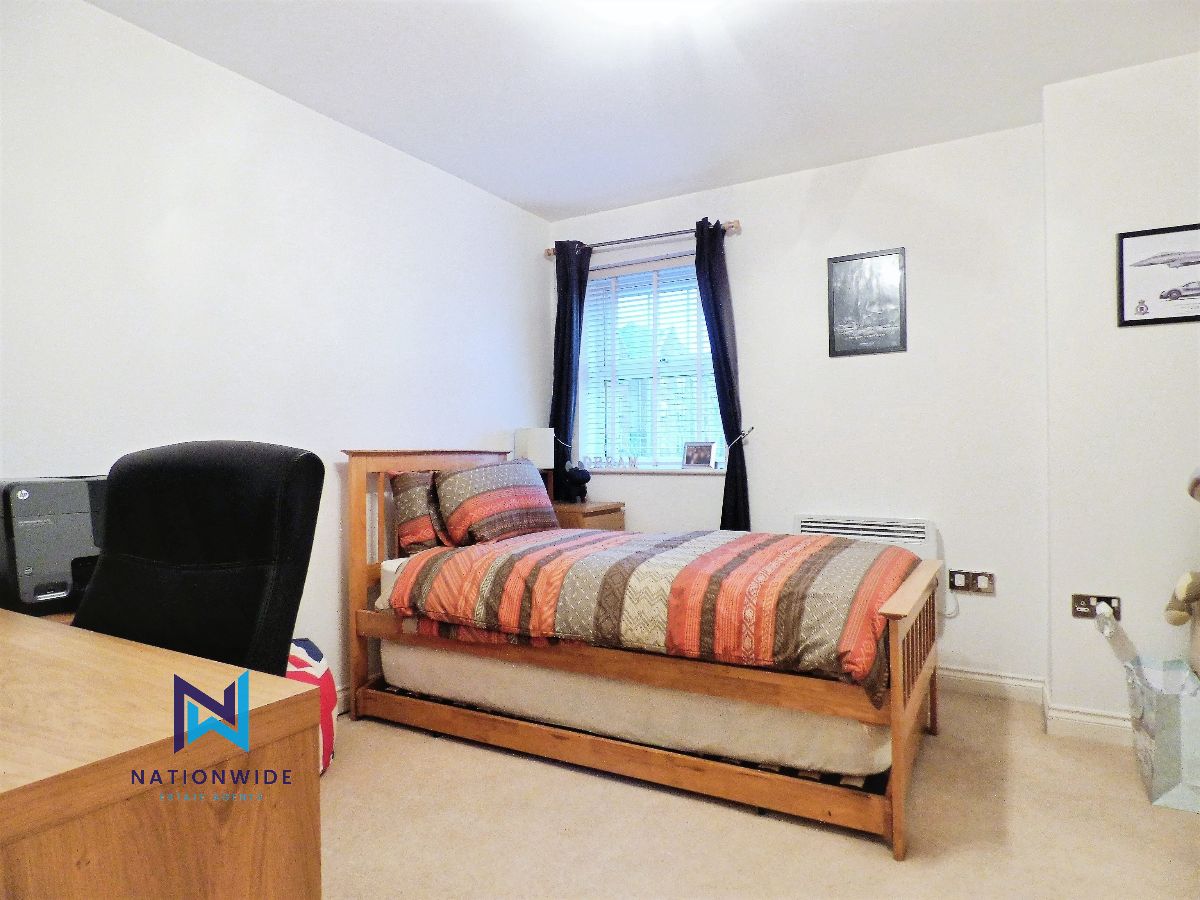
Bedroom Two w: 3.46m x l: 3.34m (w: 11' 4" x l: 10' 11")
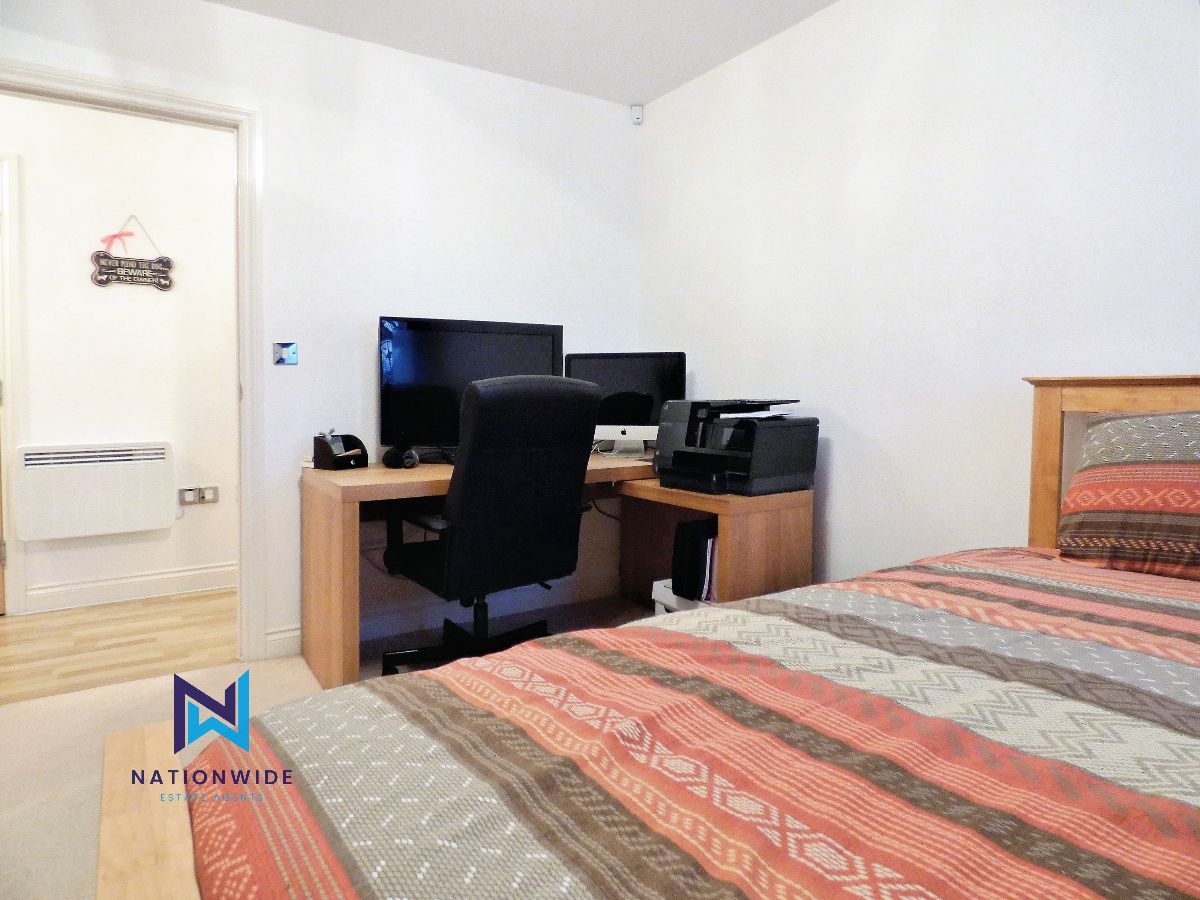
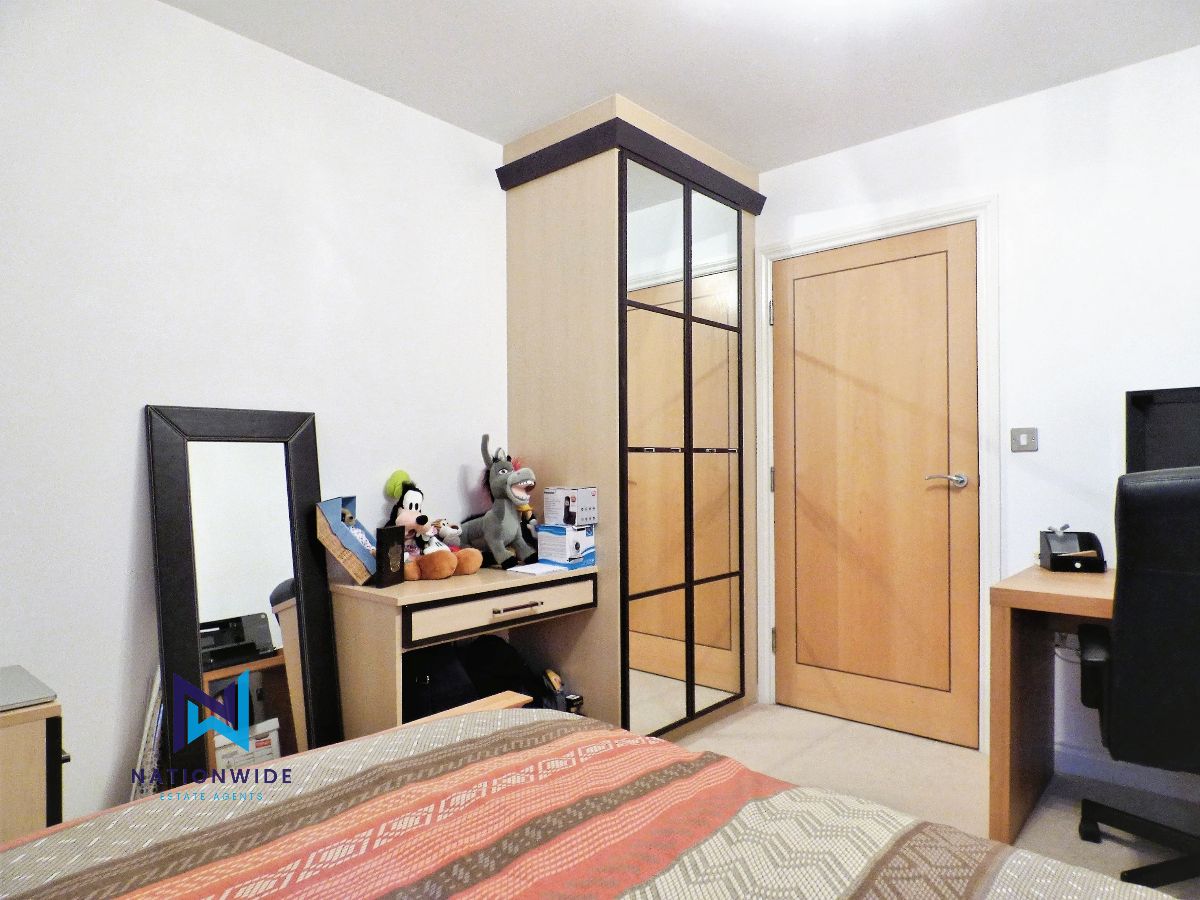
Great size double room with fitted wardrobe and desk, double glazed window to front and ceiling light point.
Family Bathroom w: 1.99m x l: 1.98m (w: 6' 6" x l: 6' 6")
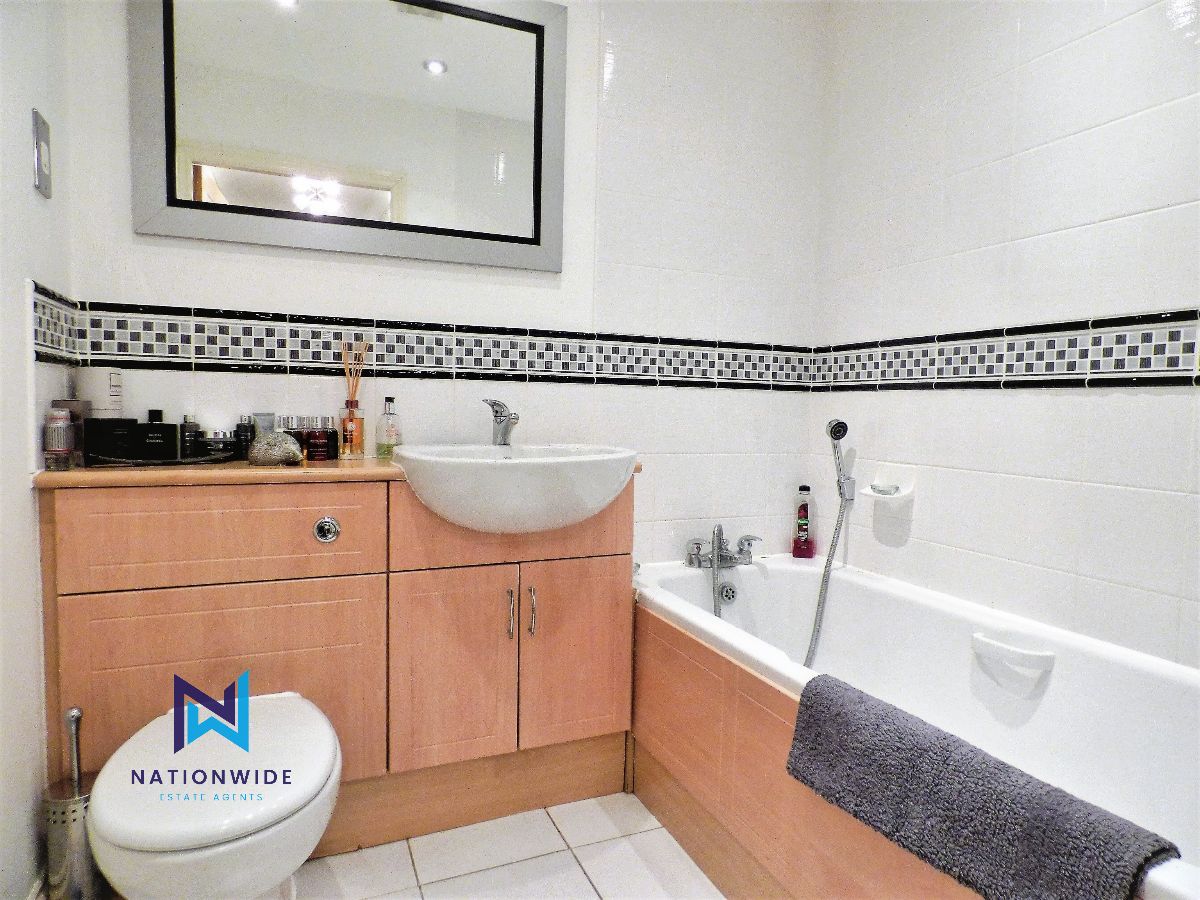
Three piece suite with bath and shower over, WC, wash hand basin with fitted vanity unit, tiled flooring, downlights and solid wood door to hallway.
)
[_owner_details] => Array
(
[0] =>
)
[_imported_ref_1778254989] => Array
(
[0] => 1000_RS1621
)
[_property_import_data] => Array
(
[0] =>
The welcoming entrance hallway provides access to all rooms and benefits from three generous storage cupboards, offering excellent practicality. At the heart of the home is the bright and spacious living room, which flows seamlessly through an elegant archway into the dining area. Complete with a Juliette balcony this versatile space is perfect for both relaxing and entertaining.
The modern kitchen is well appointed with a range of fitted units and integrated appliances, including an oven, hob, extractor hood, fridge, freezer, washer dryer and dishwasher, providing everything needed for contemporary living.
The impressive master bedroom features fitted wardrobes, matching bedside cabinets and the added luxury of a private ensuite shower room. A second generously sized bedroom is also fully fitted with wardrobes, a dressing table and bedside cabinets, making it ideal as a guest room, home office or additional double bedroom. Completing the accommodation is the family bathroom, fitted with a three piece suite including a bath with overhead shower.
Further benefits include electric heating, double glazing, an allocated parking space and a secure entry system, adding comfort, convenience and peace of mind. Combining generous living space, quality fixtures and a sought after location, this superb apartment is ready to move straight into.
Offered with no onward chain.
Council Tax Band: C (Chorley Borough Council)
Tenure: Leasehold (131 years)
Ground Rent: £200 per year
Service Charge: £1,757 per year
Front Garden
Communal landscaped gardens to the front with mature trees and lawns overlooking the park.
Entrance Hallway
Accessed via secure door to small block of just 6 apartments, well kept communal hallway with stairs leading to the first floor.
Hall w: 4.35m x l: 1.99m (w: 14' 3" x l: 6' 6")
Lovely bright hallway with laminate flooring, inlaid wood doors leading to lounge, bedrooms, bathroom, two large storage cupboards and airing cupboard and ceiling light points.
Lounge w: 4.35m x l: 4.16m (w: 14' 3" x l: 13' 8")
Large, dual aspect lounge with double glazed bay window to the front and double glazed window to the side, laminate flooring throughout and ceiling light point. The lounge is open plan leading to the dining area with double glazed Juliette balcony and down lights.
Kitchen/diner w: 4.52m x l: 2.31m (w: 14' 10" x l: 7' 7")
A comprehensive range of fitted wall and base units with beech effect doors and contrasting granite effect work surfaces incorporating sink drainer unit, washer/dryer, dishwasher, fridge, freezer, oven, electric hob with chimney style extractor over. Complemented by splash back tiling, under cabinet lighting, vinyl flooring and ceiling down lights.
Master Bedroom w: 5m x l: 3.13m (w: 16' 5" x l: 10' 3")
Much larger than average double bedroom with newly fitted light oak fitted wardrobes, double glazed windows to front, ceiling light point and door leading to en suite.
En-suite w: 2.11m x l: 1.98m (w: 6' 11" x l: 6' 6")
Good size en suite with fully tiled double shower cubicle, WC, wash hand basin, tiled flooring, downlights and heated towel rail.
Bedroom Two w: 3.46m x l: 3.34m (w: 11' 4" x l: 10' 11")
Great size double room with fitted wardrobe and desk, double glazed window to front and ceiling light point.
Family Bathroom w: 1.99m x l: 1.98m (w: 6' 6" x l: 6' 6")
Three piece suite with bath and shower over, WC, wash hand basin with fitted vanity unit, tiled flooring, downlights and solid wood door to hallway.
]]>
2
)
[_reference_number] => Array
(
[0] => 1000_RS1621
)
[_address_name_number] => Array
(
[0] => 42
)
[_address_street] => Array
(
[0] => Guernsey Avenue
)
[_address_two] => Array
(
[0] =>
)
[_address_three] => Array
(
[0] => Chorley
)
[_address_four] => Array
(
[0] => Lancashire
)
[_address_postcode] => Array
(
[0] => PR7 7AH
)
[_address_country] => Array
(
[0] => GB
)
[_latitude] => Array
(
[0] => 53.681884
)
[_longitude] => Array
(
[0] => -2.658693
)
[_owner_contact_id] => Array
(
[0] =>
)
[_negotiator_id] => Array
(
[0] => 0
)
[_office_id] => Array
(
[0] => 81
)
[_department] => Array
(
[0] => residential-sales
)
[_bedrooms] => Array
(
[0] => 2
)
[_bathrooms] => Array
(
[0] => 2
)
[_reception_rooms] => Array
(
[0] => 2
)
[_council_tax_band] => Array
(
[0] => C
)
[_price] => Array
(
[0] => 120000
)
[_price_actual] => Array
(
[0] => 120000
)
[_poa] => Array
(
[0] =>
)
[_currency] => Array
(
[0] => GBP
)
[_on_market_change_date] => Array
(
[0] => 2026-07-17 06:01:16
)
[_on_market] => Array
(
[0] => yes
)
[_featured] => Array
(
[0] =>
)
[_availability_change_date] => Array
(
[0] => 2026-07-17 06:01:16
)
[_features] => Array
(
[0] => 10
)
[_feature_0] => Array
(
[0] => A Spacious First Floor Apartment
)
[_feature_1] => Array
(
[0] => Located Centrally to all Buckshaw Village Amenities
)
[_feature_2] => Array
(
[0] => Two Bedrooms with Fitted Furniture
)
[_feature_3] => Array
(
[0] => Living Room
)
[_feature_4] => Array
(
[0] => Dining Kitchen with Integrated Appliances
)
[_feature_5] => Array
(
[0] => Bathroom with Over Bath Shower
)
[_feature_6] => Array
(
[0] => Ensuite Shower to the Master Bedroom
)
[_feature_7] => Array
(
[0] => Double Glazing/Electric Heating
)
[_feature_8] => Array
(
[0] => Allocated Parking
)
[_feature_9] => Array
(
[0] => Viewing Essential
)
[_rooms] => Array
(
[0] => 1
)
[_room_name_0] => Array
(
[0] =>
)
[_room_dimensions_0] => Array
(
[0] =>
)
[_room_description_0] => Array
(
[0] => Situated in the ever popular Buckshaw Village, this stunning and exceptionally spacious first floor apartment enjoys an attractive open aspect to the front and offers beautifully presented, part furnished accommodation, making it an ideal purchase for first time buyers, professionals or investors alike.
The welcoming entrance hallway provides access to all rooms and benefits from three generous storage cupboards, offering excellent practicality. At the heart of the home is the bright and spacious living room, which flows seamlessly through an elegant archway into the dining area. Complete with a Juliette balcony this versatile space is perfect for both relaxing and entertaining.
The modern kitchen is well appointed with a range of fitted units and integrated appliances, including an oven, hob, extractor hood, fridge, freezer, washer dryer and dishwasher, providing everything needed for contemporary living.
The impressive master bedroom features fitted wardrobes, matching bedside cabinets and the added luxury of a private ensuite shower room. A second generously sized bedroom is also fully fitted with wardrobes, a dressing table and bedside cabinets, making it ideal as a guest room, home office or additional double bedroom. Completing the accommodation is the family bathroom, fitted with a three piece suite including a bath with overhead shower.
Further benefits include electric heating, double glazing, an allocated parking space and a secure entry system, adding comfort, convenience and peace of mind. Combining generous living space, quality fixtures and a sought after location, this superb apartment is ready to move straight into.
Offered with no onward chain.
Council Tax Band: C (Chorley Borough Council)
Tenure: Leasehold (131 years)
Ground Rent: £200 per year
Service Charge: £1,757 per year
Front Garden
Communal landscaped gardens to the front with mature trees and lawns overlooking the park.
Entrance Hallway
Accessed via secure door to small block of just 6 apartments, well kept communal hallway with stairs leading to the first floor.
Hall w: 4.35m x l: 1.99m (w: 14' 3" x l: 6' 6")
Lovely bright hallway with laminate flooring, inlaid wood doors leading to lounge, bedrooms, bathroom, two large storage cupboards and airing cupboard and ceiling light points.
Lounge w: 4.35m x l: 4.16m (w: 14' 3" x l: 13' 8")
Large, dual aspect lounge with double glazed bay window to the front and double glazed window to the side, laminate flooring throughout and ceiling light point. The lounge is open plan leading to the dining area with double glazed Juliette balcony and down lights.
Kitchen/diner w: 4.52m x l: 2.31m (w: 14' 10" x l: 7' 7")
A comprehensive range of fitted wall and base units with beech effect doors and contrasting granite effect work surfaces incorporating sink drainer unit, washer/dryer, dishwasher, fridge, freezer, oven, electric hob with chimney style extractor over. Complemented by splash back tiling, under cabinet lighting, vinyl flooring and ceiling down lights.
Master Bedroom w: 5m x l: 3.13m (w: 16' 5" x l: 10' 3")
Much larger than average double bedroom with newly fitted light oak fitted wardrobes, double glazed windows to front, ceiling light point and door leading to en suite.
En-suite w: 2.11m x l: 1.98m (w: 6' 11" x l: 6' 6")
Good size en suite with fully tiled double shower cubicle, WC, wash hand basin, tiled flooring, downlights and heated towel rail.
Bedroom Two w: 3.46m x l: 3.34m (w: 11' 4" x l: 10' 11")
Great size double room with fitted wardrobe and desk, double glazed window to front and ceiling light point.
Family Bathroom w: 1.99m x l: 1.98m (w: 6' 6" x l: 6' 6")
Three piece suite with bath and shower over, WC, wash hand basin with fitted vanity unit, tiled flooring, downlights and solid wood door to hallway.
)
[_photos] => Array
(
[0] => a:16:{i:0;i:8213;i:1;i:8214;i:2;i:8215;i:3;i:8216;i:4;i:8217;i:5;i:8218;i:6;i:8219;i:7;i:8220;i:8;i:8221;i:9;i:8222;i:10;i:8223;i:11;i:8224;i:12;i:8225;i:13;i:8226;i:14;i:8227;i:15;i:8228;}
)
[_floorplans] => Array
(
[0] => a:2:{i:0;i:8211;i:1;i:8212;}
)
[_brochures] => Array
(
[0] => a:1:{i:0;i:8209;}
)
[_epcs] => Array
(
[0] => a:1:{i:0;i:8210;}
)
[_property_import_data_time] => Array
(
[0] => 1784398075
)
[_10ninety_update_date_1778254989] => Array
(
[0] => 2026-07-17 12:07:13
)
[_view_statistics] => Array
(
[0] => a:2:{s:10:"2026-07-17";i:9;s:10:"2026-07-18";i:8;}
)
)
For Sale
£120,000
Spacious and beautifully presented first floor apartment in the heart of Buckshaw Village, featuring two double bedrooms, ensuite to the master, open plan living and dining space with Juliette balcony, modern fitted kitchen, allocated parking and secure entry system.
Situated in the ever popular Buckshaw Village, this stunning and exceptionally spacious first floor apartment enjoys an attractive open aspect to the front and offers beautifully presented, part furnished accommodation, making it an ideal purchase for first time buyers, professionals or investors alike.
The welcoming entrance hallway provides access to all rooms and benefits from three generous storage cupboards, offering excellent practicality. At the heart of the home is the bright and spacious living room, which flows seamlessly through an elegant archway into the dining area. Complete with a Juliette balcony this versatile space is perfect for both relaxing and entertaining.
The modern kitchen is well appointed with a range of fitted units and integrated appliances, including an oven, hob, extractor hood, fridge, freezer, washer dryer and dishwasher, providing everything needed for contemporary living.
The impressive master bedroom features fitted wardrobes, matching bedside cabinets and the added luxury of a private ensuite shower room. A second generously sized bedroom is also fully fitted with wardrobes, a dressing table and bedside cabinets, making it ideal as a guest room, home office or additional double bedroom. Completing the accommodation is the family bathroom, fitted with a three piece suite including a bath with overhead shower.
Further benefits include electric heating, double glazing, an allocated parking space and a secure entry system, adding comfort, convenience and peace of mind. Combining generous living space, quality fixtures and a sought after location, this superb apartment is ready to move straight into.
Offered with no onward chain.
Council Tax Band: C (Chorley Borough Council)
Tenure: Leasehold (131 years)
Ground Rent: £200 per year
Service Charge: £1,757 per year
Front Garden
Communal landscaped gardens to the front with mature trees and lawns overlooking the park.
Entrance Hallway
Accessed via secure door to small block of just 6 apartments, well kept communal hallway with stairs leading to the first floor.
Hall w: 4.35m x l: 1.99m (w: 14' 3" x l: 6' 6")
Lovely bright hallway with laminate flooring, inlaid wood doors leading to lounge, bedrooms, bathroom, two large storage cupboards and airing cupboard and ceiling light points.
Lounge w: 4.35m x l: 4.16m (w: 14' 3" x l: 13' 8")
Large, dual aspect lounge with double glazed bay window to the front and double glazed window to the side, laminate flooring throughout and ceiling light point. The lounge is open plan leading to the dining area with double glazed Juliette balcony and down lights.
Kitchen/diner w: 4.52m x l: 2.31m (w: 14' 10" x l: 7' 7")
A comprehensive range of fitted wall and base units with beech effect doors and contrasting granite effect work surfaces incorporating sink drainer unit, washer/dryer, dishwasher, fridge, freezer, oven, electric hob with chimney style extractor over. Complemented by splash back tiling, under cabinet lighting, vinyl flooring and ceiling down lights.
Master Bedroom w: 5m x l: 3.13m (w: 16' 5" x l: 10' 3")
Much larger than average double bedroom with newly fitted light oak fitted wardrobes, double glazed windows to front, ceiling light point and door leading to en suite.
En-suite w: 2.11m x l: 1.98m (w: 6' 11" x l: 6' 6")
Good size en suite with fully tiled double shower cubicle, WC, wash hand basin, tiled flooring, downlights and heated towel rail.
Bedroom Two w: 3.46m x l: 3.34m (w: 11' 4" x l: 10' 11")
Great size double room with fitted wardrobe and desk, double glazed window to front and ceiling light point.
Family Bathroom w: 1.99m x l: 1.98m (w: 6' 6" x l: 6' 6")
Three piece suite with bath and shower over, WC, wash hand basin with fitted vanity unit, tiled flooring, downlights and solid wood door to hallway.
Whether you want to book a viewing or find out more information, click the button below.