Array
(
[_address_concatenated] => Array
(
[0] => 44 Carrington Road, Chorley, Lancashire, PR7 4RS
)
[_features_concatenated] => Array
(
[0] => In Need of Full Refurbishment|Semi Detached Property|Three Bedrooms|Front And Rear Gardens|Driveway Parking|Sought After Village Location
)
[_descriptions_concatenated] => Array
(
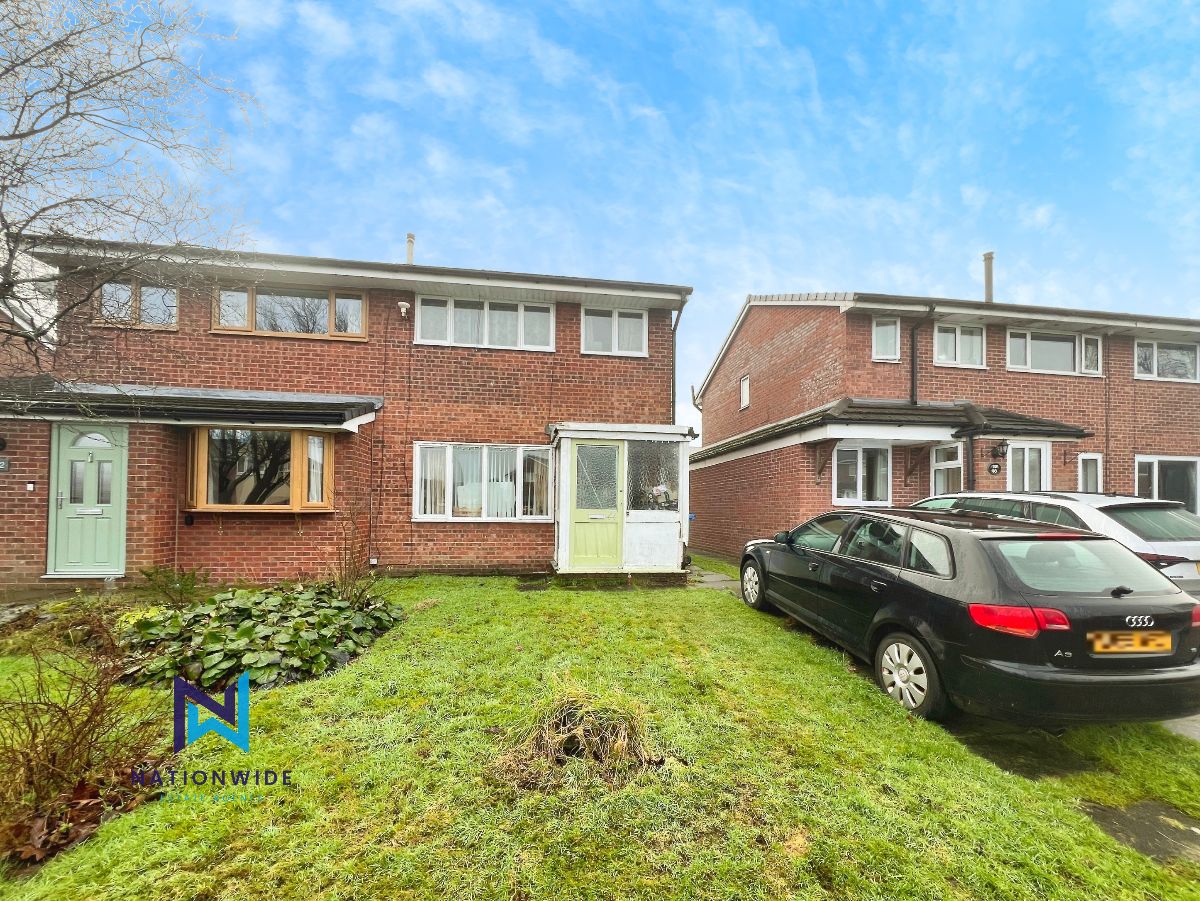
[0] => This spacious three-bedroom semi-detached property is located in the sought-after village of Adlington, within walking distance of the Lower Adlington centre. Adlington train station is just a 10-minute walk away, making it ideal for commuters. The property is in need of a full renovation, offering fantastic potential for those looking to create a home tailored to their own taste.
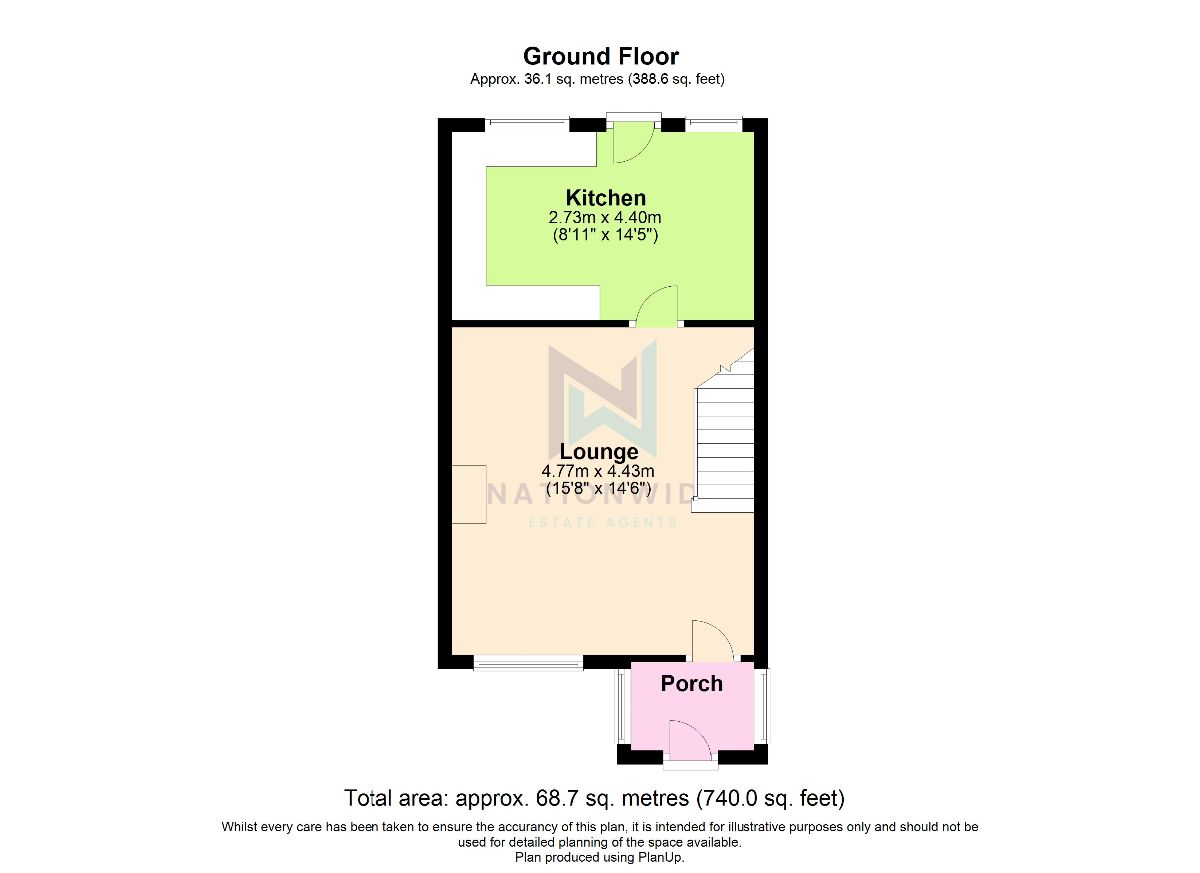
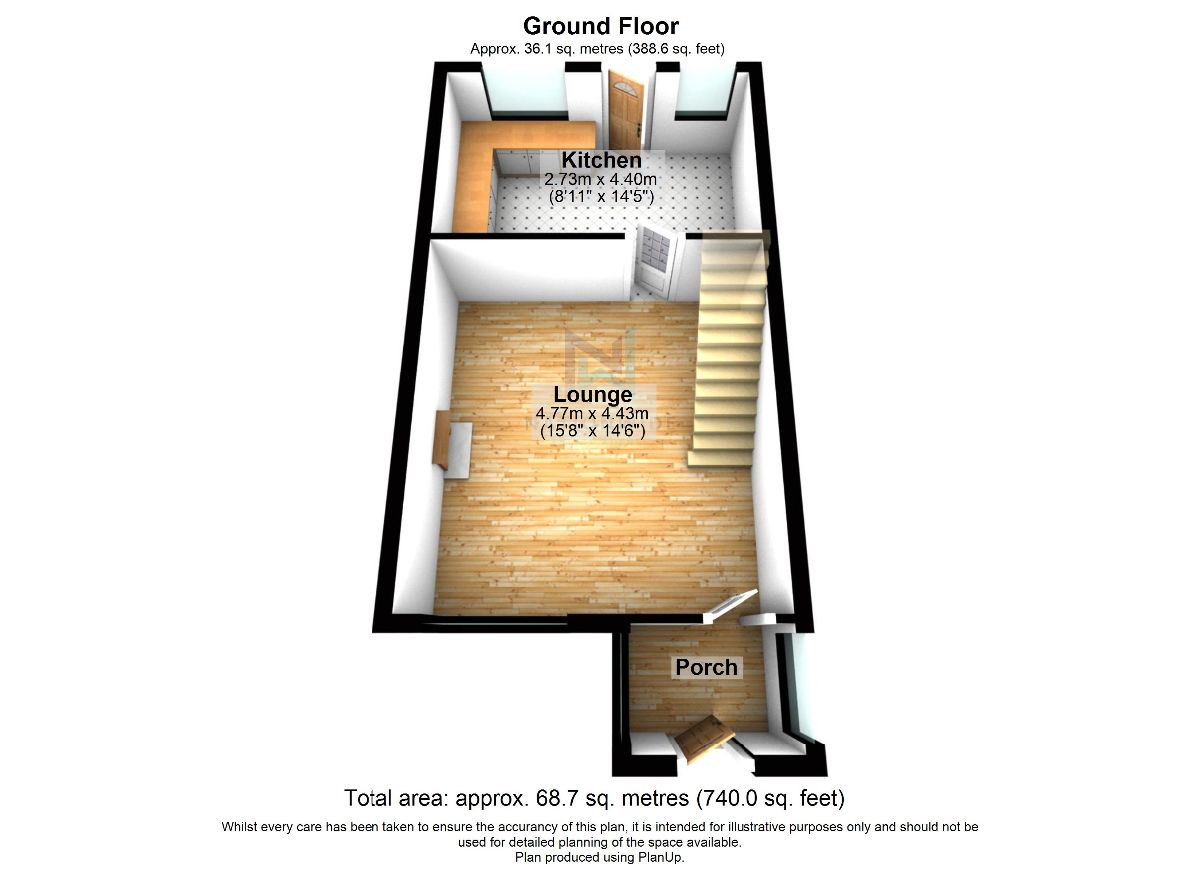
Upon entering, you are greeted by an entrance porch, with a further door leading into the lounge. The stairs to the first floor are positioned directly ahead. A window to the front fills the room with natural light. A doorway from the lounge leads into a generous kitchen/diner, which currently features U-shaped counters and units. There are two windows overlooking the rear garden, and a back door providing access to the garden.
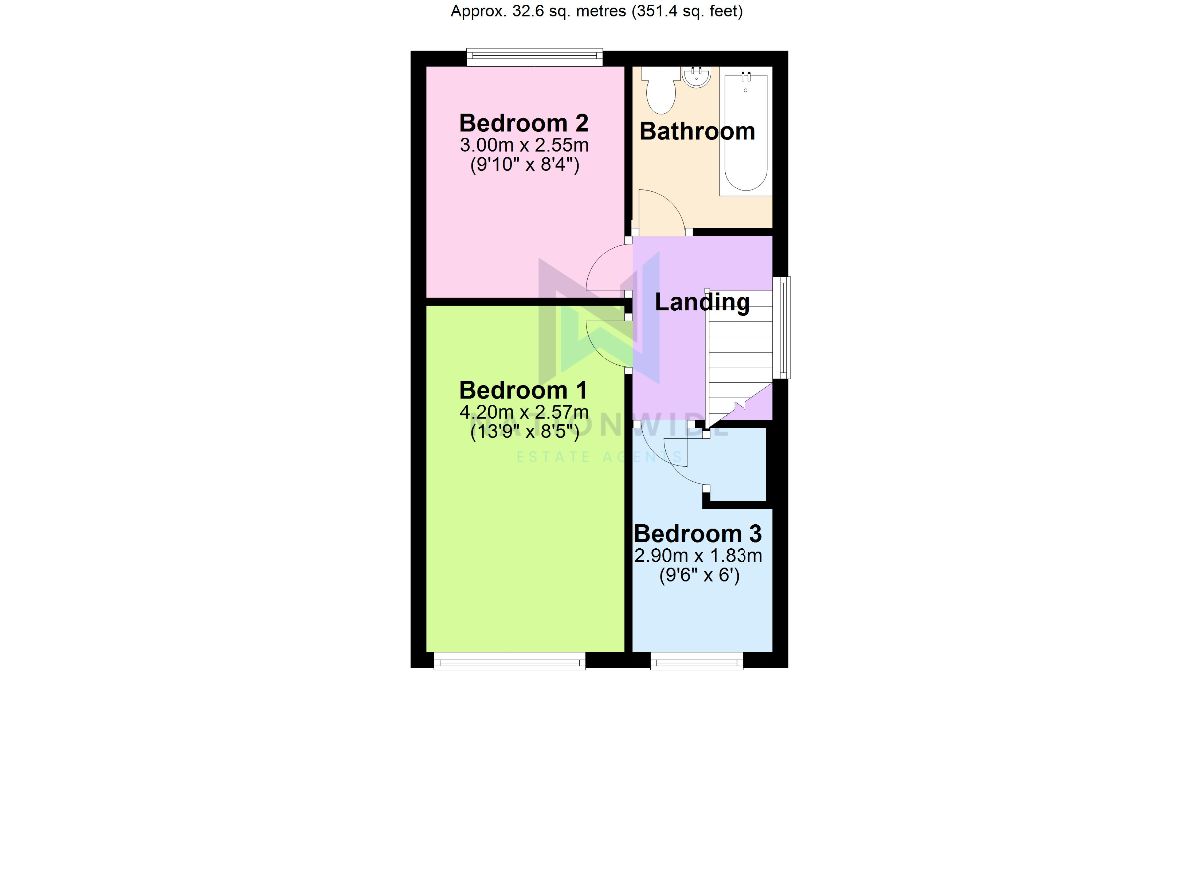
Upstairs, the property offers three bedrooms and a bathroom. The master bedroom is a good-sized double with a window to the front, while bedroom two is another double with a rear-facing window that overlooks the garden. Bedroom three is a single room with a built-in cupboard and a window to the front. The bathroom comprises a three-piece suite, including a WC, hand basin, and bath with a shower over.
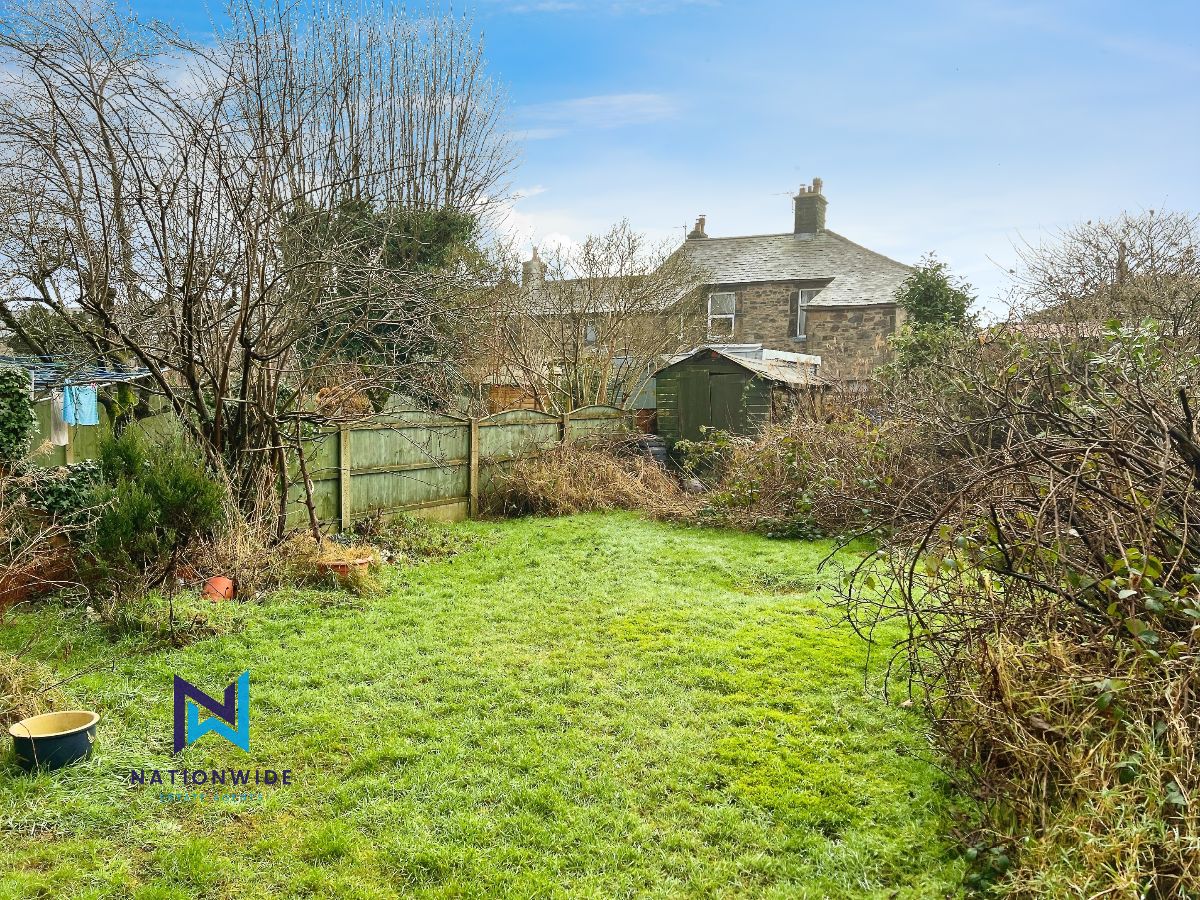
Externally, the property boasts front and rear gardens, along with a driveway offering space for multiple cars.
This property presents an excellent opportunity for buyers looking for a renovation project in a desirable location. With plenty of potential, it offers the chance to create a beautiful family home.
Council Tax Band: B (Chorley Borough Council)
Tenure: Freehold
)
[_owner_details] => Array
(
[0] =>
)
[_imported_ref_1778254989] => Array
(
[0] => 1000_RS1442
)
[_property_import_data] => Array
(
[0] =>
Upon entering, you are greeted by an entrance porch, with a further door leading into the lounge. The stairs to the first floor are positioned directly ahead. A window to the front fills the room with natural light. A doorway from the lounge leads into a generous kitchen/diner, which currently features U-shaped counters and units. There are two windows overlooking the rear garden, and a back door providing access to the garden.
Upstairs, the property offers three bedrooms and a bathroom. The master bedroom is a good-sized double with a window to the front, while bedroom two is another double with a rear-facing window that overlooks the garden. Bedroom three is a single room with a built-in cupboard and a window to the front. The bathroom comprises a three-piece suite, including a WC, hand basin, and bath with a shower over.
Externally, the property boasts front and rear gardens, along with a driveway offering space for multiple cars.
This property presents an excellent opportunity for buyers looking for a renovation project in a desirable location. With plenty of potential, it offers the chance to create a beautiful family home.
Council Tax Band: B (Chorley Borough Council)
Tenure: Freehold
]]>2
)
[_reference_number] => Array
(
[0] => 1000_RS1442
)
[_address_name_number] => Array
(
[0] => 44
)
[_address_street] => Array
(
[0] => Carrington Road
)
[_address_two] => Array
(
[0] =>
)
[_address_three] => Array
(
[0] => Chorley
)
[_address_four] => Array
(
[0] => Lancashire
)
[_address_postcode] => Array
(
[0] => PR7 4RS
)
[_address_country] => Array
(
[0] => GB
)
[_latitude] => Array
(
[0] => 53.612200
)
[_longitude] => Array
(
[0] => -2.611840
)
[_owner_contact_id] => Array
(
[0] =>
)
[_negotiator_id] => Array
(
[0] => 1
)
[_office_id] => Array
(
[0] => 81
)
[_department] => Array
(
[0] => residential-sales
)
[_bedrooms] => Array
(
[0] => 3
)
[_bathrooms] => Array
(
[0] => 1
)
[_reception_rooms] => Array
(
[0] => 1
)
[_council_tax_band] => Array
(
[0] => B
)
[_price] => Array
(
[0] => 175000
)
[_price_actual] => Array
(
[0] => 175000
)
[_poa] => Array
(
[0] =>
)
[_currency] => Array
(
[0] => GBP
)
[_on_market_change_date] => Array
(
[0] => 2026-05-08 15:52:21
)
[_on_market] => Array
(
[0] => yes
)
[_featured] => Array
(
[0] =>
)
[_availability_change_date] => Array
(
[0] => 2026-05-08 15:52:21
)
[_features] => Array
(
[0] => 6
)
[_feature_0] => Array
(
[0] => In Need of Full Refurbishment
)
[_feature_1] => Array
(
[0] => Semi Detached Property
)
[_feature_2] => Array
(
[0] => Three Bedrooms
)
[_feature_3] => Array
(
[0] => Front And Rear Gardens
)
[_feature_4] => Array
(
[0] => Driveway Parking
)
[_feature_5] => Array
(
[0] => Sought After Village Location
)
[_rooms] => Array
(
[0] => 1
)
[_room_name_0] => Array
(
[0] =>
)
[_room_dimensions_0] => Array
(
[0] =>
)
[_room_description_0] => Array
(
[0] => This spacious three-bedroom semi-detached property is located in the sought-after village of Adlington, within walking distance of the Lower Adlington centre. Adlington train station is just a 10-minute walk away, making it ideal for commuters. The property is in need of a full renovation, offering fantastic potential for those looking to create a home tailored to their own taste.
Upon entering, you are greeted by an entrance porch, with a further door leading into the lounge. The stairs to the first floor are positioned directly ahead. A window to the front fills the room with natural light. A doorway from the lounge leads into a generous kitchen/diner, which currently features U-shaped counters and units. There are two windows overlooking the rear garden, and a back door providing access to the garden.
Upstairs, the property offers three bedrooms and a bathroom. The master bedroom is a good-sized double with a window to the front, while bedroom two is another double with a rear-facing window that overlooks the garden. Bedroom three is a single room with a built-in cupboard and a window to the front. The bathroom comprises a three-piece suite, including a WC, hand basin, and bath with a shower over.
Externally, the property boasts front and rear gardens, along with a driveway offering space for multiple cars.
This property presents an excellent opportunity for buyers looking for a renovation project in a desirable location. With plenty of potential, it offers the chance to create a beautiful family home.
Council Tax Band: B (Chorley Borough Council)
Tenure: Freehold
)
[_photos] => Array
(
[0] => a:2:{i:0;i:12673;i:1;i:12674;}
)
[_floorplans] => Array
(
[0] => a:3:{i:0;i:12670;i:1;i:12671;i:2;i:12672;}
)
[_brochures] => Array
(
[0] => a:1:{i:0;i:12669;}
)
[_epcs] => Array
(
[0] => a:0:{}
)
[_property_import_data_time] => Array
(
[0] => 1787604757
)
[_10ninety_update_date_1778254989] => Array
(
[0] => 2026-07-05 14:15:16
)
[_cmplz_scanned_post] => Array
(
[0] => 1
)
[_view_statistics] => Array
(
[0] => a:39:{s:10:"2026-07-06";i:1;s:10:"2026-07-14";i:2;s:10:"2026-07-15";i:2;s:10:"2026-07-16";i:2;s:10:"2026-07-17";i:2;s:10:"2026-07-18";i:1;s:10:"2026-07-19";i:3;s:10:"2026-07-20";i:2;s:10:"2026-07-22";i:4;s:10:"2026-07-23";i:2;s:10:"2026-07-24";i:4;s:10:"2026-07-25";i:2;s:10:"2026-07-27";i:1;s:10:"2026-07-28";i:1;s:10:"2026-07-29";i:1;s:10:"2026-07-31";i:1;s:10:"2026-08-01";i:2;s:10:"2026-08-02";i:3;s:10:"2026-08-03";i:6;s:10:"2026-08-04";i:4;s:10:"2026-08-05";i:3;s:10:"2026-08-06";i:4;s:10:"2026-08-07";i:3;s:10:"2026-08-08";i:7;s:10:"2026-08-09";i:4;s:10:"2026-08-10";i:3;s:10:"2026-08-11";i:4;s:10:"2026-08-12";i:6;s:10:"2026-08-13";i:2;s:10:"2026-08-14";i:1;s:10:"2026-08-15";i:5;s:10:"2026-08-17";i:1;s:10:"2026-08-18";i:5;s:10:"2026-08-19";i:3;s:10:"2026-08-20";i:5;s:10:"2026-08-21";i:4;s:10:"2026-08-22";i:2;s:10:"2026-08-23";i:1;s:10:"2026-08-24";i:5;}
)
)
Sold STC
£175,000
IN NEED OF FULL MODERNISATION. This three bed semi-detached property is offered with NO ONWARD CHAIN. Would make a great investment property. MUST BE VIEWED
This spacious three-bedroom semi-detached property is located in the sought-after village of Adlington, within walking distance of the Lower Adlington centre. Adlington train station is just a 10-minute walk away, making it ideal for commuters. The property is in need of a full renovation, offering fantastic potential for those looking to create a home tailored to their own taste.
Upon entering, you are greeted by an entrance porch, with a further door leading into the lounge. The stairs to the first floor are positioned directly ahead. A window to the front fills the room with natural light. A doorway from the lounge leads into a generous kitchen/diner, which currently features U-shaped counters and units. There are two windows overlooking the rear garden, and a back door providing access to the garden.
Upstairs, the property offers three bedrooms and a bathroom. The master bedroom is a good-sized double with a window to the front, while bedroom two is another double with a rear-facing window that overlooks the garden. Bedroom three is a single room with a built-in cupboard and a window to the front. The bathroom comprises a three-piece suite, including a WC, hand basin, and bath with a shower over.
Externally, the property boasts front and rear gardens, along with a driveway offering space for multiple cars.
This property presents an excellent opportunity for buyers looking for a renovation project in a desirable location. With plenty of potential, it offers the chance to create a beautiful family home.
Council Tax Band: B (Chorley Borough Council)
Tenure: Freehold
Whether you want to book a viewing or find out more information, click the button below.