Array
(
[_address_concatenated] => Array
(
[0] => 9 Ashfield Road, Anderton, Lancashire, PR6 9PN
)
[_features_concatenated] => Array
(
[0] =>
)
[_descriptions_concatenated] => Array
(
[0] => Beautifully presented throughout and offering stylish, contemporary living, this exceptional four bedroom semi detached home in the sought after village of Anderton has been thoughtfully extended and modernised to create spacious, versatile accommodation perfect for modern family life. Benefitting from an extension completed in 2008, an integral garage, EV charger and a generous rear garden, this superb home is ready to move straight into.
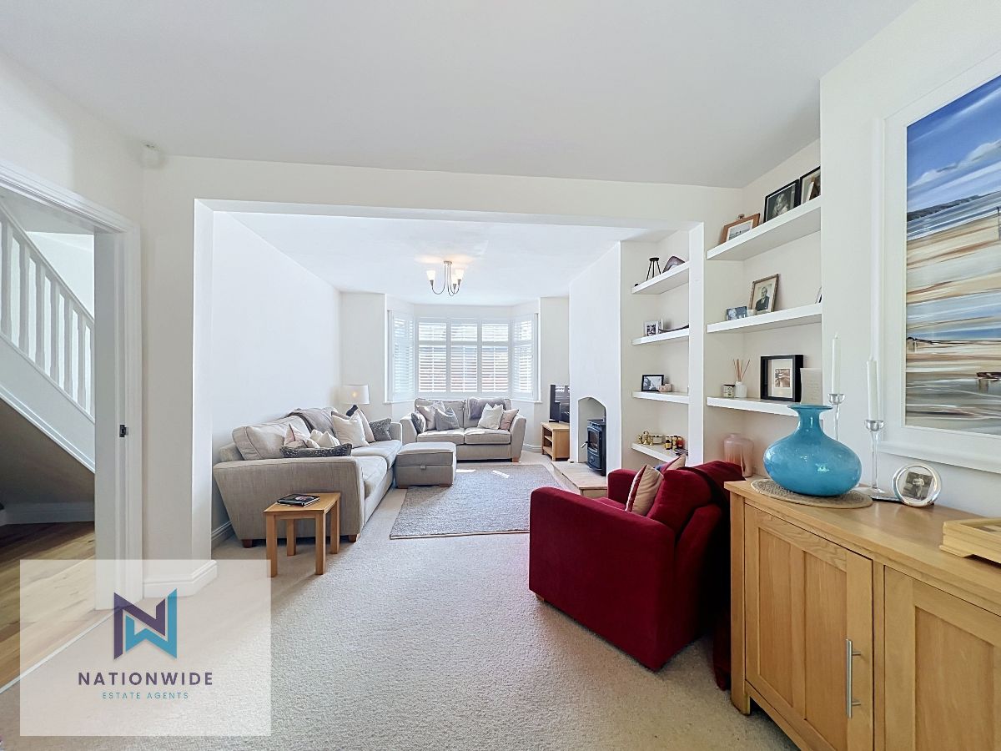
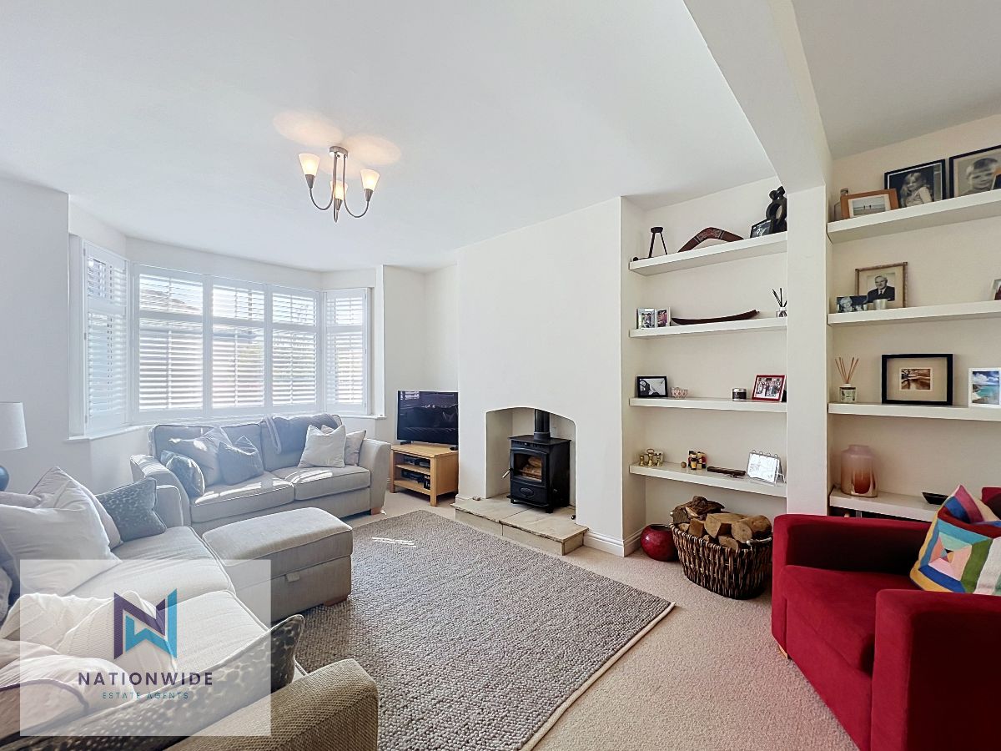
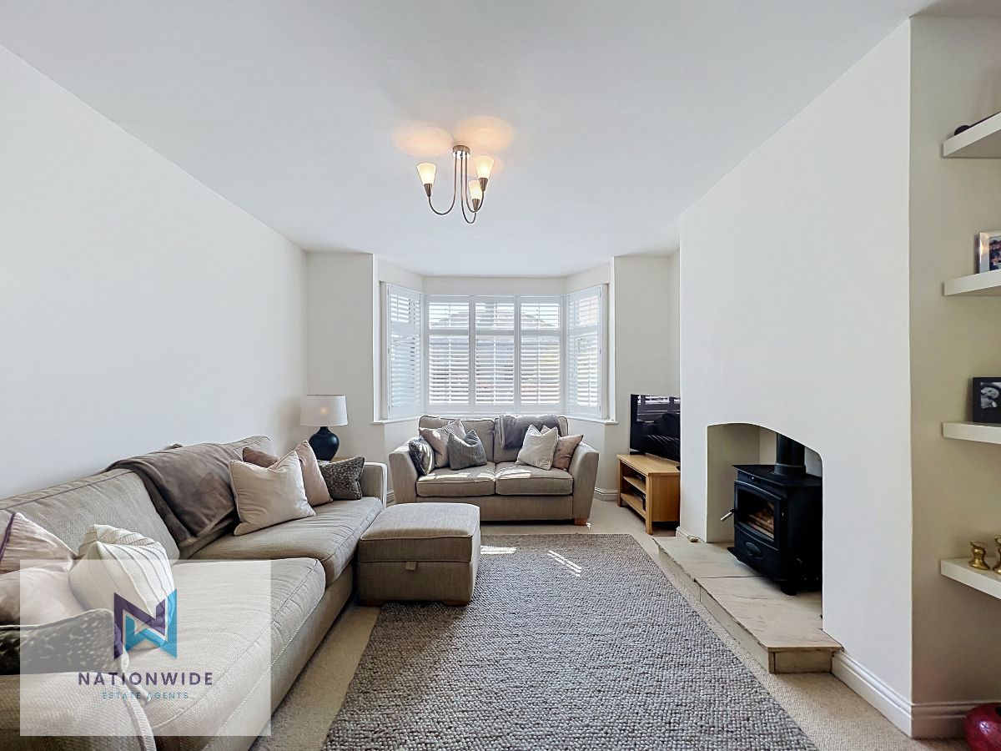
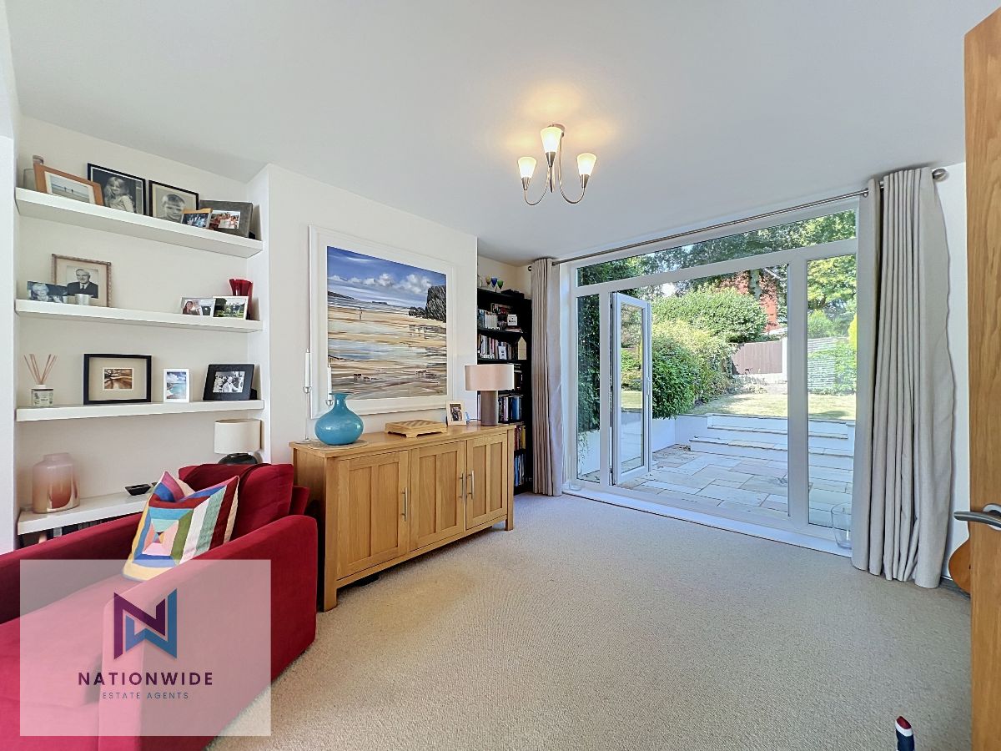
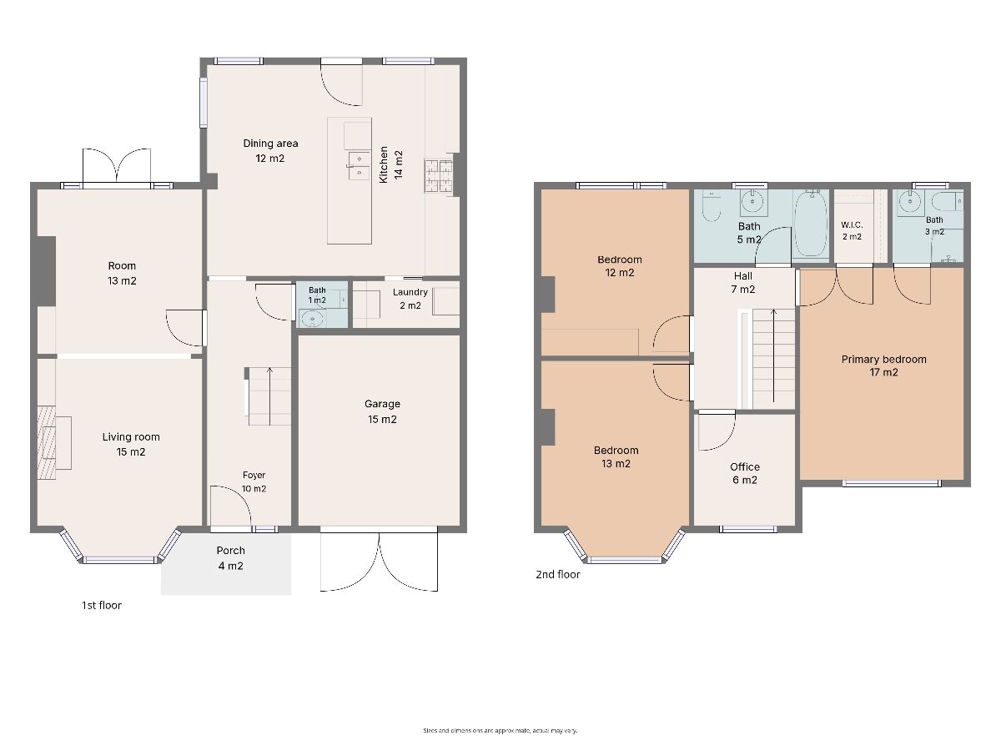
The welcoming entrance hall provides access to all principal ground floor rooms and features a staircase rising to the first floor. Positioned to the front of the property, the elegant living room is flooded with natural light from a large bay window and centres around an attractive feature fireplace incorporating a charming log burner. Open plan to the second reception room, this versatile living space is ideal for both relaxing and entertaining, with the second reception room enjoying a further feature fireplace and patio doors opening directly onto the rear garden.
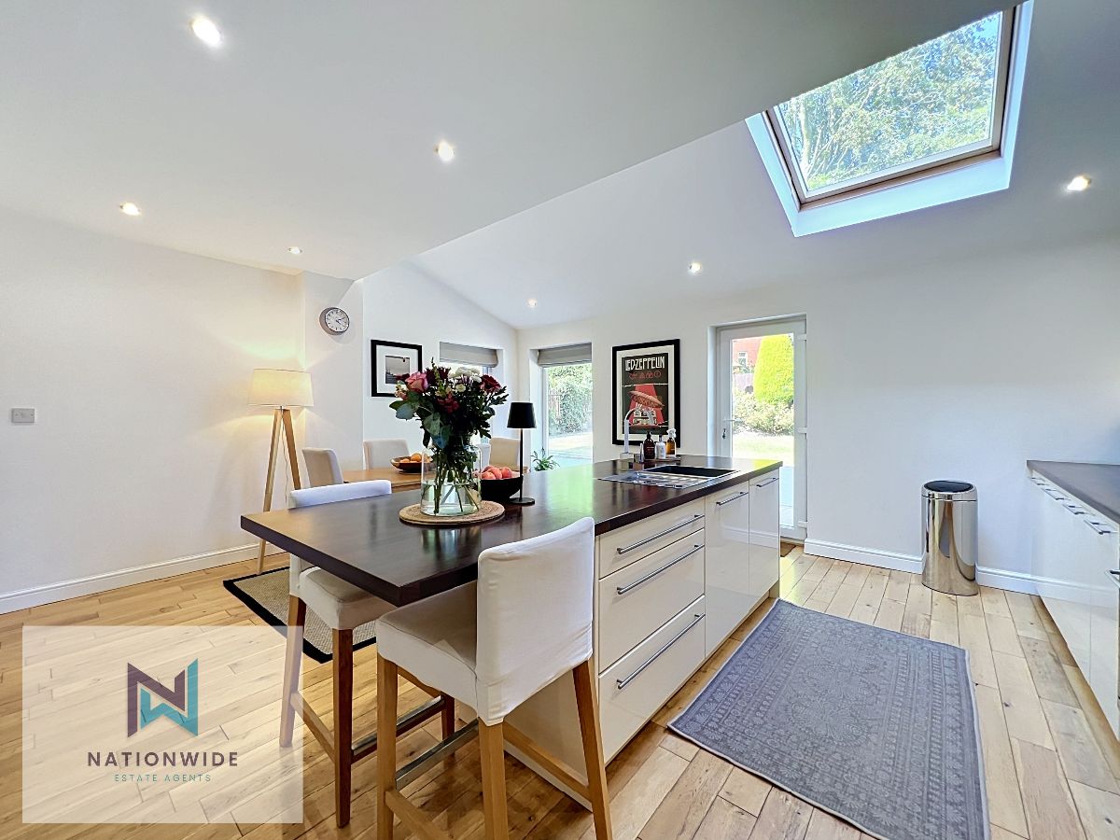
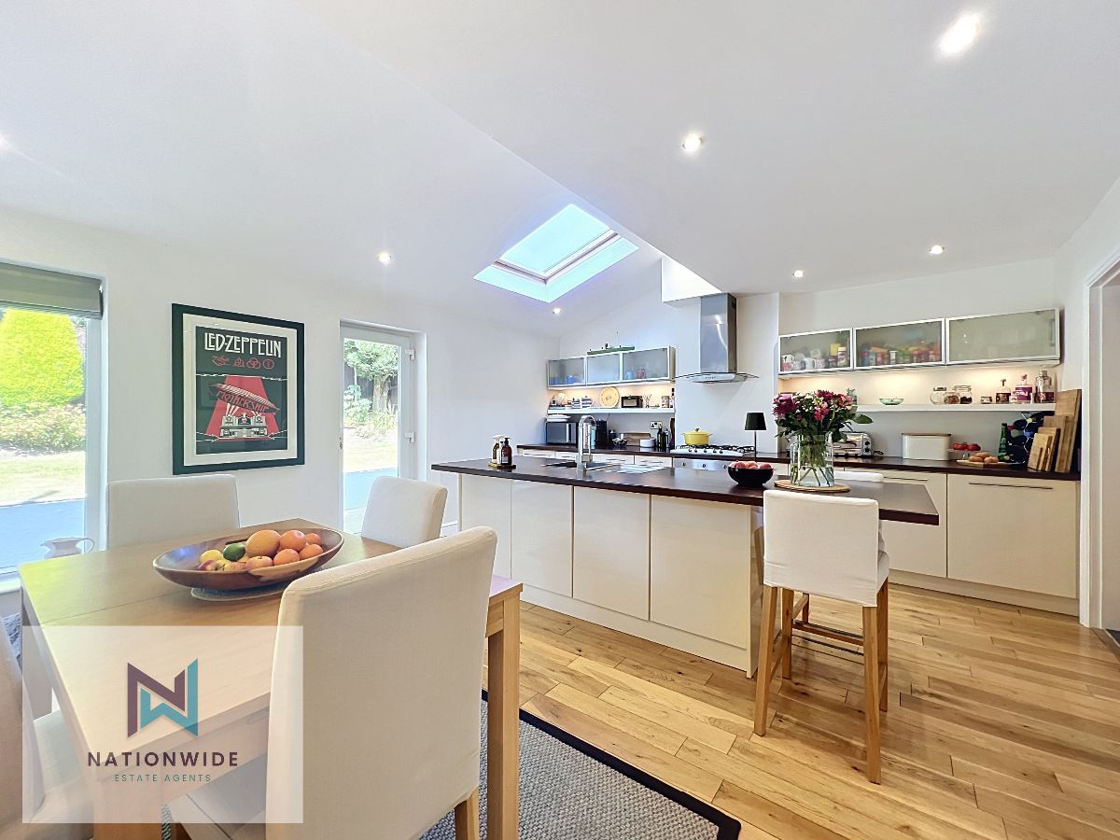
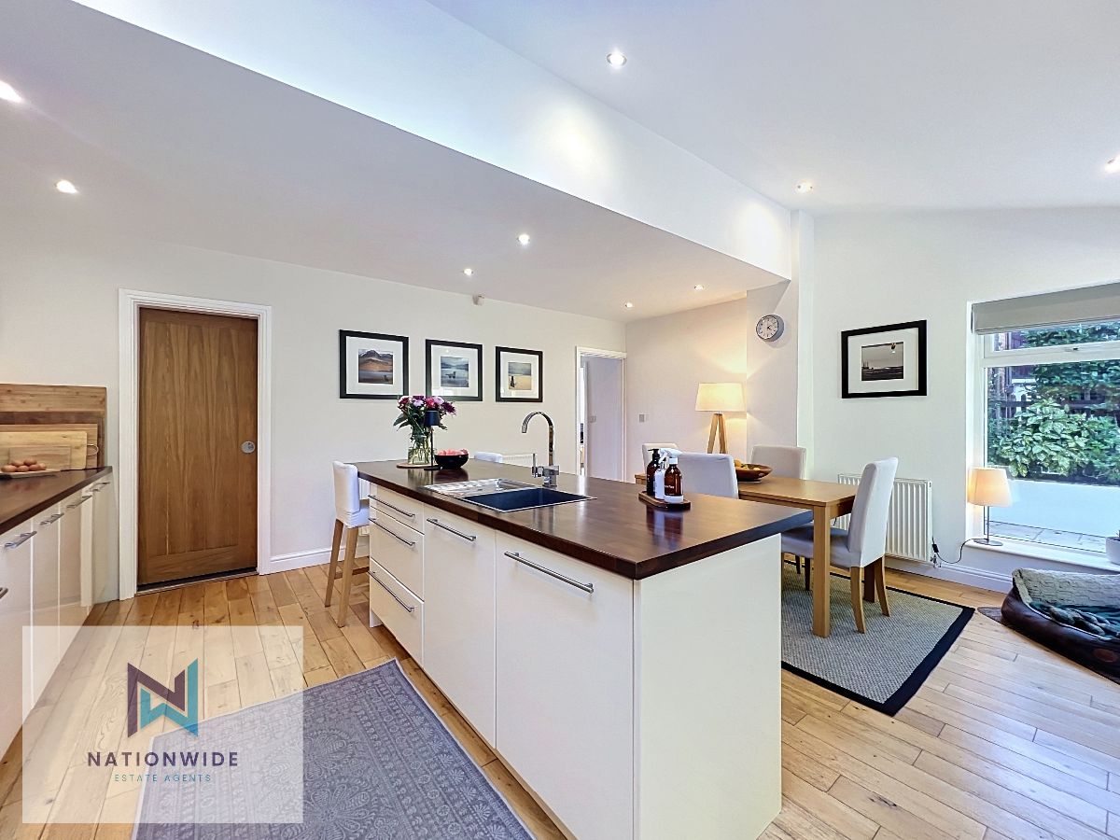
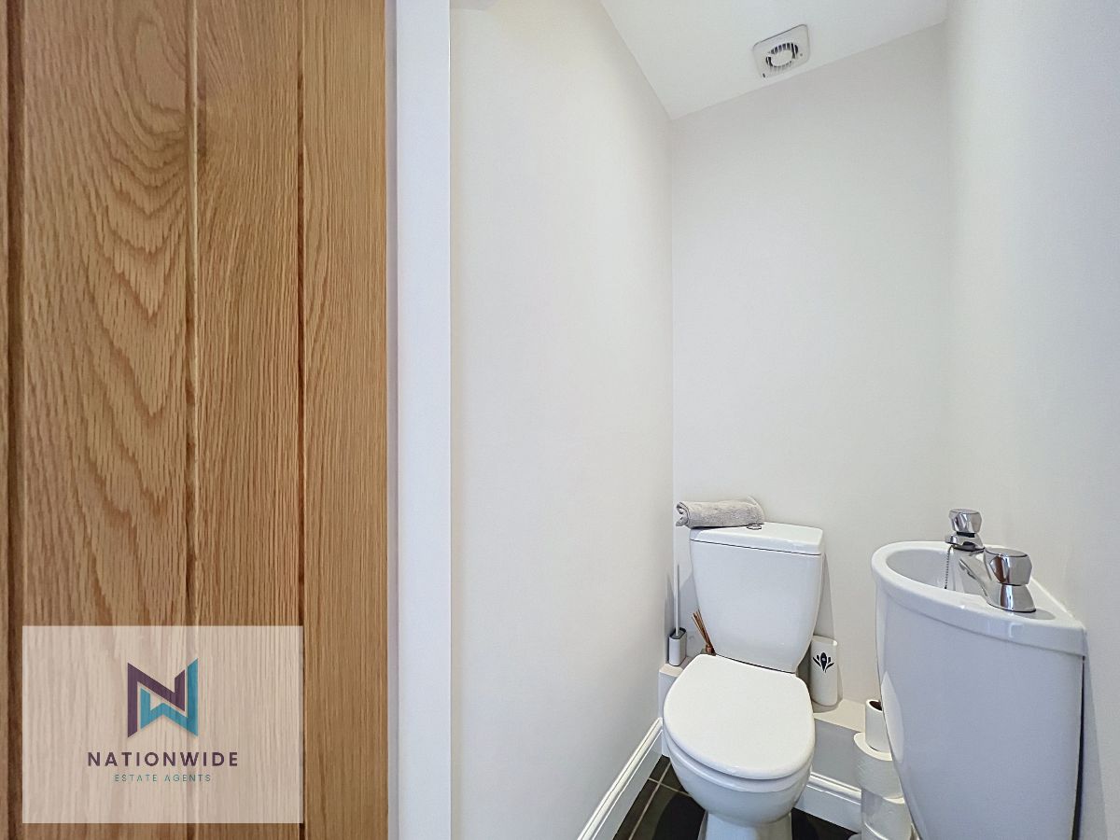
To the rear of the property, the impressive kitchen and dining area forms the heart of the home. The contemporary kitchen is fitted with a comprehensive range of wall and base units complemented by extra wide worktops, providing excellent preparation space. Integrated appliances include a fridge, dishwasher, gas hob and oven, while a Velux window enhances the space with additional natural light. The adjoining dining area offers plenty of room for family meals and entertaining, with a door leading directly out to the garden. A separate utility room, accessed from the kitchen via a pocket door, provides space for a fridge freezer, washing machine and tumble dryer, helping to keep the main living areas clutter free. Completing the ground floor is a convenient WC fitted with a wash hand basin.
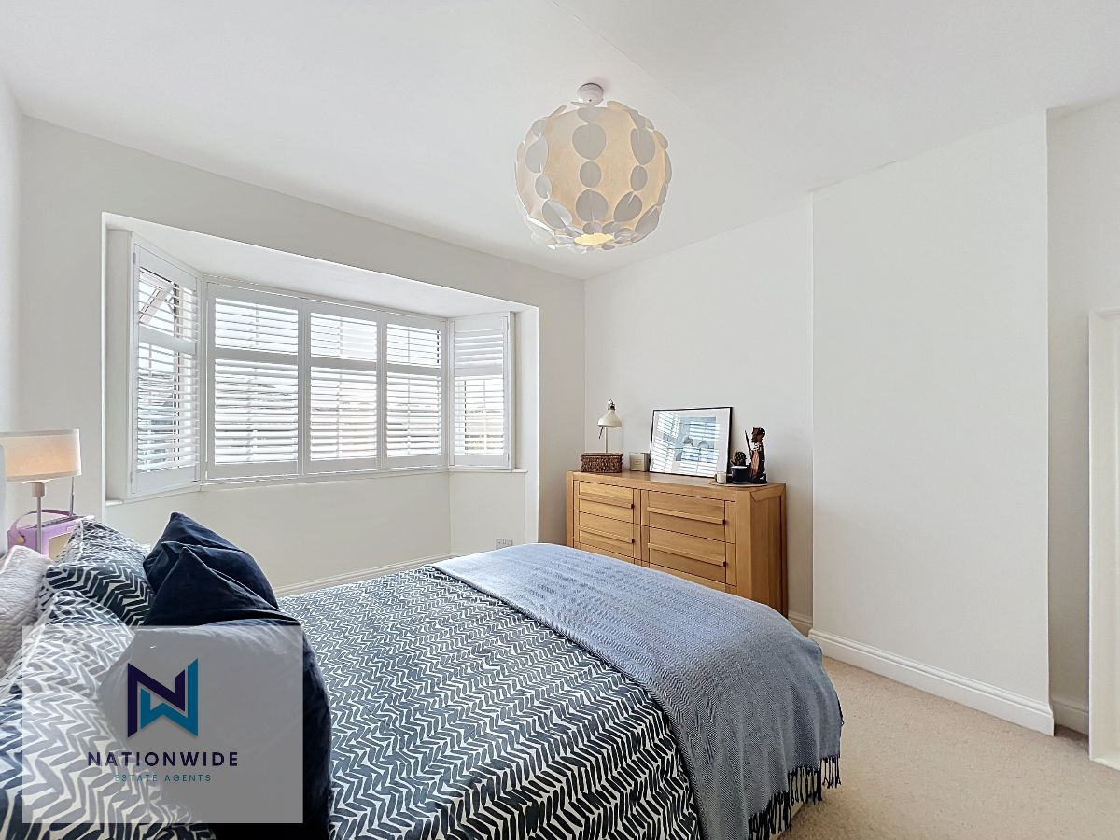
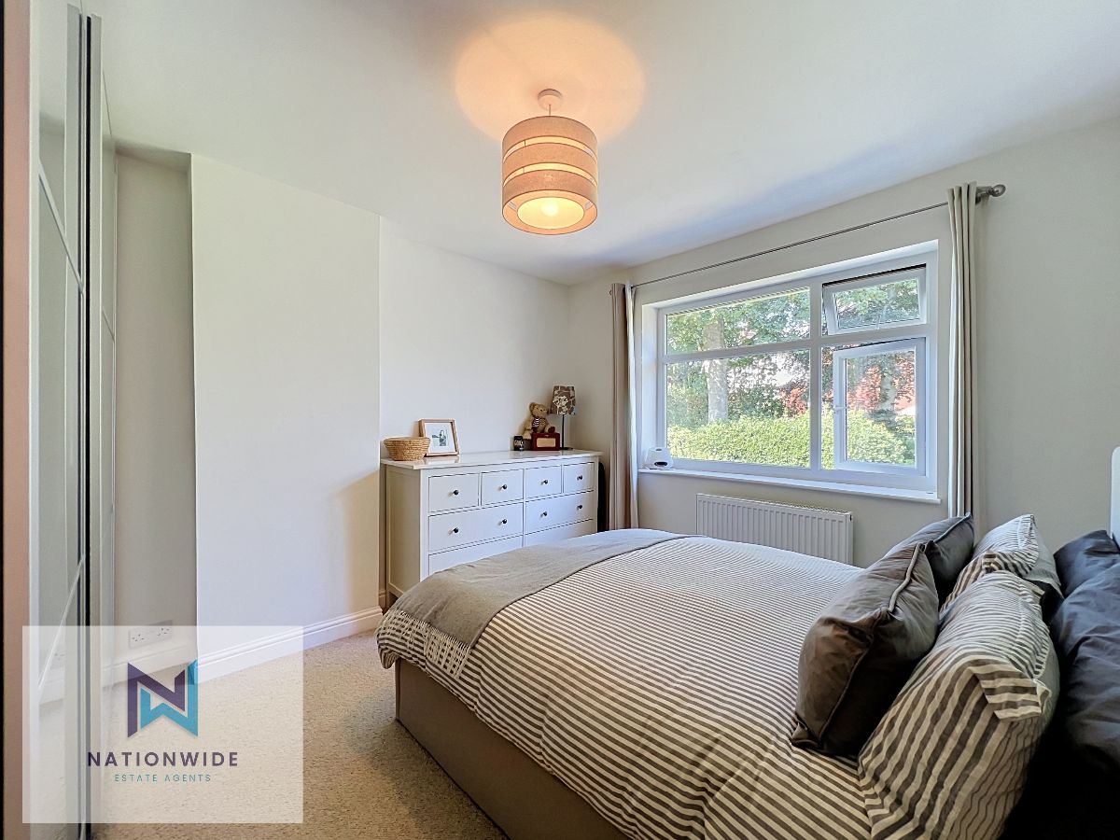
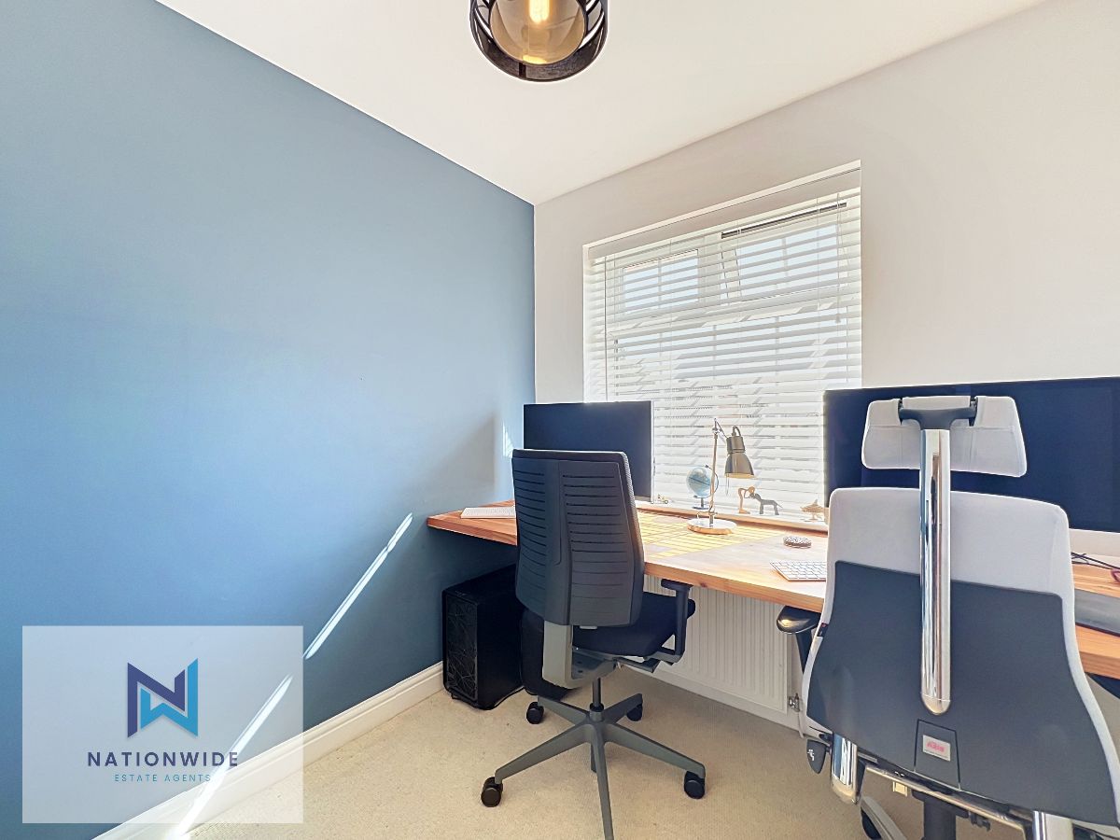
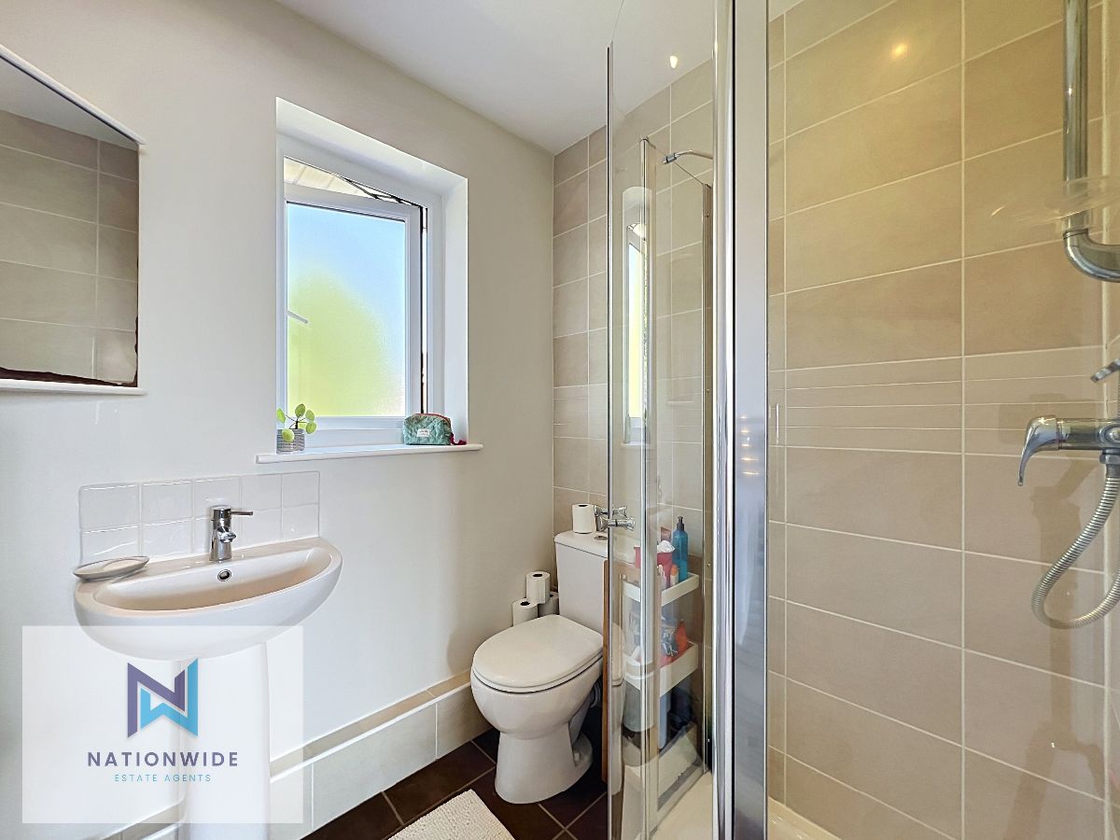
The first floor offers four well proportioned bedrooms together with a stylish family bathroom. The spacious master bedroom benefits from attractive window shutters, a walk in wardrobe and a modern en suite shower room comprising a WC, wash hand basin and corner shower with fully tiled walls and flooring. Bedroom two is another generous double featuring a bay window with shutters, while bedroom three is a further double overlooking the rear garden. Bedroom four provides an ideal single bedroom, nursery or home office. The contemporary family bathroom is fitted with a WC, wash hand basin and bath with shower over, complemented by fully tiled walls and flooring.
Externally, the property continues to impress. The enclosed rear garden enjoys a generous lawn, patio seating areas and beautifully established planted borders, creating a wonderful space for outdoor entertaining and family enjoyment. To the front, a well maintained lawn is bordered by mature planting, while a driveway provides off road parking and leads to the integral garage. Further benefits include an insulated loft and an EV charging point, adding practicality and energy conscious convenience to this already impressive family home.
Council Tax Band: C (Chorley Borough Council)
Tenure: Leasehold (933 years)
Ground Rent: £7 per year
Parking options: Driveway, EV Charging, Garage, Off Street
Garden details: Enclosed Garden, Front Garden, Private Garden, Rear Garden
)
[_owner_details] => Array
(
[0] =>
)
[_imported_ref_1778254989] => Array
(
[0] => 1000_RS1624
)
[_property_import_data] => Array
(
[0] =>
The welcoming entrance hall provides access to all principal ground floor rooms and features a staircase rising to the first floor. Positioned to the front of the property, the elegant living room is flooded with natural light from a large bay window and centres around an attractive feature fireplace incorporating a charming log burner. Open plan to the second reception room, this versatile living space is ideal for both relaxing and entertaining, with the second reception room enjoying a further feature fireplace and patio doors opening directly onto the rear garden.
To the rear of the property, the impressive kitchen and dining area forms the heart of the home. The contemporary kitchen is fitted with a comprehensive range of wall and base units complemented by extra wide worktops, providing excellent preparation space. Integrated appliances include a fridge, dishwasher, gas hob and oven, while a Velux window enhances the space with additional natural light. The adjoining dining area offers plenty of room for family meals and entertaining, with a door leading directly out to the garden. A separate utility room, accessed from the kitchen via a pocket door, provides space for a fridge freezer, washing machine and tumble dryer, helping to keep the main living areas clutter free. Completing the ground floor is a convenient WC fitted with a wash hand basin.
The first floor offers four well proportioned bedrooms together with a stylish family bathroom. The spacious master bedroom benefits from attractive window shutters, a walk in wardrobe and a modern en suite shower room comprising a WC, wash hand basin and corner shower with fully tiled walls and flooring. Bedroom two is another generous double featuring a bay window with shutters, while bedroom three is a further double overlooking the rear garden. Bedroom four provides an ideal single bedroom, nursery or home office. The contemporary family bathroom is fitted with a WC, wash hand basin and bath with shower over, complemented by fully tiled walls and flooring.
Externally, the property continues to impress. The enclosed rear garden enjoys a generous lawn, patio seating areas and beautifully established planted borders, creating a wonderful space for outdoor entertaining and family enjoyment. To the front, a well maintained lawn is bordered by mature planting, while a driveway provides off road parking and leads to the integral garage. Further benefits include an insulated loft and an EV charging point, adding practicality and energy conscious convenience to this already impressive family home.
Council Tax Band: C (Chorley Borough Council)
Tenure: Leasehold (933 years)
Ground Rent: £7 per year
Parking options: Driveway, EV Charging, Garage, Off Street
Garden details: Enclosed Garden, Front Garden, Private Garden, Rear Garden
]]>
2
)
[_reference_number] => Array
(
[0] => 1000_RS1624
)
[_address_name_number] => Array
(
[0] => 9
)
[_address_street] => Array
(
[0] => Ashfield Road
)
[_address_two] => Array
(
[0] =>
)
[_address_three] => Array
(
[0] => Anderton
)
[_address_four] => Array
(
[0] => Lancashire
)
[_address_postcode] => Array
(
[0] => PR6 9PN
)
[_address_country] => Array
(
[0] => GB
)
[_latitude] => Array
(
[0] => 53.617714
)
[_longitude] => Array
(
[0] => -2.595124
)
[_owner_contact_id] => Array
(
[0] =>
)
[_negotiator_id] => Array
(
[0] => 0
)
[_office_id] => Array
(
[0] => 81
)
[_department] => Array
(
[0] => residential-sales
)
[_bedrooms] => Array
(
[0] => 4
)
[_bathrooms] => Array
(
[0] => 3
)
[_reception_rooms] => Array
(
[0] => 2
)
[_council_tax_band] => Array
(
[0] => C
)
[_price] => Array
(
[0] => 400000
)
[_price_actual] => Array
(
[0] => 400000
)
[_poa] => Array
(
[0] =>
)
[_currency] => Array
(
[0] => GBP
)
[_on_market_change_date] => Array
(
[0] => 2026-07-23 06:32:43
)
[_on_market] => Array
(
[0] => yes
)
[_featured] => Array
(
[0] =>
)
[_availability_change_date] => Array
(
[0] => 2026-07-23 06:32:43
)
[_features] => Array
(
[0] => 0
)
[_rooms] => Array
(
[0] => 1
)
[_room_name_0] => Array
(
[0] =>
)
[_room_dimensions_0] => Array
(
[0] =>
)
[_room_description_0] => Array
(
[0] => Beautifully presented throughout and offering stylish, contemporary living, this exceptional four bedroom semi detached home in the sought after village of Anderton has been thoughtfully extended and modernised to create spacious, versatile accommodation perfect for modern family life. Benefitting from an extension completed in 2008, an integral garage, EV charger and a generous rear garden, this superb home is ready to move straight into.
The welcoming entrance hall provides access to all principal ground floor rooms and features a staircase rising to the first floor. Positioned to the front of the property, the elegant living room is flooded with natural light from a large bay window and centres around an attractive feature fireplace incorporating a charming log burner. Open plan to the second reception room, this versatile living space is ideal for both relaxing and entertaining, with the second reception room enjoying a further feature fireplace and patio doors opening directly onto the rear garden.
To the rear of the property, the impressive kitchen and dining area forms the heart of the home. The contemporary kitchen is fitted with a comprehensive range of wall and base units complemented by extra wide worktops, providing excellent preparation space. Integrated appliances include a fridge, dishwasher, gas hob and oven, while a Velux window enhances the space with additional natural light. The adjoining dining area offers plenty of room for family meals and entertaining, with a door leading directly out to the garden. A separate utility room, accessed from the kitchen via a pocket door, provides space for a fridge freezer, washing machine and tumble dryer, helping to keep the main living areas clutter free. Completing the ground floor is a convenient WC fitted with a wash hand basin.
The first floor offers four well proportioned bedrooms together with a stylish family bathroom. The spacious master bedroom benefits from attractive window shutters, a walk in wardrobe and a modern en suite shower room comprising a WC, wash hand basin and corner shower with fully tiled walls and flooring. Bedroom two is another generous double featuring a bay window with shutters, while bedroom three is a further double overlooking the rear garden. Bedroom four provides an ideal single bedroom, nursery or home office. The contemporary family bathroom is fitted with a WC, wash hand basin and bath with shower over, complemented by fully tiled walls and flooring.
Externally, the property continues to impress. The enclosed rear garden enjoys a generous lawn, patio seating areas and beautifully established planted borders, creating a wonderful space for outdoor entertaining and family enjoyment. To the front, a well maintained lawn is bordered by mature planting, while a driveway provides off road parking and leads to the integral garage. Further benefits include an insulated loft and an EV charging point, adding practicality and energy conscious convenience to this already impressive family home.
Council Tax Band: C (Chorley Borough Council)
Tenure: Leasehold (933 years)
Ground Rent: £7 per year
Parking options: Driveway, EV Charging, Garage, Off Street
Garden details: Enclosed Garden, Front Garden, Private Garden, Rear Garden
)
[_photos] => Array
(
[0] => a:20:{i:0;i:8267;i:1;i:8268;i:2;i:8269;i:3;i:8270;i:4;i:8271;i:5;i:8272;i:6;i:8273;i:7;i:8274;i:8;i:8275;i:9;i:8276;i:10;i:8277;i:11;i:8278;i:12;i:8279;i:13;i:8280;i:14;i:8281;i:15;i:8282;i:16;i:8283;i:17;i:8284;i:18;i:8285;i:19;i:8286;}
)
[_floorplans] => Array
(
[0] => a:1:{i:0;i:8266;}
)
[_brochures] => Array
(
[0] => a:1:{i:0;i:8265;}
)
[_epcs] => Array
(
[0] => a:0:{}
)
[_virtual_tours] => Array
(
[0] => 1
)
[_virtual_tour_0] => Array
(
[0] => https://youtube.com/shorts/CuGlPdDwPWw
)
[_property_import_data_time] => Array
(
[0] => 1784831588
)
[_10ninety_update_date_1778254989] => Array
(
[0] => 2026-07-22 19:30:10
)
[_view_statistics] => Array
(
[0] => a:1:{s:10:"2026-07-23";i:59;}
)
)
For Sale
£400,000
Extended and beautifully modernised four bedroom semi detached home in sought after Anderton, featuring spacious open plan living, a stunning kitchen/diner, principal suite with walk in wardrobe and en suite, integral garage, EV charger, driveway and generous landscaped gardens.
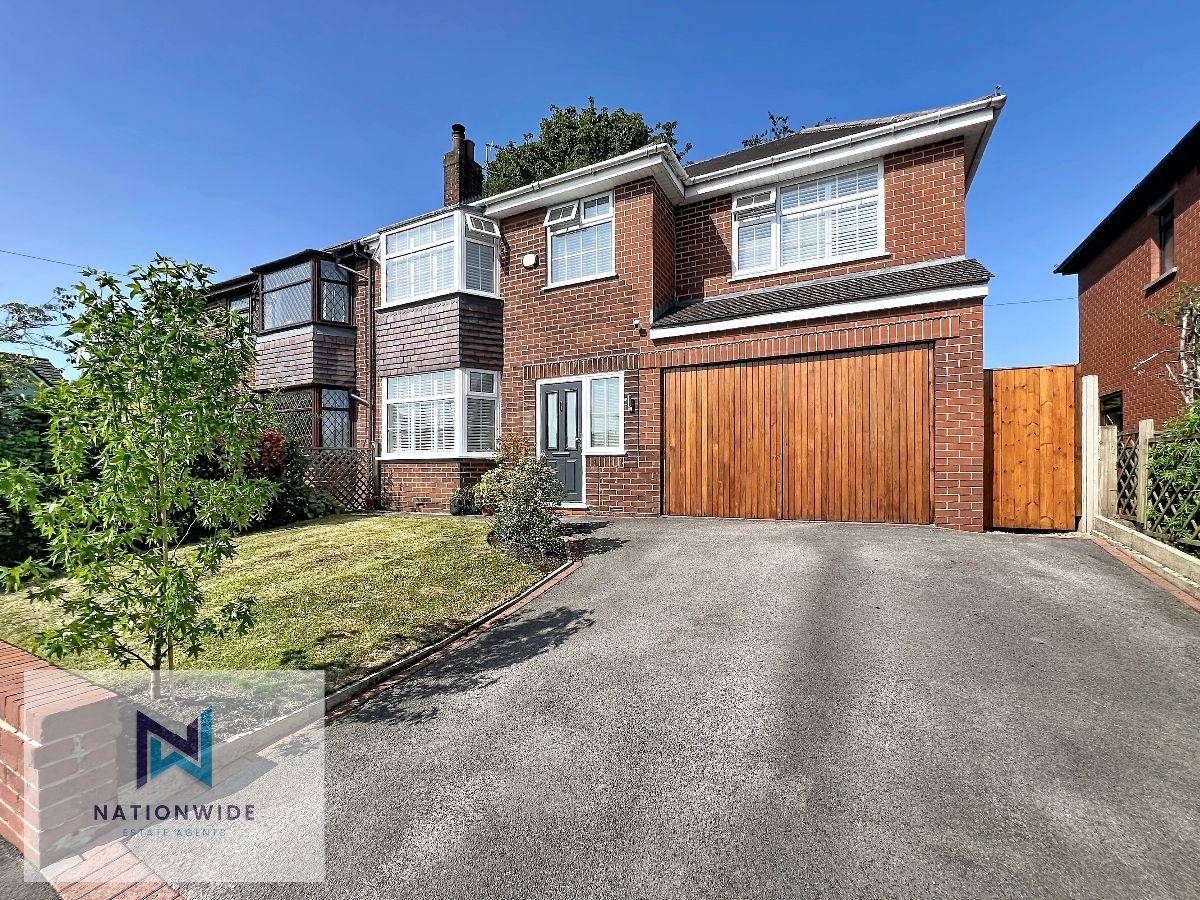
Beautifully presented throughout and offering stylish, contemporary living, this exceptional four bedroom semi detached home in the sought after village of Anderton has been thoughtfully extended and modernised to create spacious, versatile accommodation perfect for modern family life. Benefitting from an extension completed in 2008, an integral garage, EV charger and a generous rear garden, this superb home is ready to move straight into.
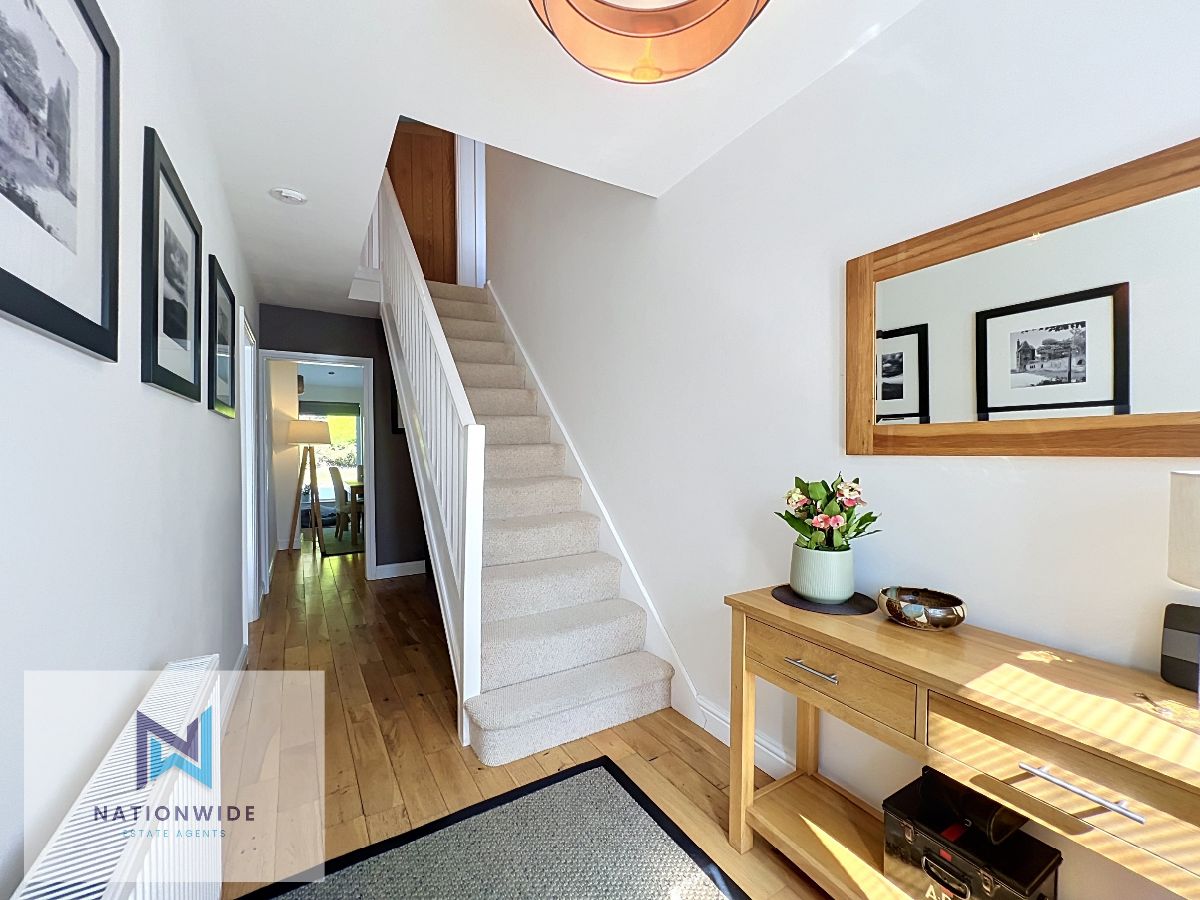
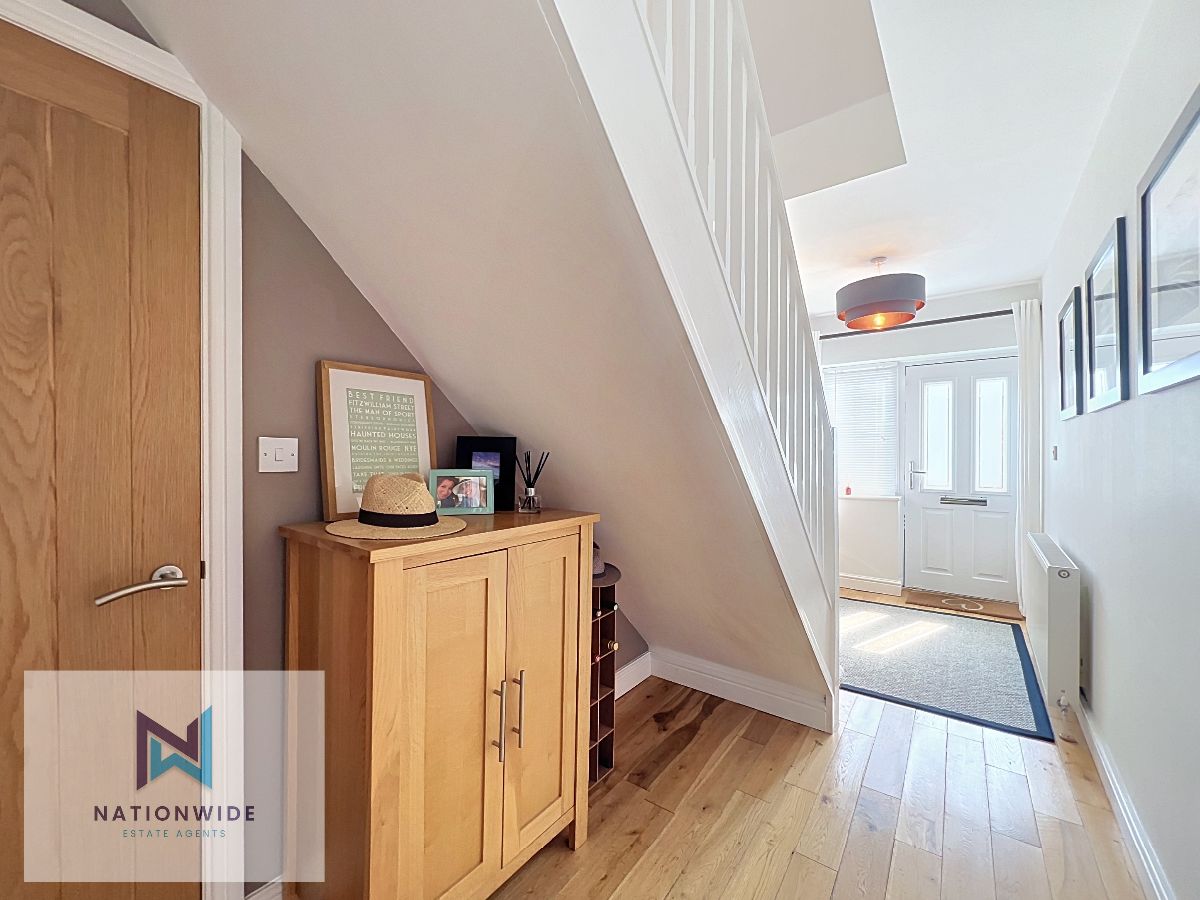
The welcoming entrance hall provides access to all principal ground floor rooms and features a staircase rising to the first floor. Positioned to the front of the property, the elegant living room is flooded with natural light from a large bay window and centres around an attractive feature fireplace incorporating a charming log burner. Open plan to the second reception room, this versatile living space is ideal for both relaxing and entertaining, with the second reception room enjoying a further feature fireplace and patio doors opening directly onto the rear garden.
To the rear of the property, the impressive kitchen and dining area forms the heart of the home. The contemporary kitchen is fitted with a comprehensive range of wall and base units complemented by extra wide worktops, providing excellent preparation space. Integrated appliances include a fridge, dishwasher, gas hob and oven, while a Velux window enhances the space with additional natural light. The adjoining dining area offers plenty of room for family meals and entertaining, with a door leading directly out to the garden. A separate utility room, accessed from the kitchen via a pocket door, provides space for a fridge freezer, washing machine and tumble dryer, helping to keep the main living areas clutter free. Completing the ground floor is a convenient WC fitted with a wash hand basin.
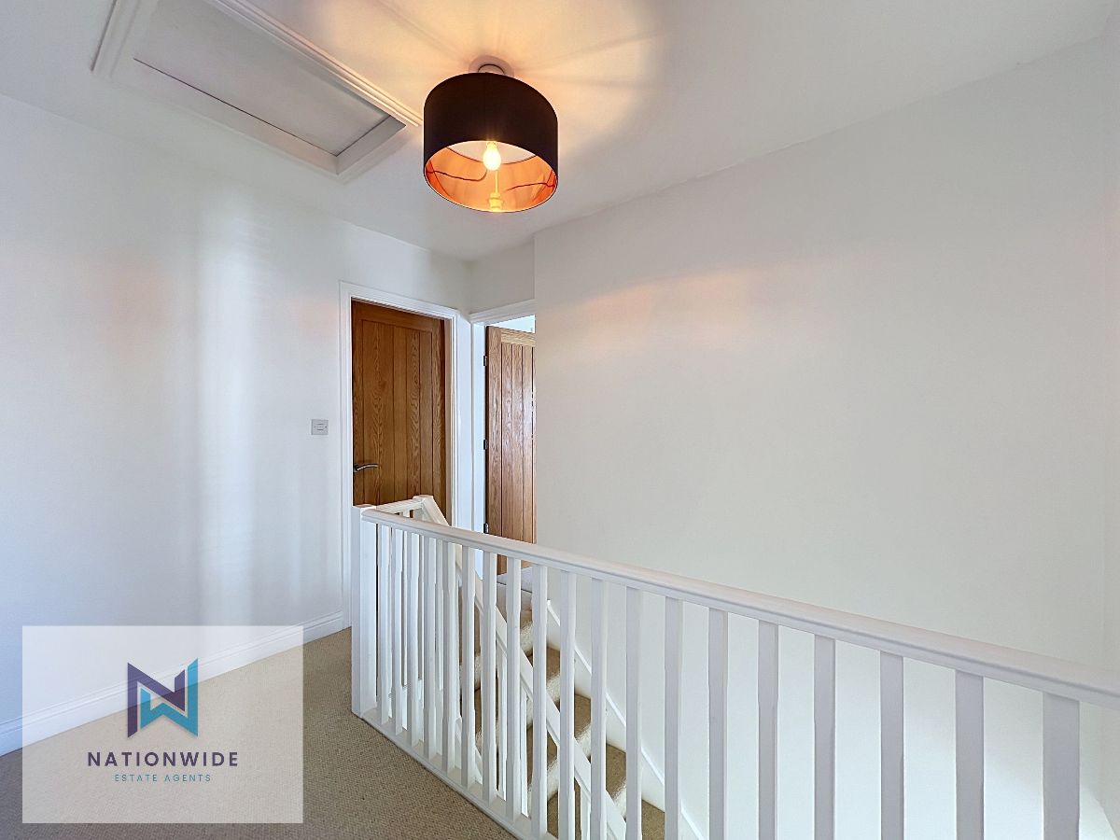
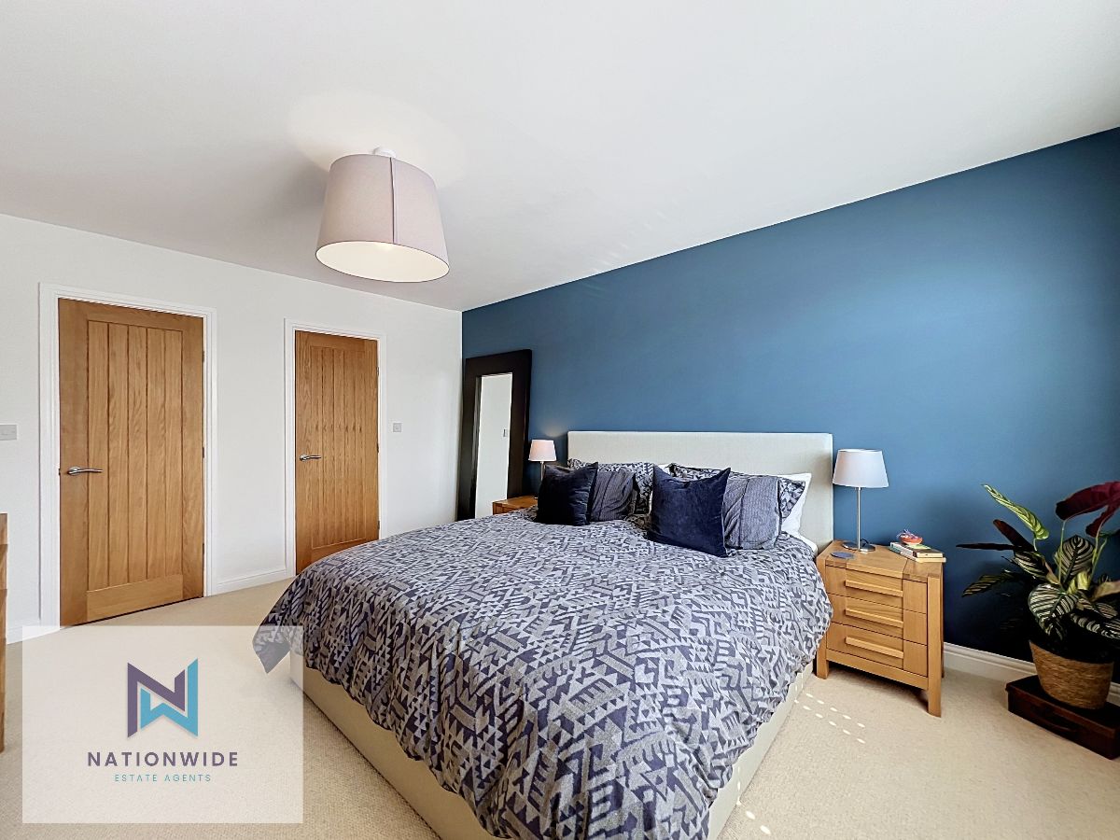
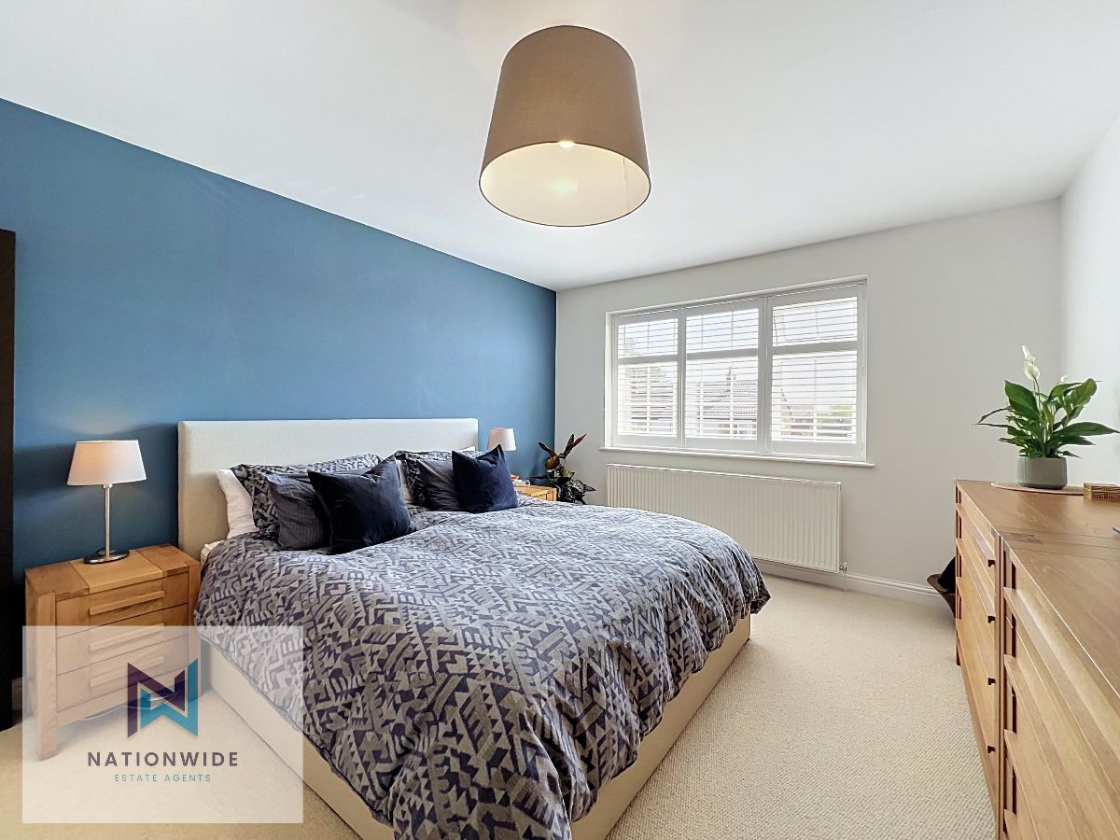
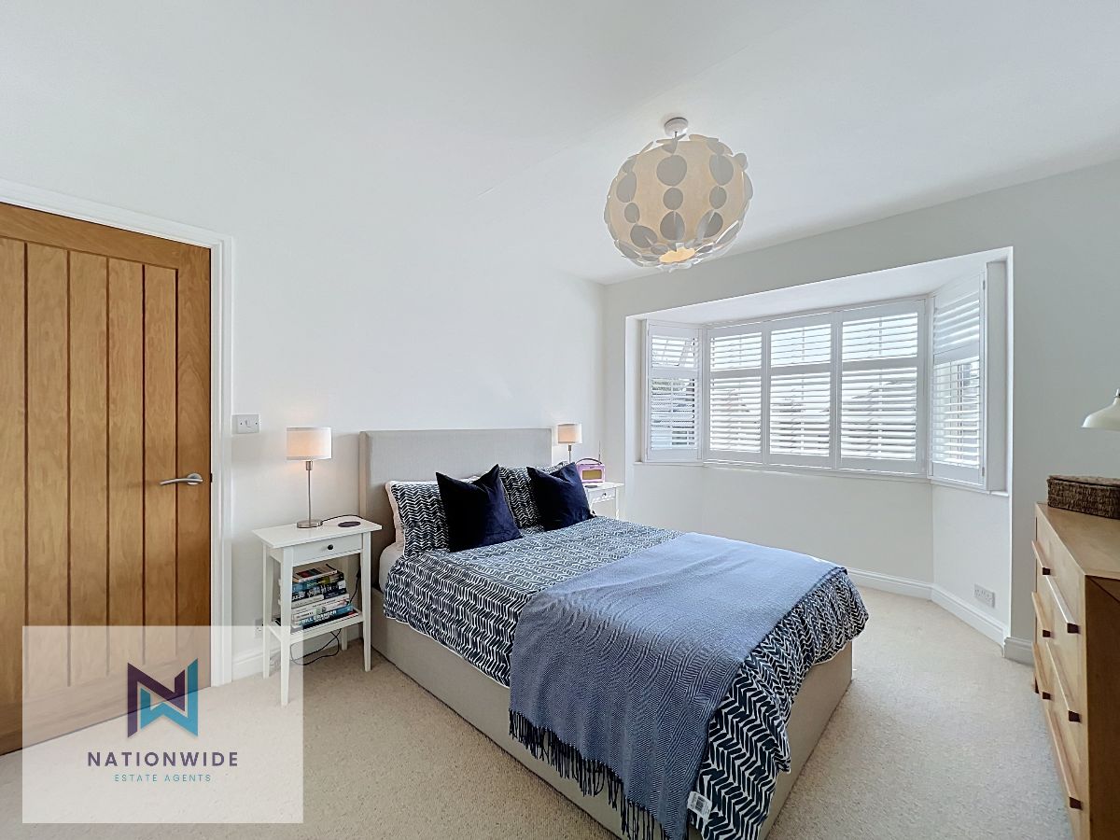
The first floor offers four well proportioned bedrooms together with a stylish family bathroom. The spacious master bedroom benefits from attractive window shutters, a walk in wardrobe and a modern en suite shower room comprising a WC, wash hand basin and corner shower with fully tiled walls and flooring. Bedroom two is another generous double featuring a bay window with shutters, while bedroom three is a further double overlooking the rear garden. Bedroom four provides an ideal single bedroom, nursery or home office. The contemporary family bathroom is fitted with a WC, wash hand basin and bath with shower over, complemented by fully tiled walls and flooring.
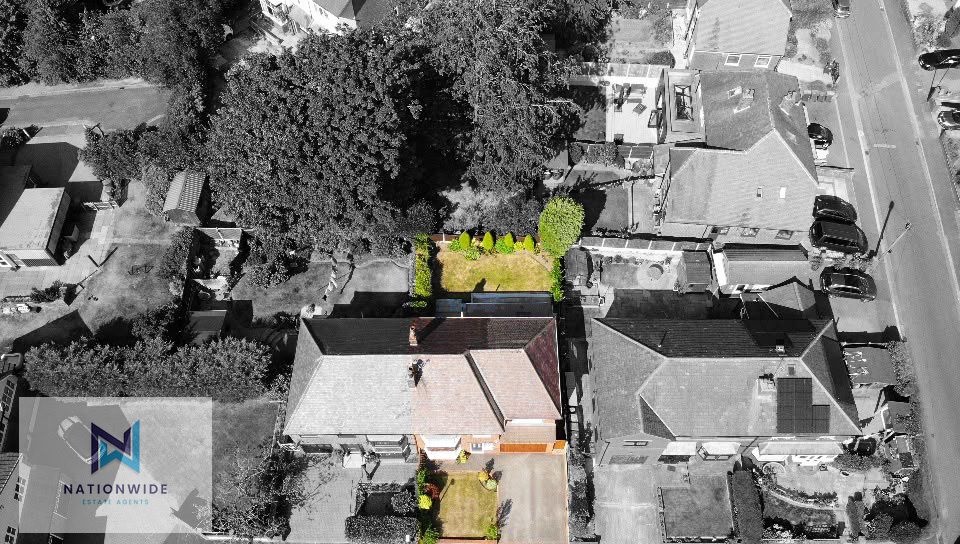
Externally, the property continues to impress. The enclosed rear garden enjoys a generous lawn, patio seating areas and beautifully established planted borders, creating a wonderful space for outdoor entertaining and family enjoyment. To the front, a well maintained lawn is bordered by mature planting, while a driveway provides off road parking and leads to the integral garage. Further benefits include an insulated loft and an EV charging point, adding practicality and energy conscious convenience to this already impressive family home.
Council Tax Band: C (Chorley Borough Council)
Tenure: Leasehold (933 years)
Ground Rent: £7 per year
Parking options: Driveway, EV Charging, Garage, Off Street
Garden details: Enclosed Garden, Front Garden, Private Garden, Rear Garden
Whether you want to book a viewing or find out more information, click the button below.