For Sale
£170,000
Versatile three-bedroom terraced family home in Aspull, offering spacious accommodation across three floors, open-plan lounge/diner, fitted kitchen, generous storage and low-maintenance gardens. Close to local amenities, scenic canal walks and Wigan town centre.
Nationwide Estate Agents are delighted to bring to the market this well-presented and versatile three-bedroom terraced property, situated in the popular area of Aspull. Offering generous living accommodation across three floors, this property provides a practical and welcoming home, ideal for families, couples or those looking for additional space to work from home.
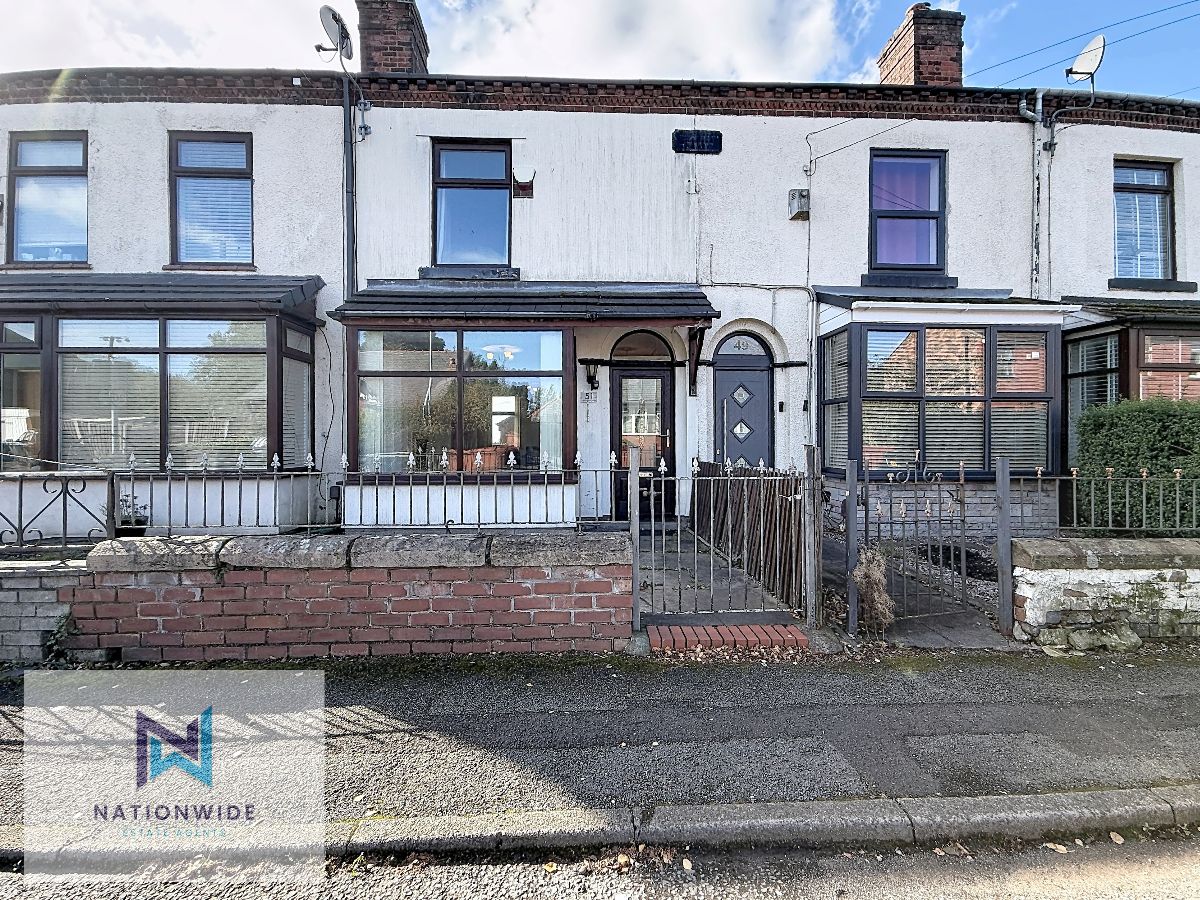
Approaching the property, the front offers a low-maintenance flagged and pebbled garden area, providing a pleasant space for potted plants and outdoor touches. A gated entrance leads to the front door, which features a large glass panel, complemented by a semi-circular glazed panel above, allowing plenty of natural light into the entrance.
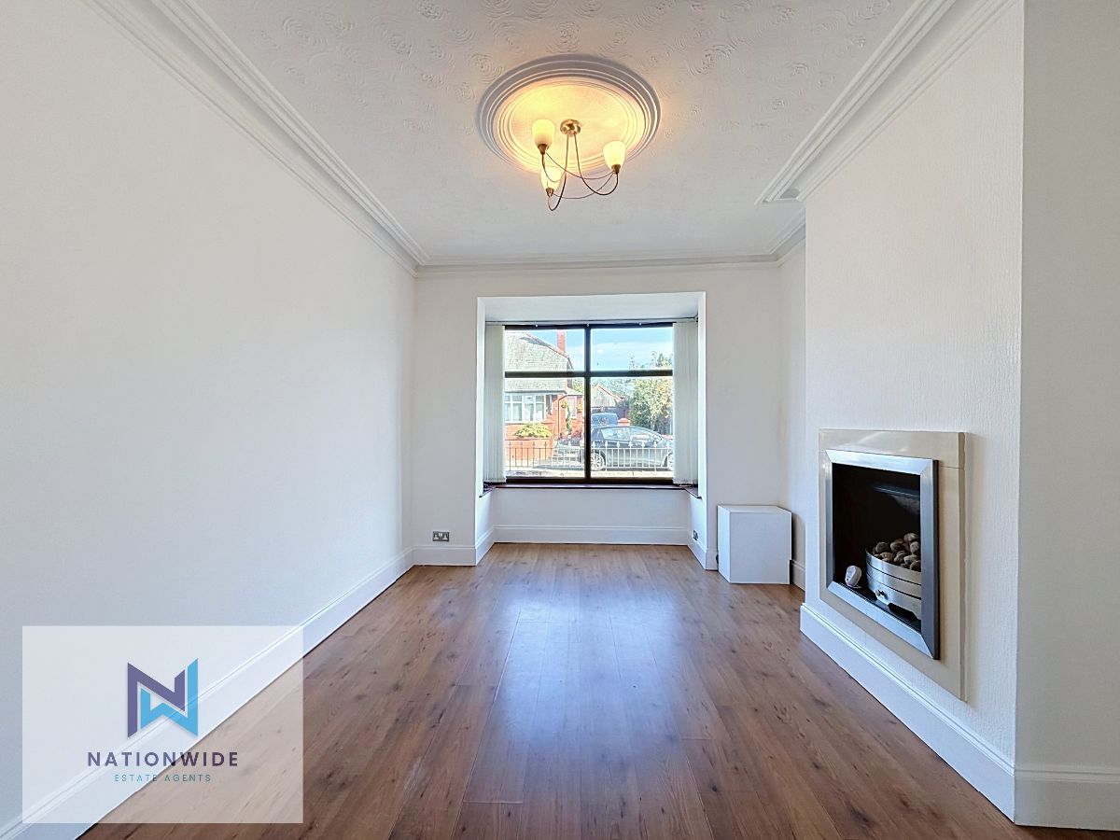
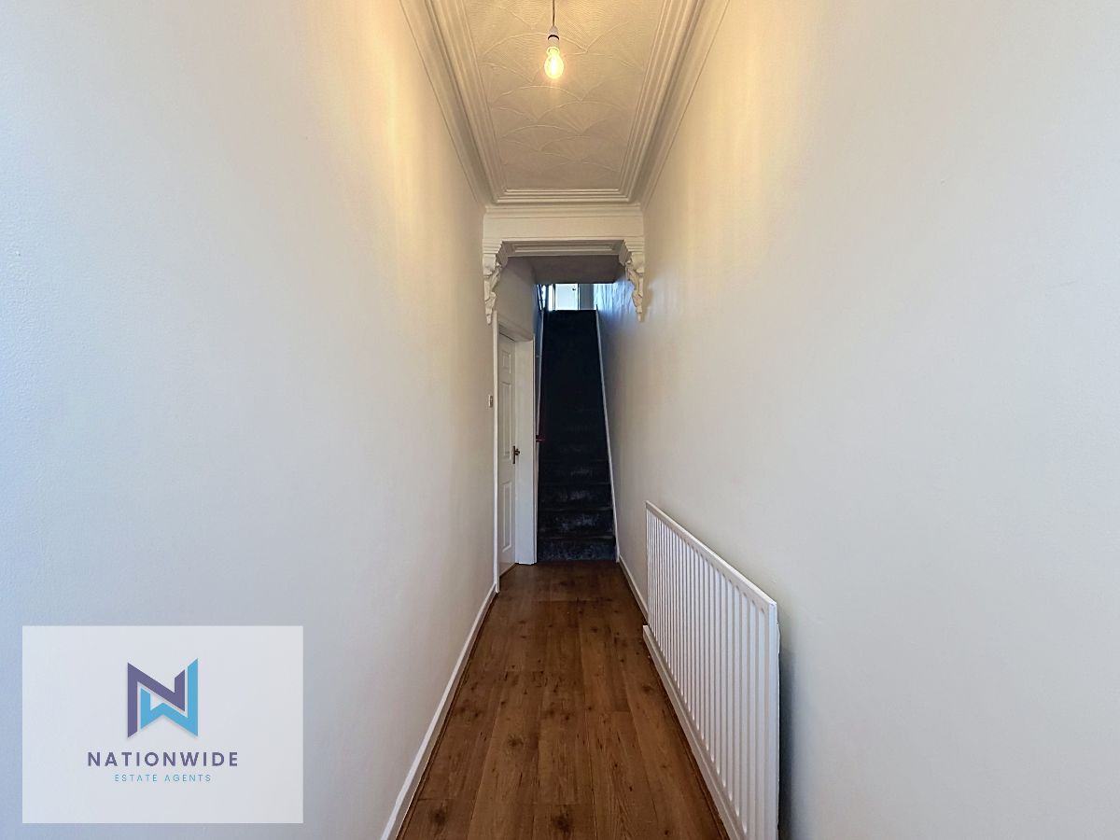
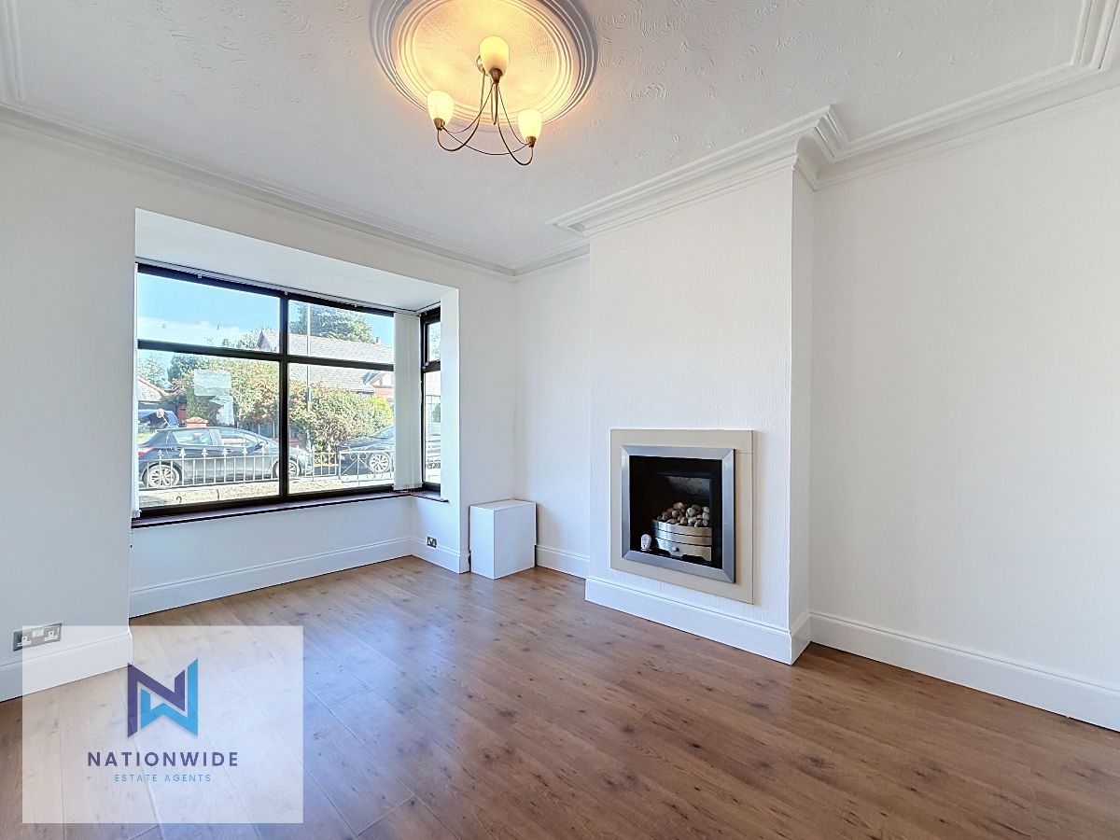
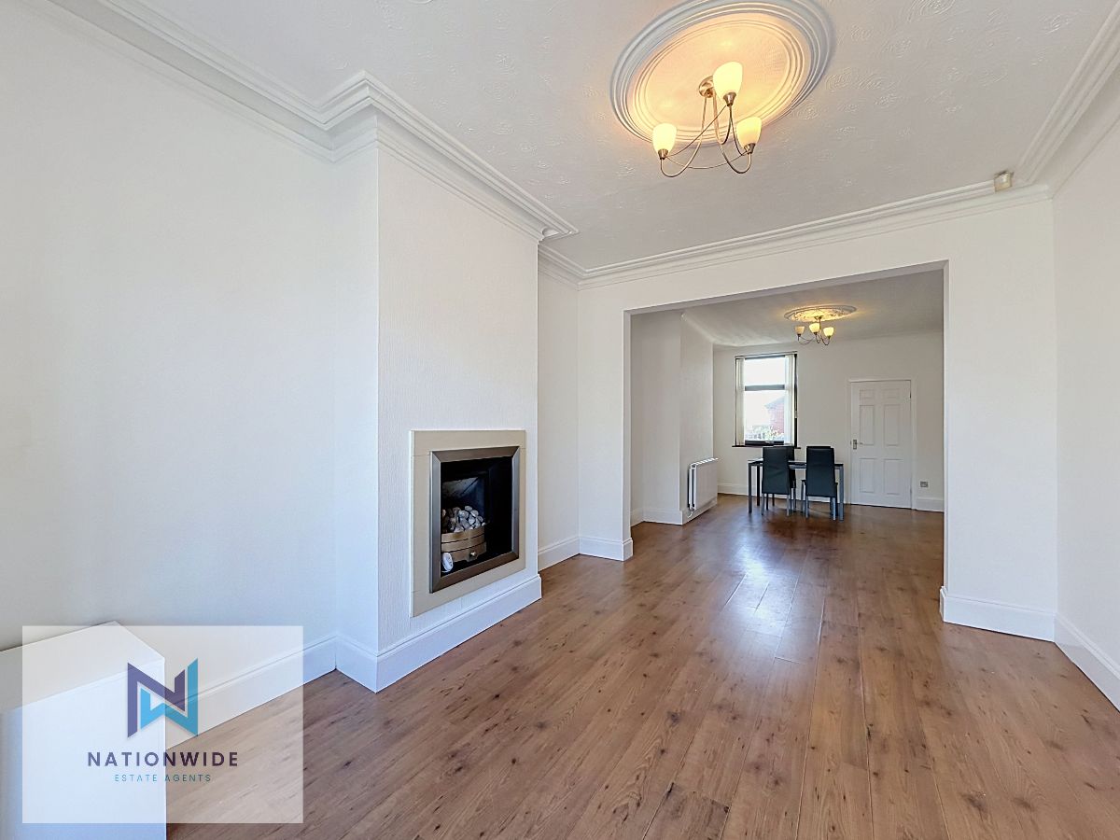
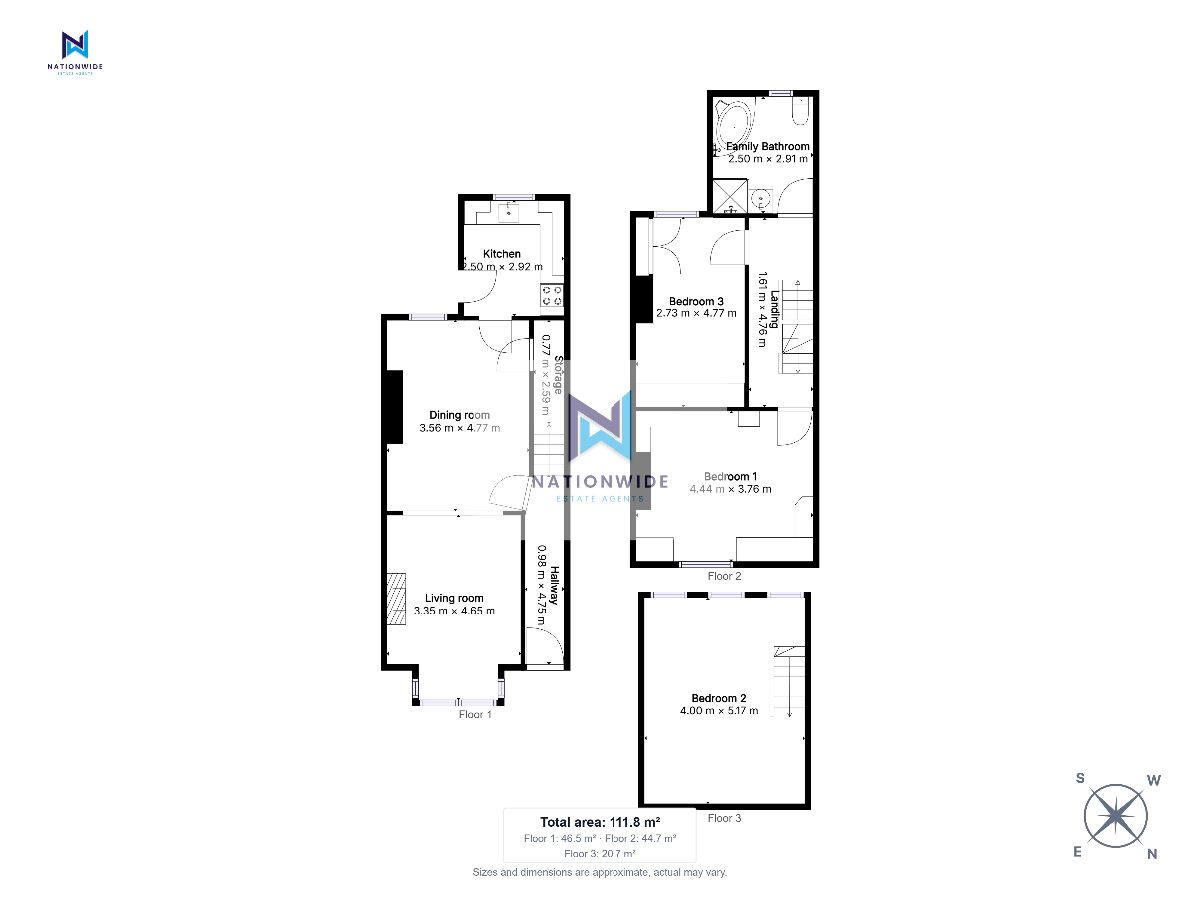
Inside, a spacious hallway features attractive wooden flooring and provides access to the main living accommodation, with stairs leading to the upper floors. To the left is the impressive open-plan lounge and dining room, creating a bright and sociable space for both everyday living and entertaining. The wooden flooring continues throughout, while a box-bay window to the lounge allows an abundance of natural light into the room. A central gas fireplace provides a focal point and adds warmth and character to the living area.
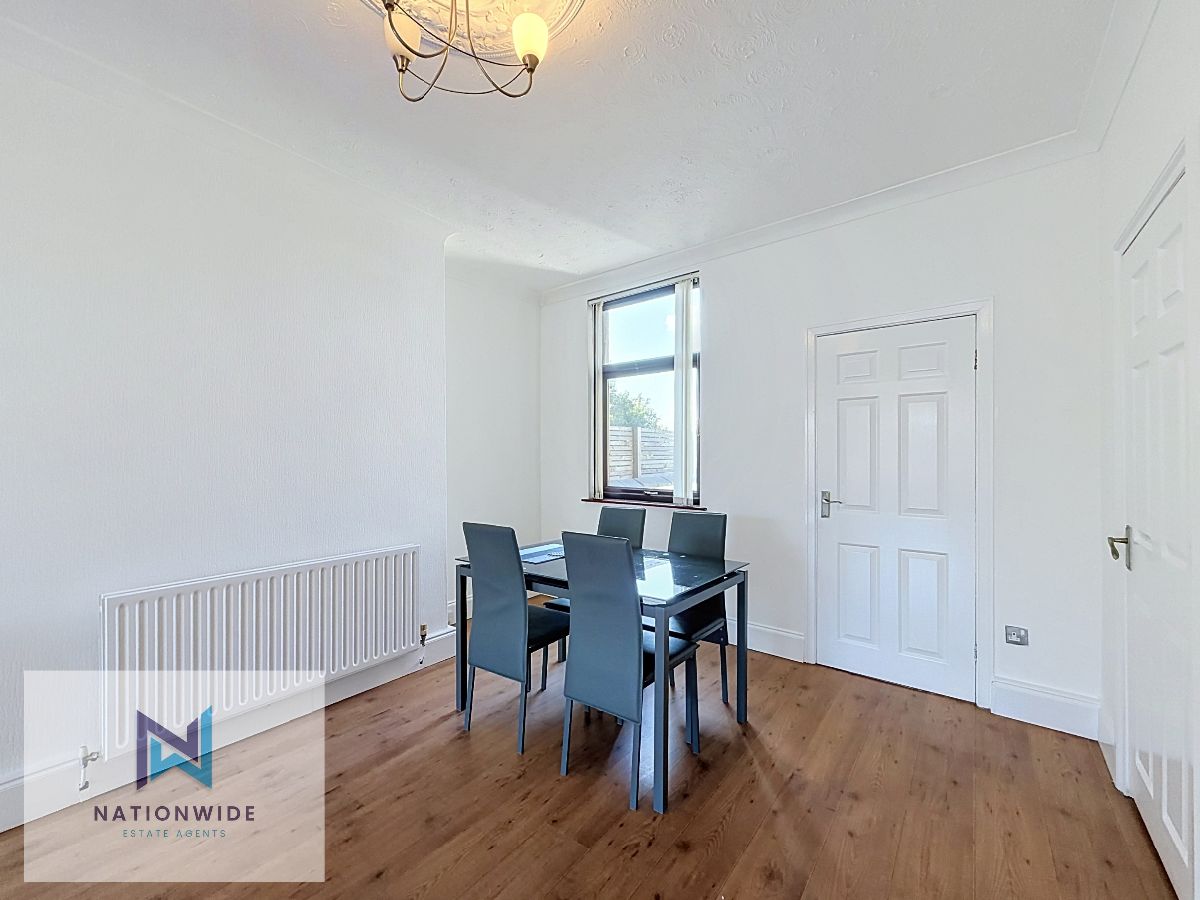
The dining area benefits from a further window overlooking the rear garden, creating a light and open atmosphere, with ample space for a dining table and additional furnishings. An excellent understairs storage cupboard is also accessed from this room, offering generous storage space including useful hanging provisions.
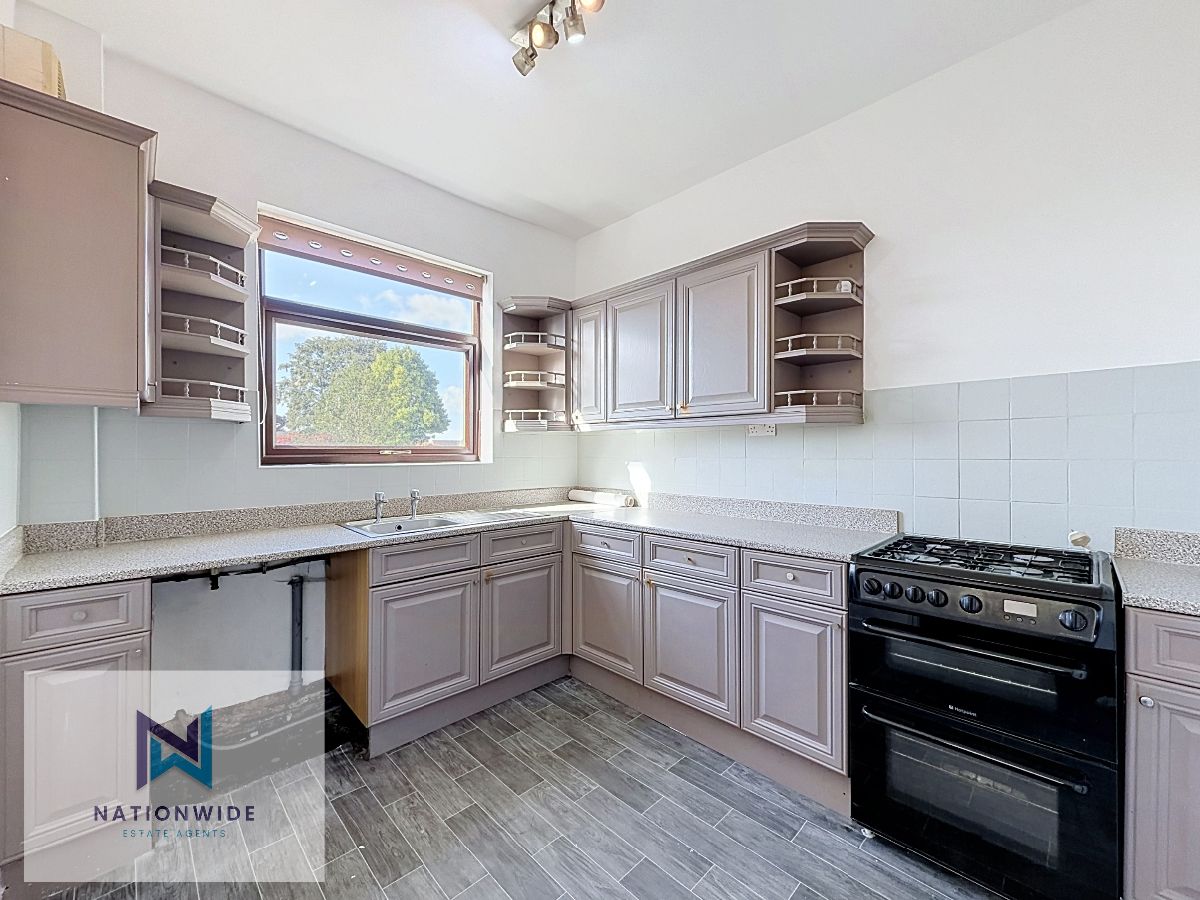
The kitchen is accessed from the dining area and is positioned in an L-shaped layout, with grey vinyl flooring and a range of wall and base units providing plenty of storage. The kitchen is equipped with an integrated oven and hob, with provisions for a washing machine and freestanding fridge freezer. A fully tiled backsplash complements the space, while a large window above the sink allows further natural light into the room. A rear door, featuring a large frosted glass panel, provides access to the garden whilst maintaining privacy within the home.
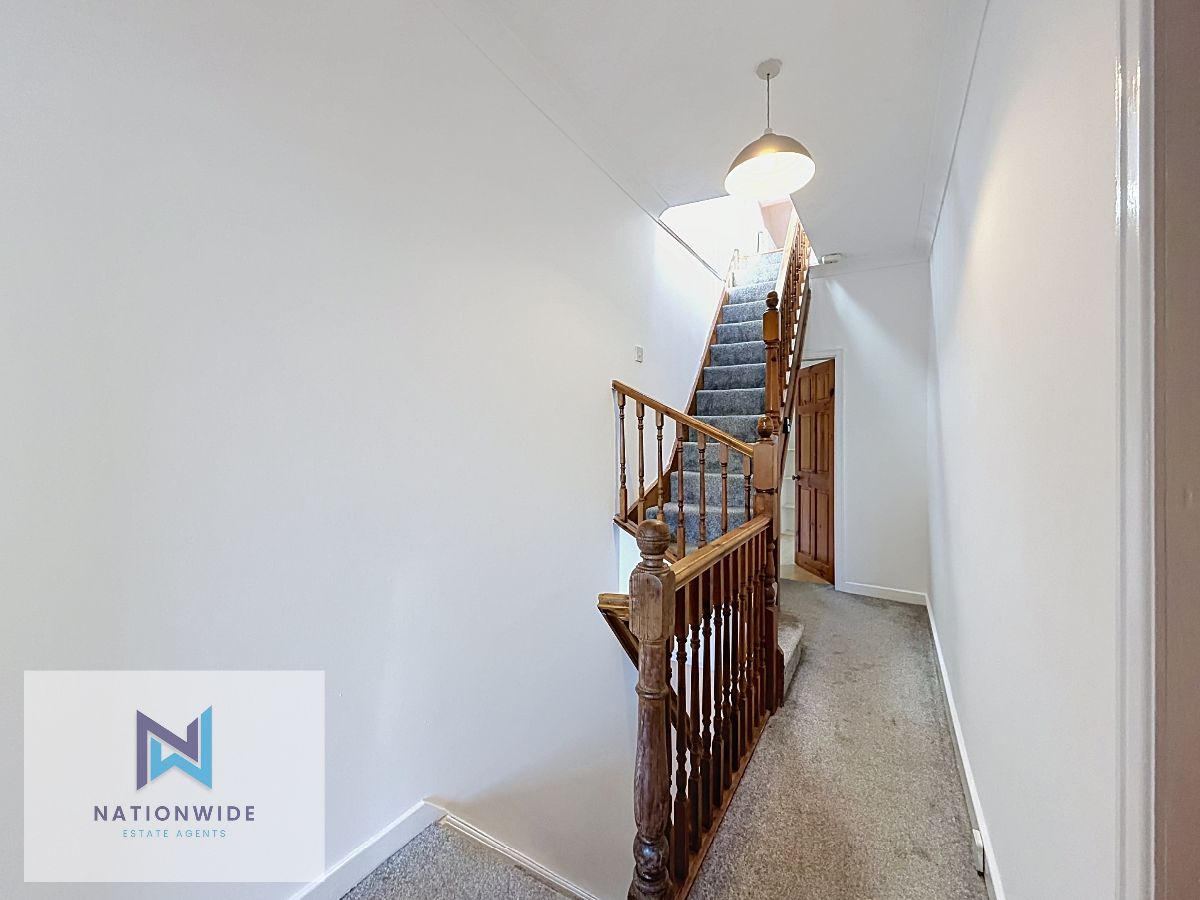
Heading upstairs, the carpeted staircase and landing features dark wooden banisters and railings, continuing the warm and traditional feel throughout the property.
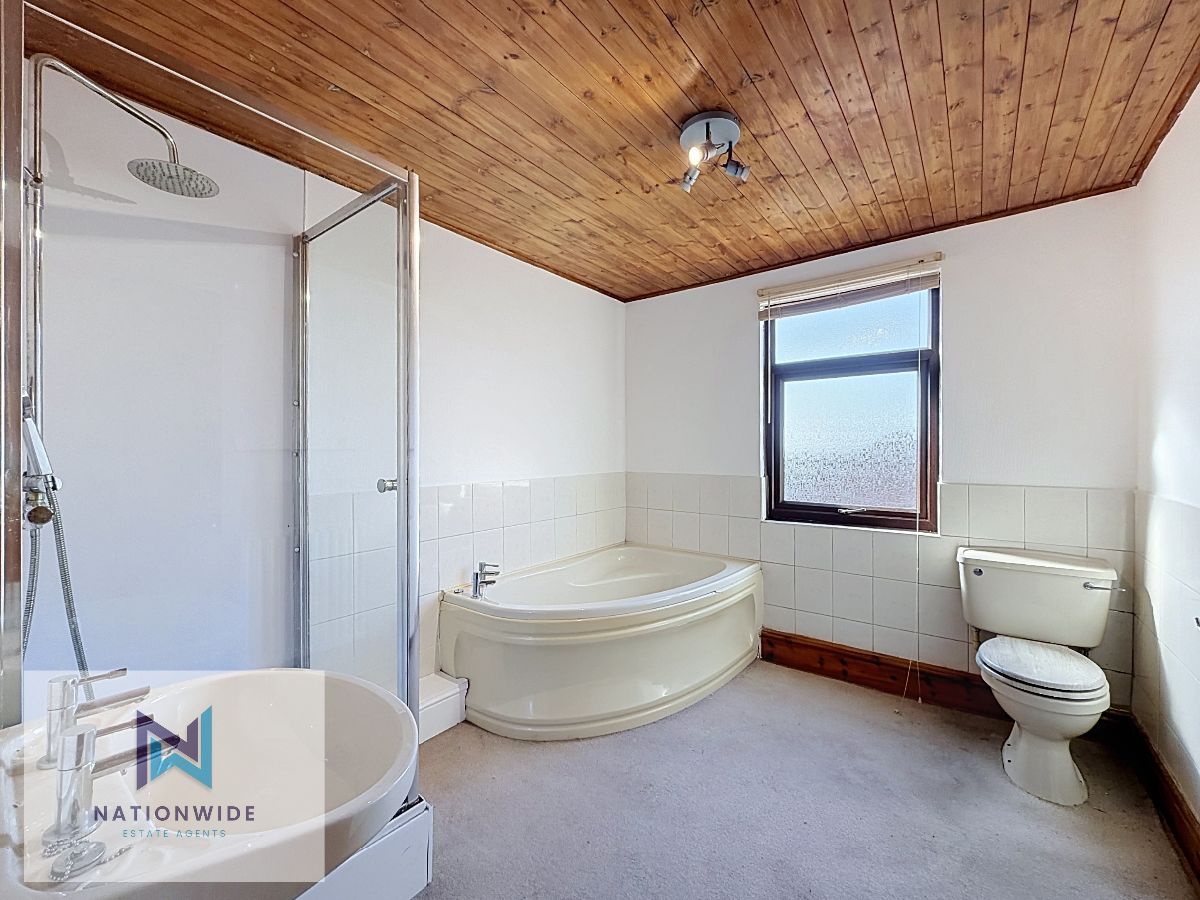
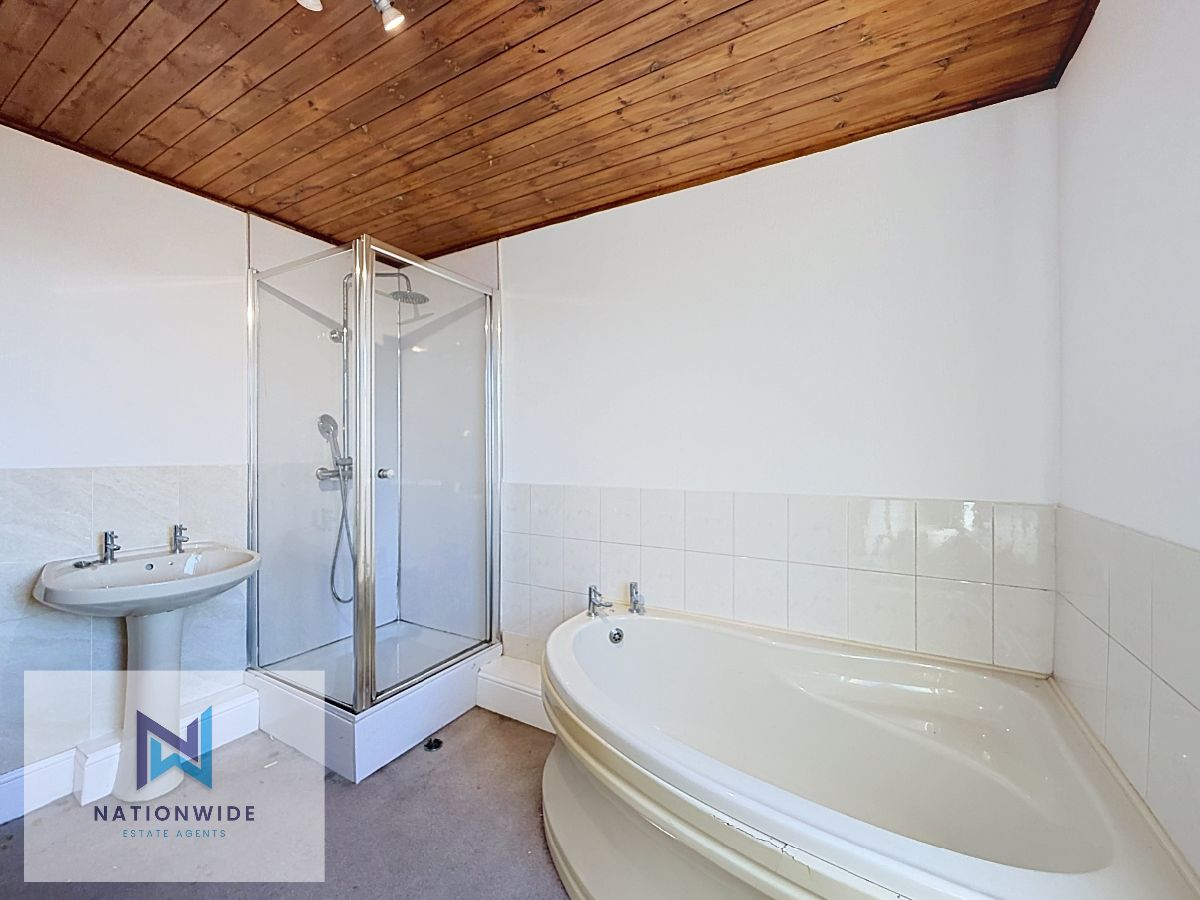
The first floor is home to the family bathroom and two bedrooms. The bathroom comprises a WC, wash basin, corner bath and separate shower cubicle, with carpeted flooring and a frosted rear-facing window providing natural light whilst maintaining privacy.
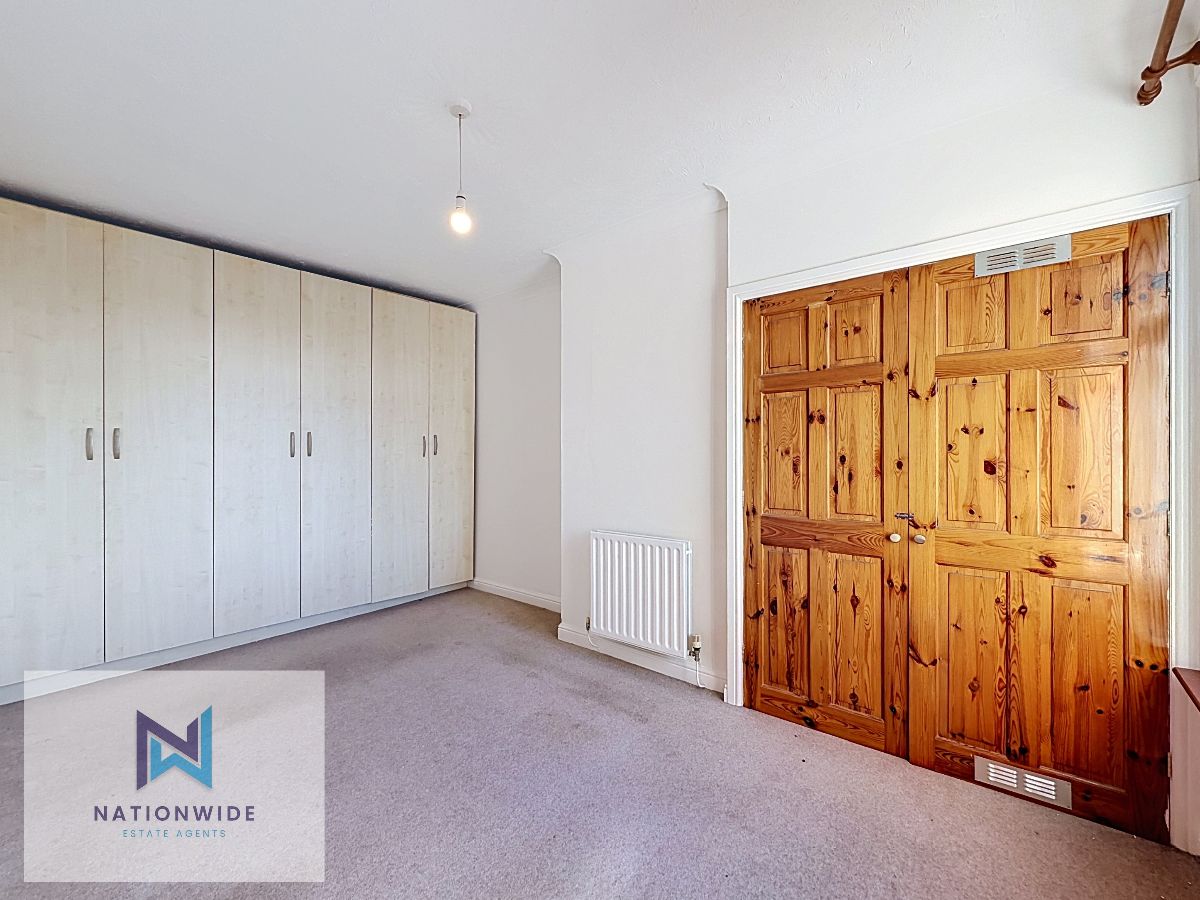
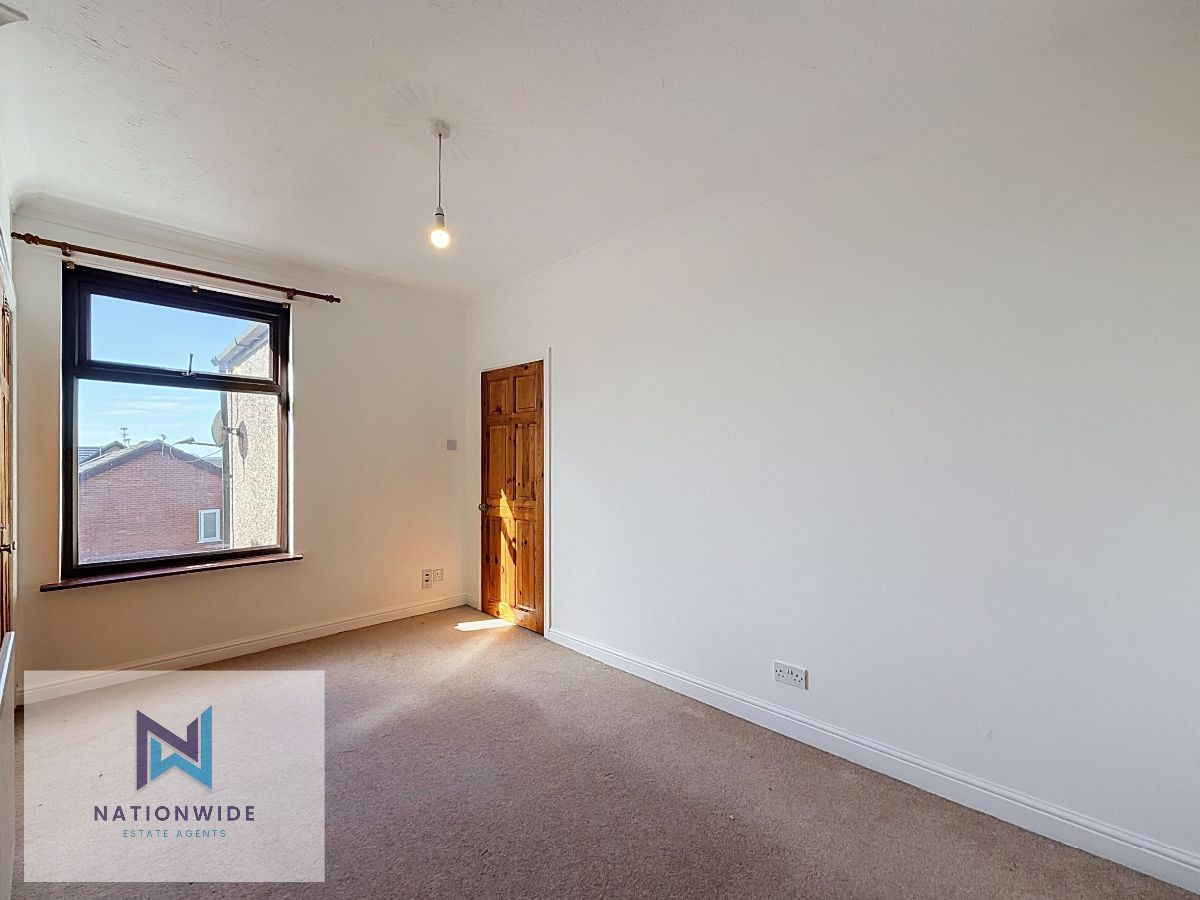
Bedroom Two offers a generous amount of space and benefits from built-in wardrobes positioned along the rear wall, providing excellent storage. The room is carpeted and also features a useful storage cupboard housing the boiler alongside additional shelving. A window overlooking the rear garden allows natural light into the room, while the generous proportions provide space for a double bed.
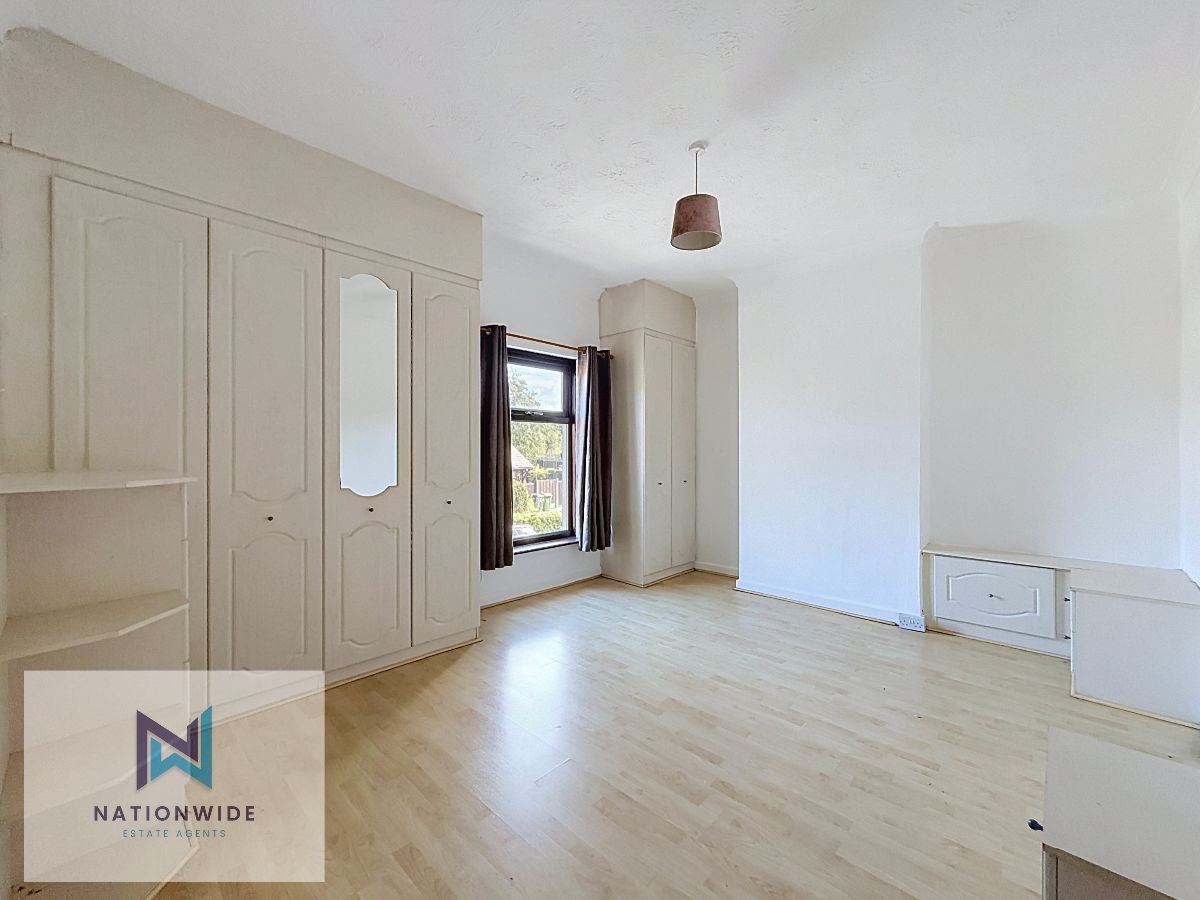
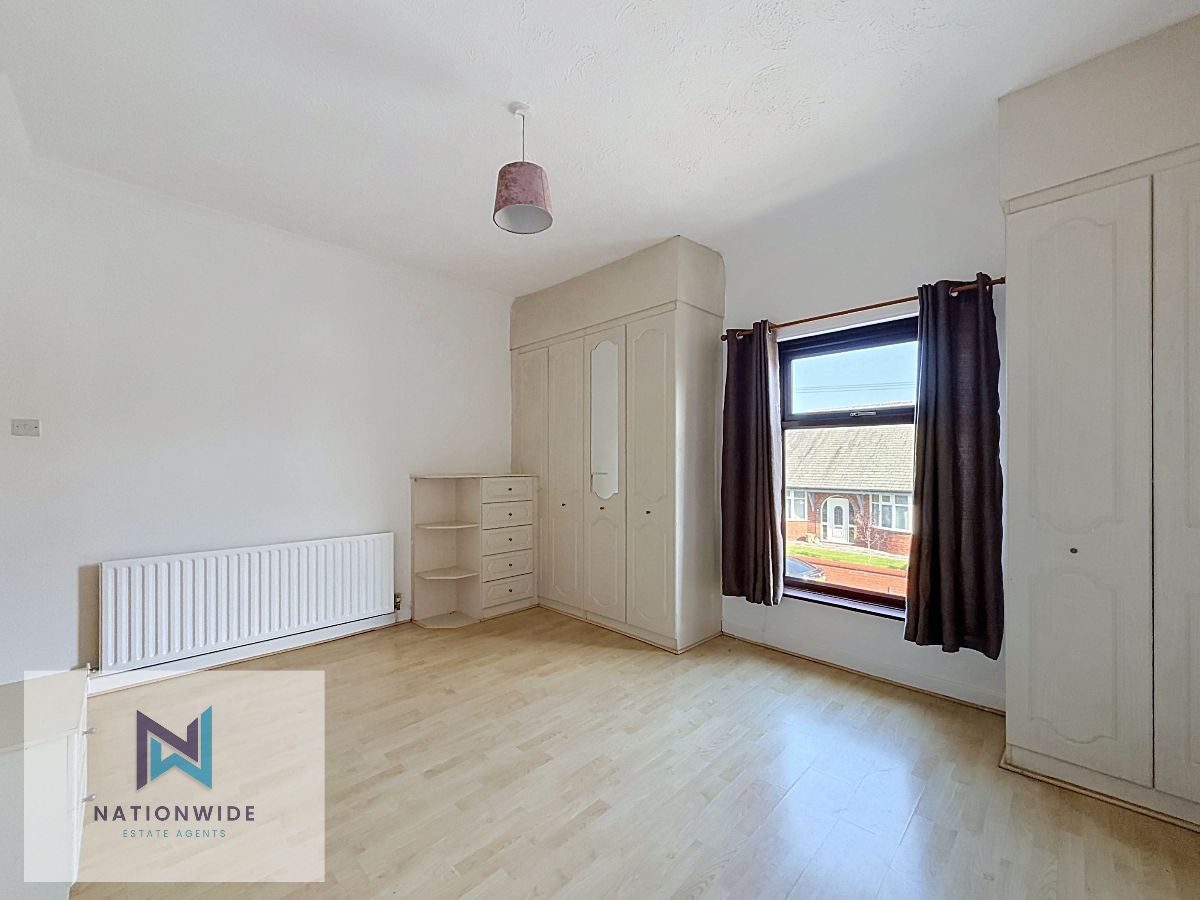
The master bedroom is also situated on this floor and offers a spacious and comfortable retreat. Featuring lighter wooden flooring, built-in wardrobes and additional storage opportunities, the room has been thoughtfully designed with provisions for a double bed and built-in bedside units already in place. A large front-facing window provides plenty of natural light.
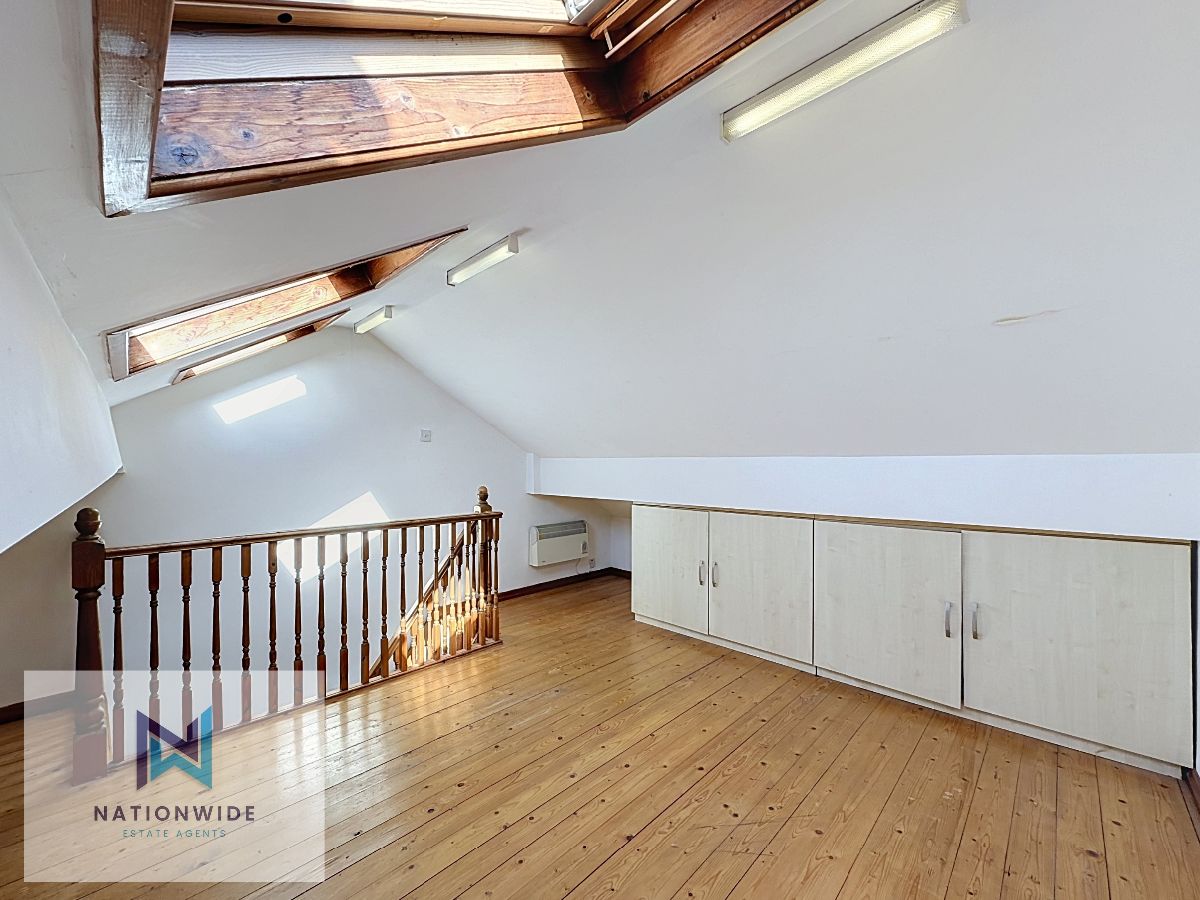
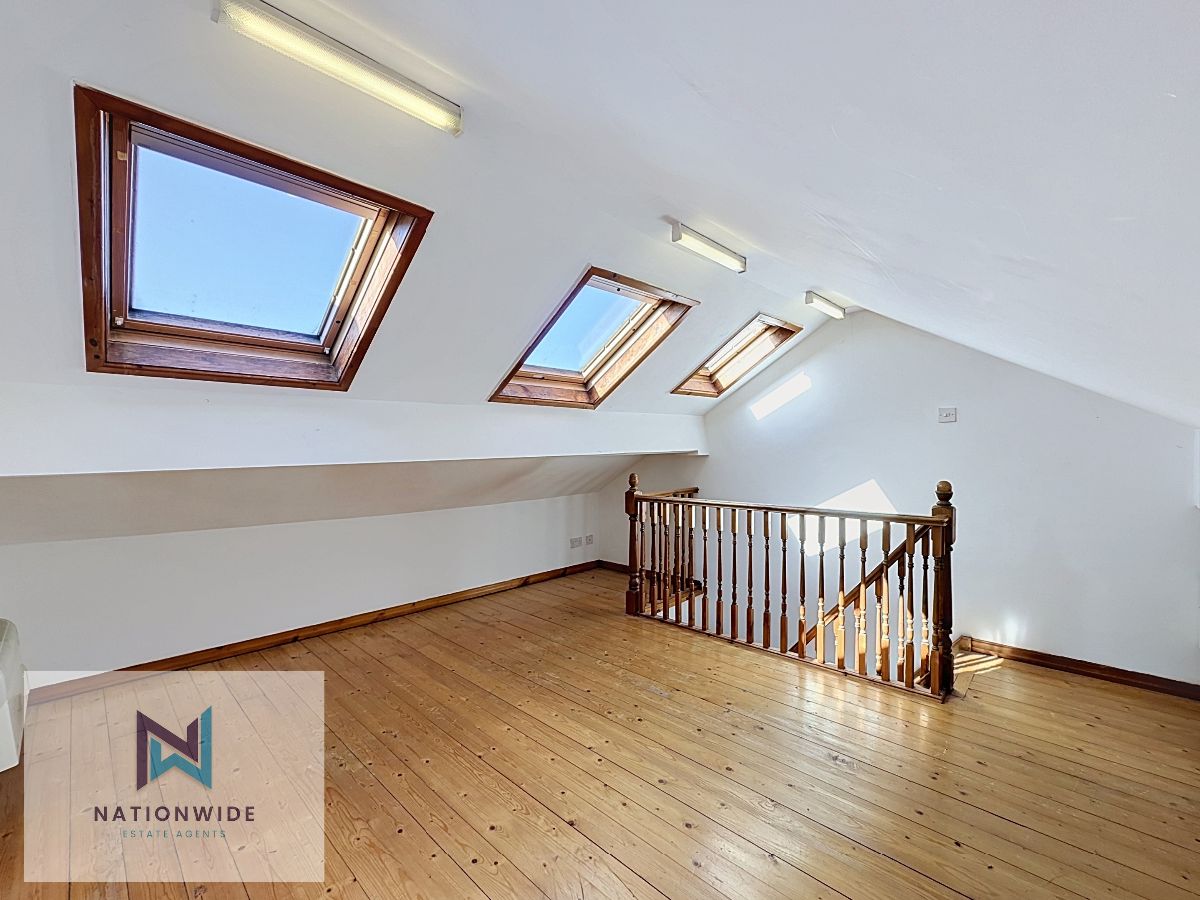
Continuing to the second floor, the property benefits from a further versatile bedroom accessed via its own carpeted staircase. This spacious room features three Velux windows, providing excellent natural light and ventilation. Two large built-in cupboards positioned to the left-hand side provide valuable additional storage.
This versatile upper-floor room could be used as a third bedroom, home office, children's playroom, hobby space or guest accommodation, with sufficient space to accommodate a double bed.
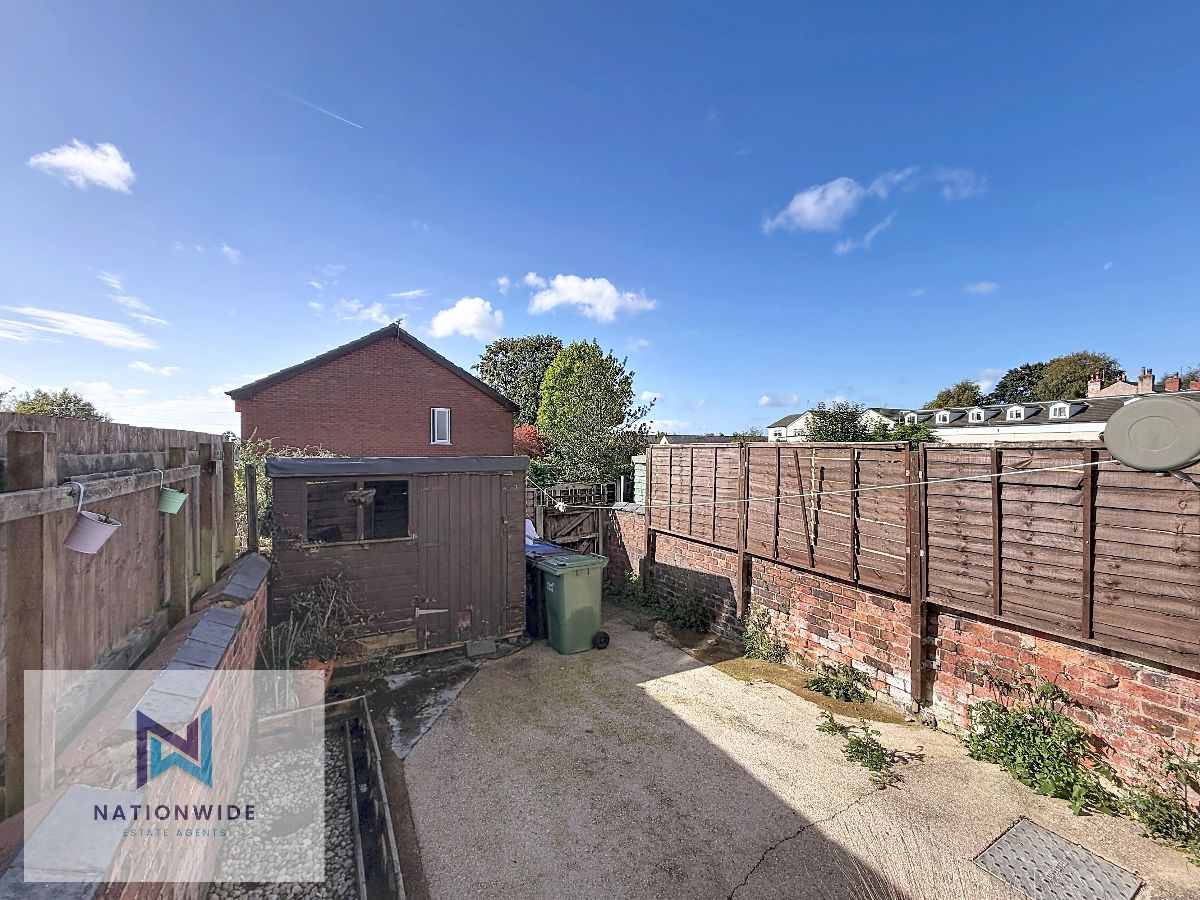
Externally, the rear garden is accessed directly from the kitchen via a couple of steps. At the top of the steps is a small area providing an ideal spot for potted plants, before leading into the main garden space. The garden is designed to be low maintenance, whilst still offering some space to the left for bedding plants and personal touches. There is also plenty of room for outdoor furniture, creating a practical space for relaxing, entertaining and enjoying the warmer months.
The property also benefits from a low-maintenance flagged and pebbled front garden, while on-street parking is available.
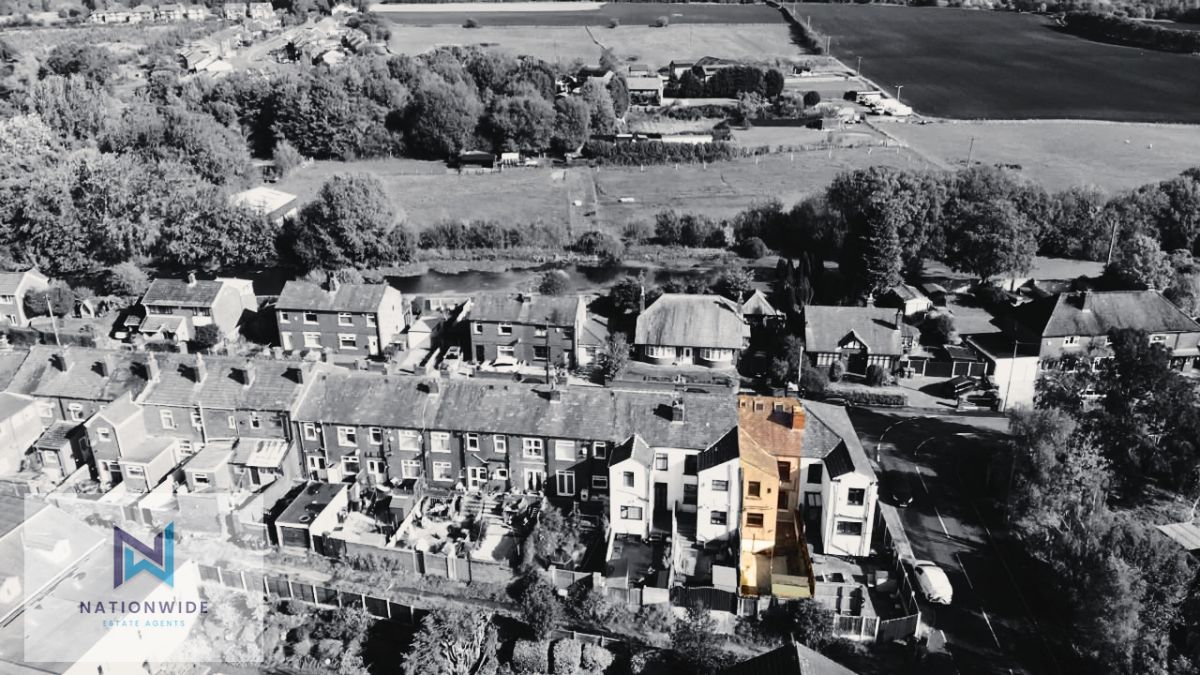
Location-wise, the property is well positioned for access to a range of local amenities, providing convenient access to everyday essentials and services within the surrounding area. For those who enjoy the outdoors, scenic canal-side walks are also close by, offering an excellent opportunity to enjoy the surrounding countryside and open spaces. The property is also situated within easy reach of Wigan town centre, providing access to a wider selection of shops, restaurants, leisure facilities and transport links.
Overall, Withington Lane offers generous and flexible accommodation arranged across three floors, with excellent storage, spacious living areas, a versatile third floor and practical outdoor space. Combined with its convenient location and access to local amenities, scenic walks and Wigan town centre, this property offers a fantastic opportunity for those looking for a well-connected and versatile family home in Aspull.
Council Tax Band: A (Wigan Borough Council)
Tenure: Share of Freehold
Parking options: On Street
Garden details: Front Garden, Rear Garden
Whether you want to book a viewing or find out more information, click the button below.